 Available
Photo 1 of 25
£250,000 Offers in the region of
Ryefield Avenue West, Haslingden, Lancashire, BB4
Ryefield Avenue West, Lancashire, Haslingden, BB4
- 🏠 House
- 📋 For sale
- 🛏 3 beds
- 🛁 1 bath
- 👁 9 views
About this property
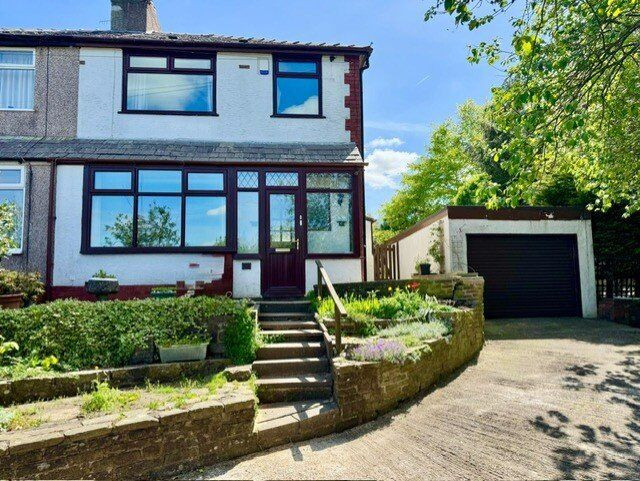
Nestled at the head of a tranquil cul-de-sac on the outskirts of Haslingden town centre this traditional three-bedroom semi-detached property offers an excellent opportunity for those looking to create their dream home. With a touch of modernisation this charming residence is perfect for families and individuals alike.
Upon entering you are greeted by a spacious entrance hallway that leads to a bright and inviting lounge ideal for relaxation. The open-plan kitchen diner provides a fantastic space for entertaining and family gatherings and seamlessly connecting to the conservatory that overlooks the garden, perfect for enjoying natural light and views of the outdoors.
The first floor hosts three well-proportioned bedrooms, two of which are generous doubles. There is also a family bathroom fitted with walk in shower, WC and hand basin. Outside, the property offers driveway parking and a detached garage, alongside an ample rear garden that present an ideal space for outdoor activities, gardening, or simply unwinding in the sun.
The elevated position of the property grants stunning views across the valley, enhancing its appeal. A small garden area to the front adds to the charm and curb appeal of this delightful home.
Offered with no onward chain, this property presents a perfect canvas for buyers wishing to infuse their personal style, while enjoying the benefits of living in a peaceful yet conveniently located neighbourhood. Don’t miss your chance to make this delightful home your own!
Porch
7'9" x 2'2" (2.36m x 0.66m)
Entrance Hallway
4.75m x 1.75m
Lounge
17'8" x 11'8" (5.38m x 3.56m)
Kitchen
18'6" x 8'0" (5.64m x 2.44m)
Conservatory
8'9" x 9'6" (2.67m x 2.90m)
Side Porch
10'0" x 3'5" (3.05m x 1.04m)
Bedroom 1
10'8" x 9'6" (3.25m x 2.90m)
Bedroom 2
11'4" x 8'12" (3.45m x 2.74m)
Bedroom 3
6'7" x 6'9" (2.00m x 2.06m)
Shower Room
7'8" x 7'7" (2.34m x 2.30m)
Read full description
Upon entering you are greeted by a spacious entrance hallway that leads to a bright and inviting lounge ideal for relaxation. The open-plan kitchen diner provides a fantastic space for entertaining and family gatherings and seamlessly connecting to the conservatory that overlooks the garden, perfect for enjoying natural light and views of the outdoors.
The first floor hosts three well-proportioned bedrooms, two of which are generous doubles. There is also a family bathroom fitted with walk in shower, WC and hand basin. Outside, the property offers driveway parking and a detached garage, alongside an ample rear garden that present an ideal space for outdoor activities, gardening, or simply unwinding in the sun.
The elevated position of the property grants stunning views across the valley, enhancing its appeal. A small garden area to the front adds to the charm and curb appeal of this delightful home.
Offered with no onward chain, this property presents a perfect canvas for buyers wishing to infuse their personal style, while enjoying the benefits of living in a peaceful yet conveniently located neighbourhood. Don’t miss your chance to make this delightful home your own!
Porch
7'9" x 2'2" (2.36m x 0.66m)
Entrance Hallway
4.75m x 1.75m
Lounge
17'8" x 11'8" (5.38m x 3.56m)
Kitchen
18'6" x 8'0" (5.64m x 2.44m)
Conservatory
8'9" x 9'6" (2.67m x 2.90m)
Side Porch
10'0" x 3'5" (3.05m x 1.04m)
Bedroom 1
10'8" x 9'6" (3.25m x 2.90m)
Bedroom 2
11'4" x 8'12" (3.45m x 2.74m)
Bedroom 3
6'7" x 6'9" (2.00m x 2.06m)
Shower Room
7'8" x 7'7" (2.34m x 2.30m)
Read full description
More properties nearby
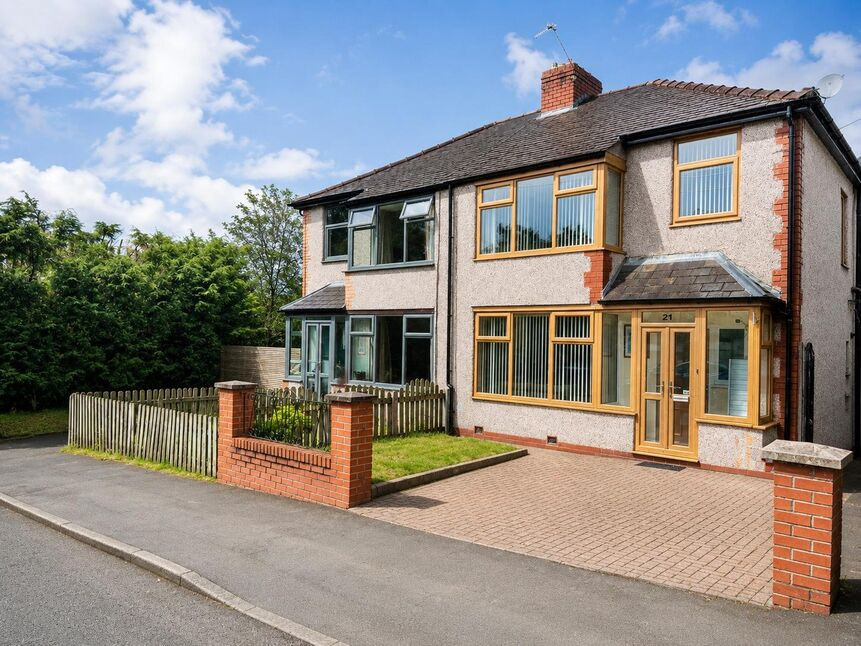
£250,000 Offers in the region of
Rawsthorne Avenue, Haslingden, Lancashire, BB4
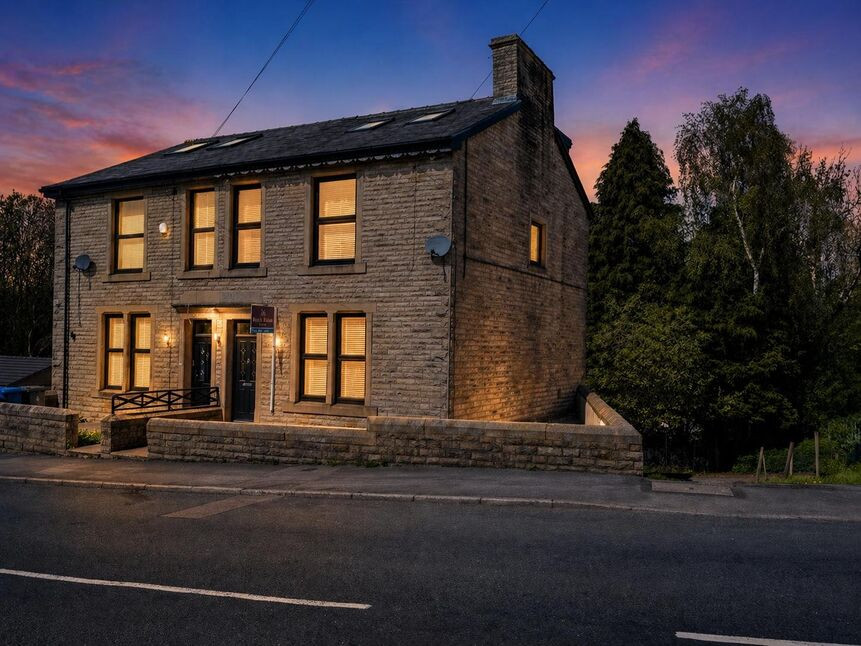
£255,000 Asking price
Grane Road, Haslingden, Lancashire, BB4
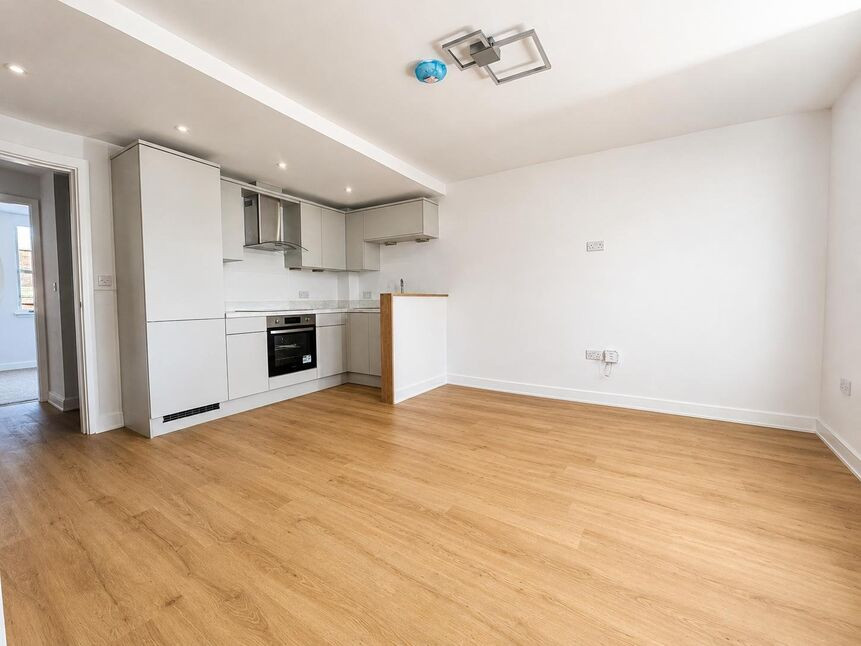
£145,000 Asking price
Manchester Road, Haslingden, Lancashire, BB4
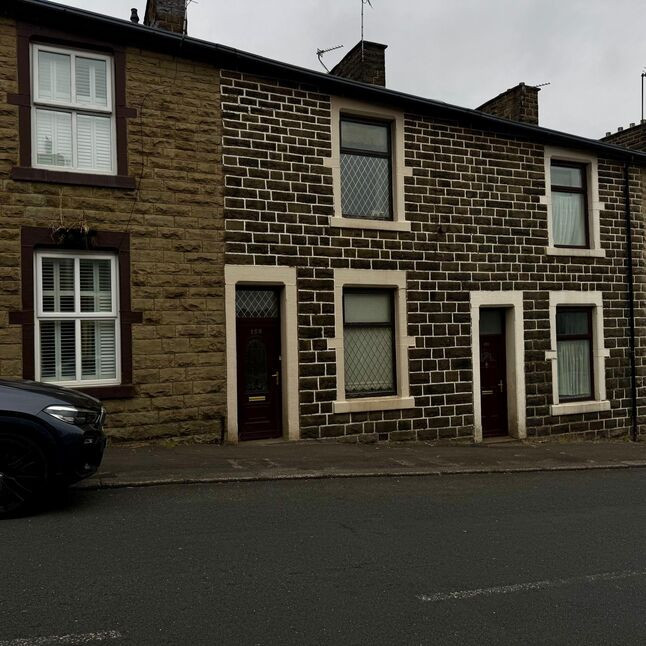
£100,000 Asking price
Comments (0)
Log in to like, comment or share to your feed.
Start the conversation about this listing.