 Available
Photo 1 of 24
£300,000 Offers over
Ryton Place, Leyland, Lancashire, PR25
Ryton Place, Lancashire, Leyland, PR25
- 🏠 House
- 📋 For sale
- 🛏 4 beds
- 🛁 2 baths
- 👁 8 views
About this property
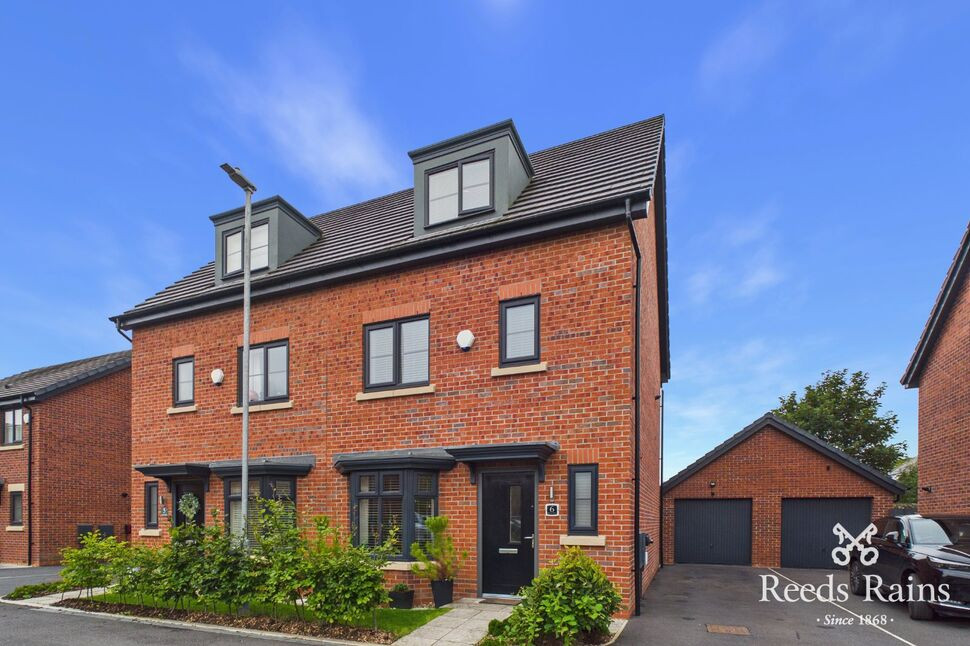
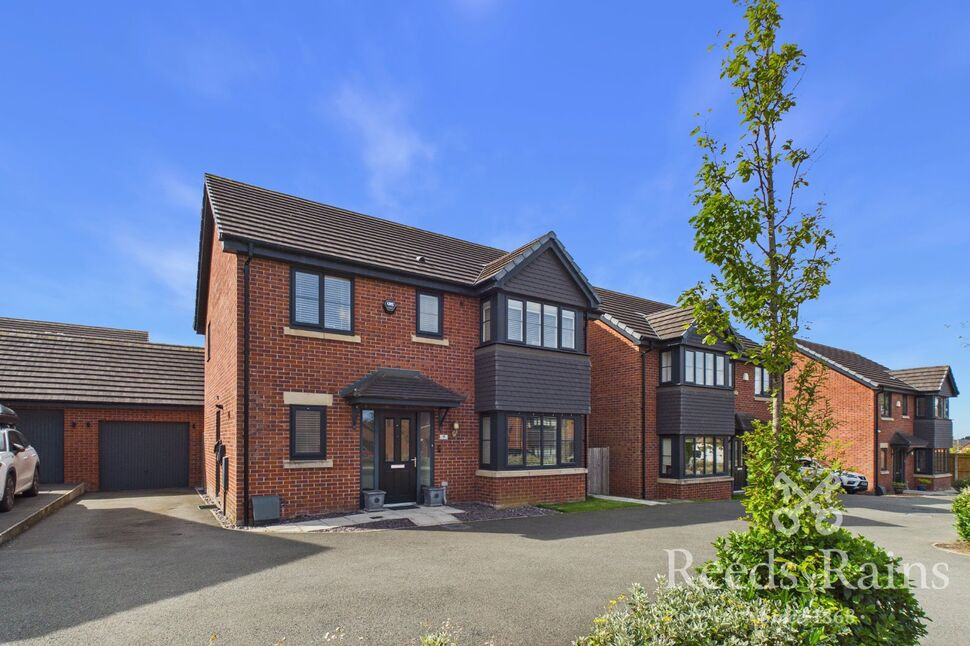
FREEHOLD. Situated within a lovely cul-de-sac, enjoying a pleasant outlook to the front and set on a private road, this charming semi-detached townhouse offers a perfect blend of comfort and modern living. With three storeys, the property boasts an impressive layout that is ideal for families seeking both space and convenience. The internal accommodation is light and bright, being neutrally decorated throughout, comprising entrance hallway, modern dining kitchen with Bosch appliances, lounge with patio doors leading to the garden, three bedrooms and family bathroom to first floor whilst the second floor is host to the exceptional main bedroom with a modern en-suite. Externally, there is a pleasant front garden, driveway parking for two vehicles leading to a larger than average brick built garage. The South westerly facing rear garden is enclosed, enjoying a good degree of privacy and has been tastefully landscaped to create a lovely outdoor living area. The property is situated in a peaceful location, the surrounding area offering a friendly community vibe, with parks just a short walk away. This popular modern development is positioned on the outskirts of Leyland, where there are bus stops, Tesco Express, co-op and amenities all within easy walking distance. The M6 motorway is a couple of minutes’ drive away, whilst there is also access to M65 and M61 motorway network. Leyland Town centre is a short drive away along with Cuerden Valley Park and a broad range of other amenities and leisure facilities. Internal inspection is highly recommended to appreciate this beautiful home. Call today to arrange your viewing.
Entrance Hall
Composite main entrance door to front. Amtico flooring. Stairs to first floor. Under stairs cloaks/storage cupboard. Central heating radiator.
Ground Floor WC
Fitted with a two piece suite in white, comprising; low level WC and wash hand basin. Amtico flooring. Central heating radiator. UPVC double glazed window to front.
Lounge
15'11" x 11'8" (4.86m x 3.55m)
Amtico flooring. Central heating radiator. UPVC double glazed window to rear. UPVC double glazed french doors out to rear garden.
Dining Kitchen
14'1" x 8'11" (4.28m x 2.73m)
Fitted with a good range of shaker style wall, base and drawer units with under unit lighting and contrasting work surfaces incorporating a one and a half bowl stainless steel sink and drainer unit with chrome mixer tap. Built in Bosch appliances to include, electric double oven, five ring gas hob with extractor fan built over, dishwasher, washing machine and fridge freezer. Amtico flooring. Central heating radiator. Inset spotlighting. UPVC double glazed bay window to front.
Landing
Spindle balustrade. Stairs to second floor. Built in storage cupboard. Cupboard housing Baxi combination central heating boiler.
Bedroom 2
12'11" x 8'4" (3.93m x 2.54m)
Hammonds fitted wardrobes. Central heating radiator. UPVC double glazed window to front.
Bedroom 3
3.28m to wardrobes x 2.74m
Central heating radiator. UPVC double glazed window to rear.
Bedroom 4
7'5" x 6'6" (2.25m x 1.97m)
Central heating radiator. UPVC double glazed window to rear.
Bathroom
6'9" x 5'7" (2.05m x 1.69m)
Fitted with a modern three piece suite in white, comprising; panelled bath with shower over, wash hand basin and low level WC. Part tiled walls. Heated towel radiator. Central heating radiator. Extractor fan. UPVC double glazed window to front.
Bedroom 1
22'4" x 12'5" (6.80m x 3.79m)
Hammonds fitted wardrobes. Built in storage cupboard. Two central heating radiators. Loft access. UPVC double glazed window to front. Skylight window to rear.
En-Suite
7'7" x 6'1" (2.30m x 1.86m)
Fitted with a modern three piece suite in white, comprising; large step in shower cubicle, wash hand basin and low level WC. Part tiled walls. Heated towel radiator. Central heating radiator. Extractor fan. UPVC double glazed window to rear.
External
To the front of the property is a pleasant lawned garden with planted shrubs. A driveway extends via the side providing off road parking for two cars and leads to the larger than average brick built garage. The south westerly facing rear garden is landscaped to create a lovely outdoor living space. There is a flagged patio area, perfect for al fresco dining with fixed aluminium pergola providing cover whilst steps down lead to the lawned garden which is compliment by planted flowers and shrubs.
Garage
Up and over door. Power and light connected.
Estate Service Charge
An estate service charge and private road contribution are payable to RMG charged at £134 combined every six months.
Agents Note
To be able to purchase a property in the United Kingdom all agents have a legal requirement to conduct Identity checks on all customers involved in the transaction to fulfil their obligations under Anti Money Laundering regulations. We outsource this check to a third party and a charge will apply. Ask the branch for further details.
Read full description
Entrance Hall
Composite main entrance door to front. Amtico flooring. Stairs to first floor. Under stairs cloaks/storage cupboard. Central heating radiator.
Ground Floor WC
Fitted with a two piece suite in white, comprising; low level WC and wash hand basin. Amtico flooring. Central heating radiator. UPVC double glazed window to front.
Lounge
15'11" x 11'8" (4.86m x 3.55m)
Amtico flooring. Central heating radiator. UPVC double glazed window to rear. UPVC double glazed french doors out to rear garden.
Dining Kitchen
14'1" x 8'11" (4.28m x 2.73m)
Fitted with a good range of shaker style wall, base and drawer units with under unit lighting and contrasting work surfaces incorporating a one and a half bowl stainless steel sink and drainer unit with chrome mixer tap. Built in Bosch appliances to include, electric double oven, five ring gas hob with extractor fan built over, dishwasher, washing machine and fridge freezer. Amtico flooring. Central heating radiator. Inset spotlighting. UPVC double glazed bay window to front.
Landing
Spindle balustrade. Stairs to second floor. Built in storage cupboard. Cupboard housing Baxi combination central heating boiler.
Bedroom 2
12'11" x 8'4" (3.93m x 2.54m)
Hammonds fitted wardrobes. Central heating radiator. UPVC double glazed window to front.
Bedroom 3
3.28m to wardrobes x 2.74m
Central heating radiator. UPVC double glazed window to rear.
Bedroom 4
7'5" x 6'6" (2.25m x 1.97m)
Central heating radiator. UPVC double glazed window to rear.
Bathroom
6'9" x 5'7" (2.05m x 1.69m)
Fitted with a modern three piece suite in white, comprising; panelled bath with shower over, wash hand basin and low level WC. Part tiled walls. Heated towel radiator. Central heating radiator. Extractor fan. UPVC double glazed window to front.
Bedroom 1
22'4" x 12'5" (6.80m x 3.79m)
Hammonds fitted wardrobes. Built in storage cupboard. Two central heating radiators. Loft access. UPVC double glazed window to front. Skylight window to rear.
En-Suite
7'7" x 6'1" (2.30m x 1.86m)
Fitted with a modern three piece suite in white, comprising; large step in shower cubicle, wash hand basin and low level WC. Part tiled walls. Heated towel radiator. Central heating radiator. Extractor fan. UPVC double glazed window to rear.
External
To the front of the property is a pleasant lawned garden with planted shrubs. A driveway extends via the side providing off road parking for two cars and leads to the larger than average brick built garage. The south westerly facing rear garden is landscaped to create a lovely outdoor living space. There is a flagged patio area, perfect for al fresco dining with fixed aluminium pergola providing cover whilst steps down lead to the lawned garden which is compliment by planted flowers and shrubs.
Garage
Up and over door. Power and light connected.
Estate Service Charge
An estate service charge and private road contribution are payable to RMG charged at £134 combined every six months.
Agents Note
To be able to purchase a property in the United Kingdom all agents have a legal requirement to conduct Identity checks on all customers involved in the transaction to fulfil their obligations under Anti Money Laundering regulations. We outsource this check to a third party and a charge will apply. Ask the branch for further details.
Read full description
What's it like to live here?
Nearby businesses open now
More properties nearby
£450,000 Offers over
Thetford Drive, Leyland, Lancashire, PR25
£325,000 Asking price
Etford Close, Leyland, Lancashire, PR25
£360,000 Asking price


Comments (0)
Log in to like, comment or share to your feed.
Start the conversation about this listing.