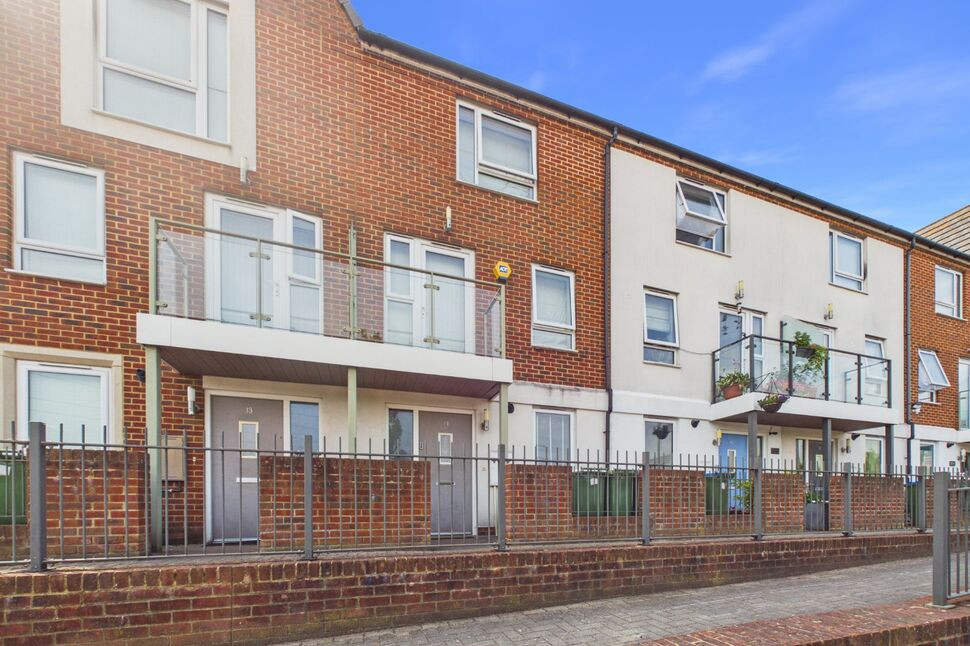
 Available
Photo 1 of 12
£425,000 Guide price
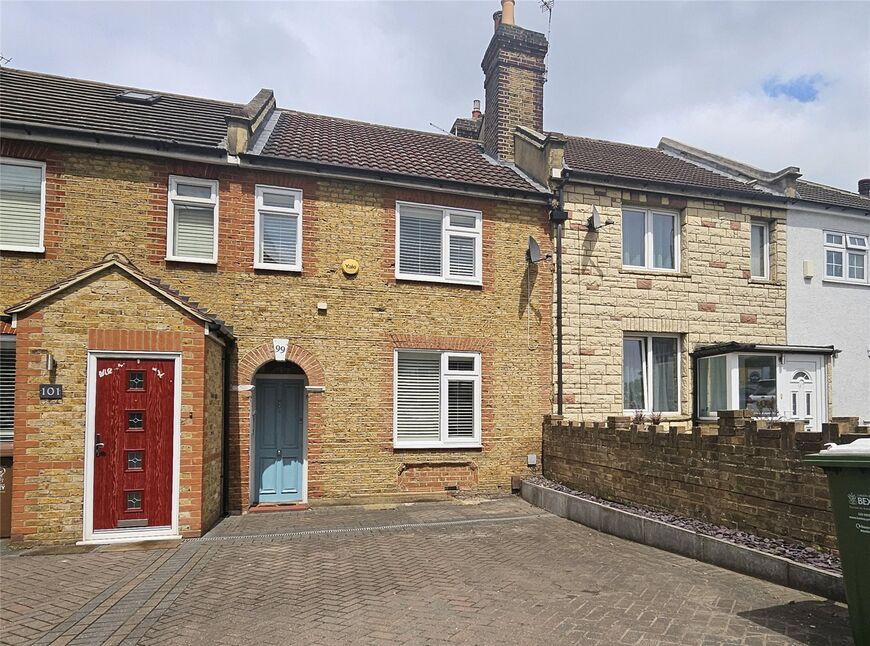
Samas Way, Crayford, Dartford, DA1
Samas Way, Dartford, Crayford, DA1
- 🏠 House
- 📋 For sale
- 🛏 3 beds
- 🛁 2 baths
- 👁 9 views
About this property
Welcome to this s modern mid-terraced house located in a sought-after residential area. This property boasts four bedrooms, ideal for families or those looking for extra space. The house features a garden, perfect for outdoor entertaining or relaxation. Benefit from the convenience of off-street parking, ensuring hassle-free parking arrangements. With ample natural light throughout, the house creates a bright and inviting atmosphere. Situated close to local amenities, schools, and transport links, this property offers both comfort and convenience. Don't miss the opportunity to make this house your new home and enjoy the modern living experience it has to offer. Contact us today to arrange a viewing.
Entrance Hall
Double glazed entrance door with window to the side, radiator, stairs to first floor, understairs cupboard.
Kitchen
10'6" x 6'11" (3.20m x 2.11m)
Double glazed window to the front, range of wall base and drawer units, integrated fridge/freezer, built in oven and hob. sink unit with mixer taps, radiator.
Cloakroom
WC, pedestal basin, radiator, vinyl floor, extractor fan.
Lounge / Diner
16'5" x 13'9" (5.01m x 4.19m)
Laminate floor, double glazed windows to the rear, door to garden, radiator, two built in units with display shelving.
Landing
Double glazed window to the front, carpet, stairs to second floor.
Bedroom 3
10'3" x 13'4" (3.13m x 4.07m)
Two double glazed window to the rear, fitted carpet, radiator.
Bathroom
Panelled bath, pedestal basin, WC, heated towel rail.
Bedroom 4
10'5" x 6'7" (3.18m x 2.01m)
Double glazed window to the front, fitted carpet, radiator.
Second Floor Landing
Access to loft, fitted carpet, radiator, cupboard.
Bedroom 1
10'3" x 13'4" (3.13m x 4.07m)
Two double glazed windows to the rear, fitted carpet, radiator, door to Jack and Jill shower room.
Jack and Jill Shower Room
Shower cubicle, WC, partly tiled floor, pedestal basin, heated towel rail.
Bedroom 2
10'5" x 6'7" (3.18m x 2.01m)
Double glazed windows to the front, fitted carpet, built in wardrobes, radiator.
Parking
Bays 170, two spaces.
Rear Garden
Artificial lawn, rear pedestrian access, patio, fenced, outside tap and electric point.
Residence Charge
£600 per year advised by the current owners, this will need to be verified by your own conveyancer.
AML Clause
Move with Us, as the appointed selling agent, is required to conduct ID/AML and source of funds checks for the properties we sell. To date, we have absorbed the associated administrative and third party costs, however, from 1st January 2026, we will be introducing a charge to purchasers of £49 (plus VAT) to cover the increasing costs of this customer due diligence, as is increasingly standard industry practice.
Read full description
Entrance Hall
Double glazed entrance door with window to the side, radiator, stairs to first floor, understairs cupboard.
Kitchen
10'6" x 6'11" (3.20m x 2.11m)
Double glazed window to the front, range of wall base and drawer units, integrated fridge/freezer, built in oven and hob. sink unit with mixer taps, radiator.
Cloakroom
WC, pedestal basin, radiator, vinyl floor, extractor fan.
Lounge / Diner
16'5" x 13'9" (5.01m x 4.19m)
Laminate floor, double glazed windows to the rear, door to garden, radiator, two built in units with display shelving.
Landing
Double glazed window to the front, carpet, stairs to second floor.
Bedroom 3
10'3" x 13'4" (3.13m x 4.07m)
Two double glazed window to the rear, fitted carpet, radiator.
Bathroom
Panelled bath, pedestal basin, WC, heated towel rail.
Bedroom 4
10'5" x 6'7" (3.18m x 2.01m)
Double glazed window to the front, fitted carpet, radiator.
Second Floor Landing
Access to loft, fitted carpet, radiator, cupboard.
Bedroom 1
10'3" x 13'4" (3.13m x 4.07m)
Two double glazed windows to the rear, fitted carpet, radiator, door to Jack and Jill shower room.
Jack and Jill Shower Room
Shower cubicle, WC, partly tiled floor, pedestal basin, heated towel rail.
Bedroom 2
10'5" x 6'7" (3.18m x 2.01m)
Double glazed windows to the front, fitted carpet, built in wardrobes, radiator.
Parking
Bays 170, two spaces.
Rear Garden
Artificial lawn, rear pedestrian access, patio, fenced, outside tap and electric point.
Residence Charge
£600 per year advised by the current owners, this will need to be verified by your own conveyancer.
AML Clause
Move with Us, as the appointed selling agent, is required to conduct ID/AML and source of funds checks for the properties we sell. To date, we have absorbed the associated administrative and third party costs, however, from 1st January 2026, we will be introducing a charge to purchasers of £49 (plus VAT) to cover the increasing costs of this customer due diligence, as is increasingly standard industry practice.
Read full description
What's it like to live here?
Nearby businesses open now
More properties nearby
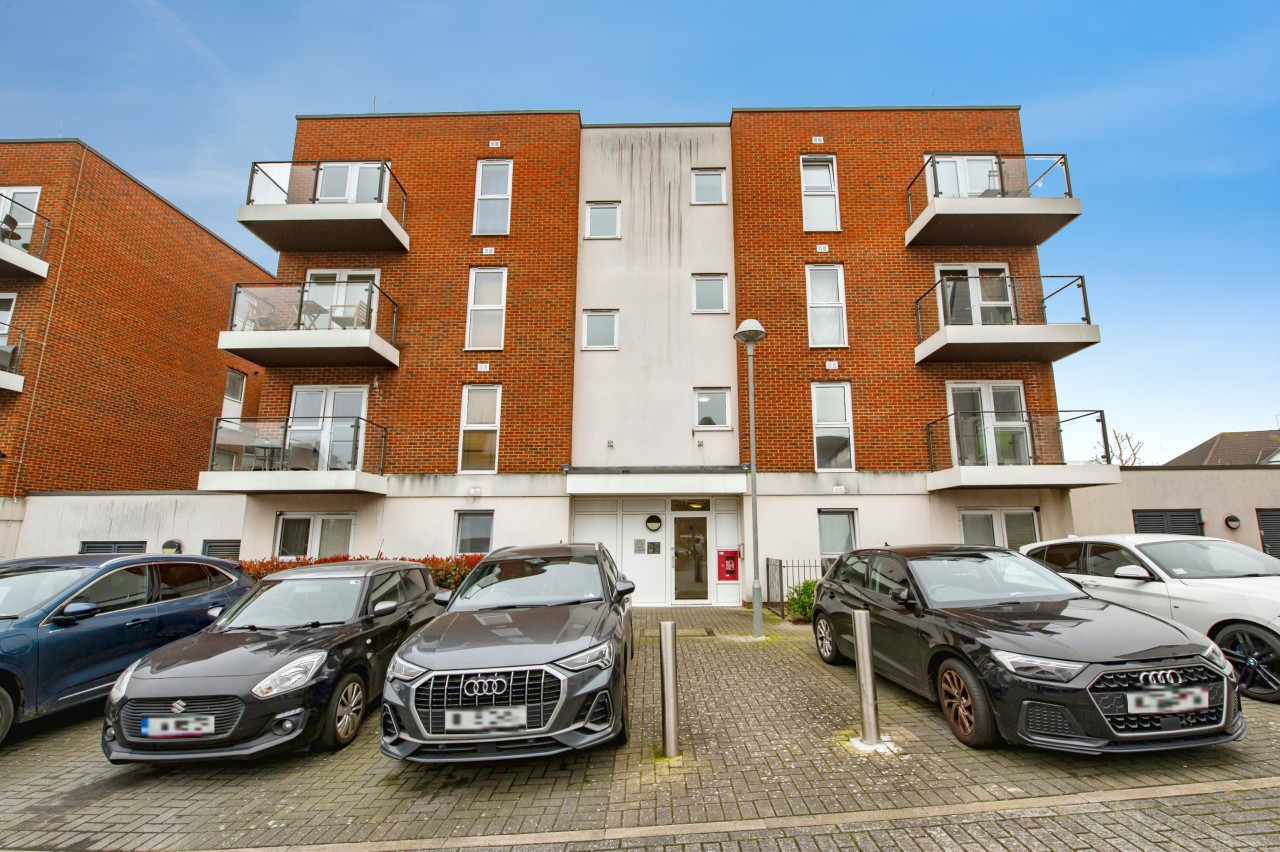
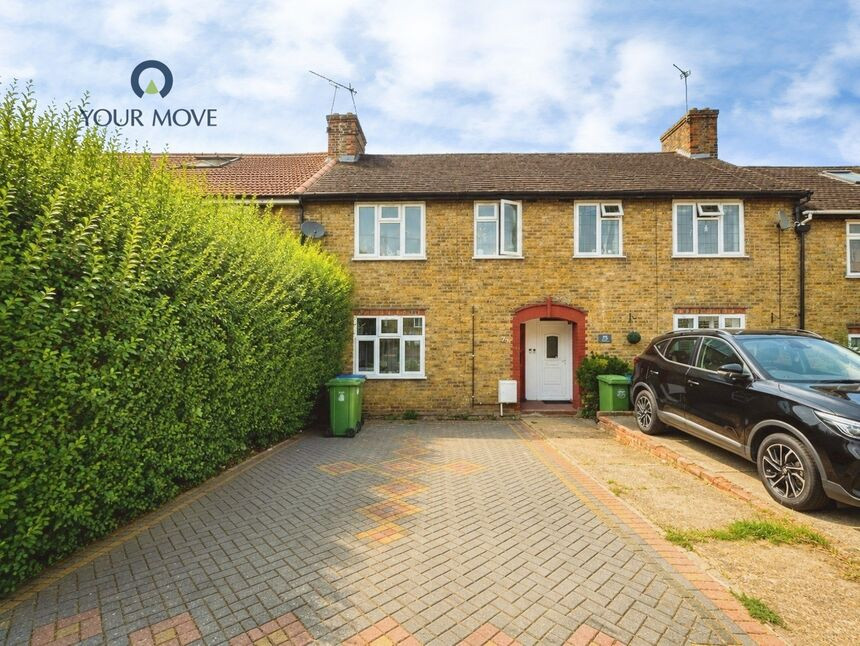
£375,000 Guide price
Whitehill Road, Crayford, Dartford, DA1
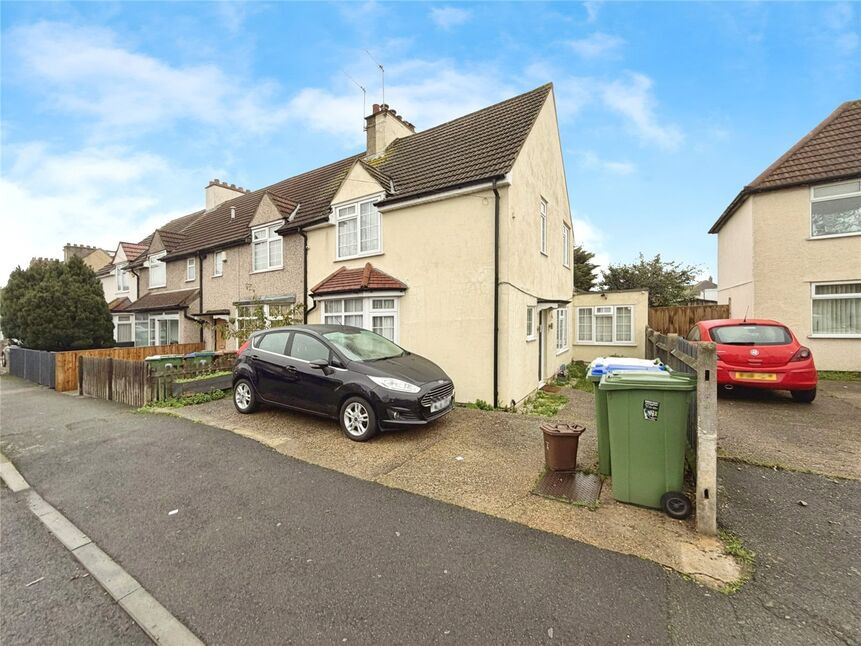
£400,000 Guide price
Maiden Lane, Crayford, Dartford, DA1
£400,000 Asking price
Comments (0)
Log in to like, comment or share to your feed.
Start the conversation about this listing.