 Available
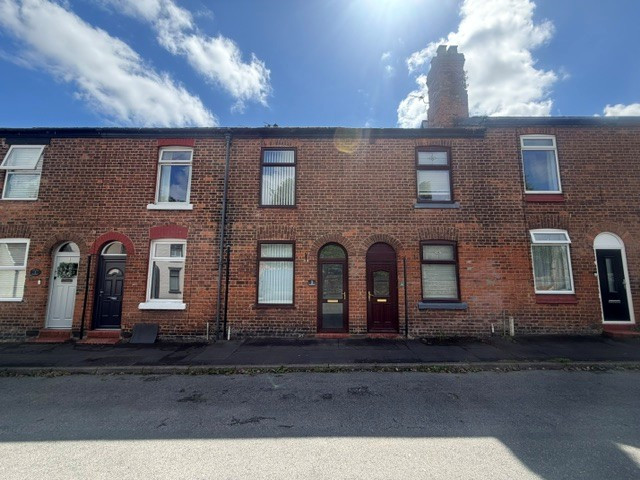
Photo 1 of 23
£375,000 Asking price
Sandy Way, Winsford, Cheshire, CW7
Sandy Way, Cheshire, Winsford, CW7
- 🏠 House
- 📋 For sale
- 🛏 4 beds
- 🛁 1 bath
- 👁 7 views
About this property
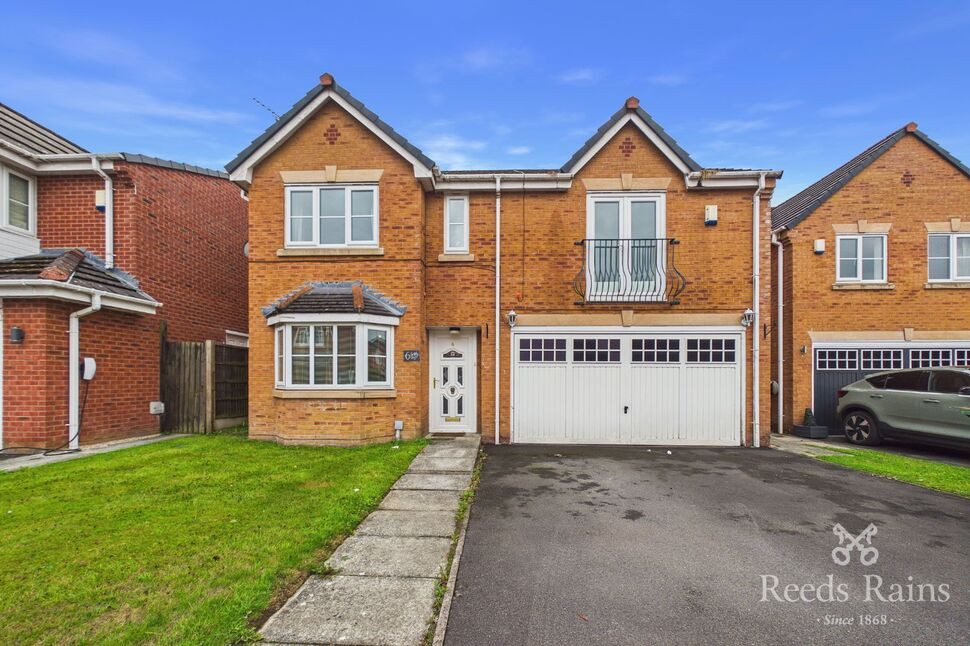
A four bedroom detached property situated on the ever popular Woodford Grange Development. In brief the accommodation comprises of an entrance hall, family room, lounge through to conservatory, fully fitted kitchen with integral appliances and a downstairs cloakroom. To the first floor there is a master bedroom which benefits from an en suite shower room and fully fitted wardrobes, three further double bedrooms and a family bathroom. Externally the property benefits from a driveway leading to a double garage and an enclosed rear garden. Viewing of this property is strongly recommended.
Entrance Hall
2.02 x 5.78
The property features a bright and welcoming open hallway, providing convenient access to the two reception rooms, kitchen, and ground-floor WC. The layout creates a practical flow throughout the home, with each of the main living spaces easily accessible from the central entrance area.
Reception Room
2.79 x 3.80
The reception room to the front of the property is a bright and inviting space, featuring a beautiful bay window that allows plenty of natural light to fill the room. Double doors further enhance the sense of space and provide an attractive feature, making this an ideal setting for relaxing or entertaining.
WC
1.91 x 1.41
The ground floor WC is fitted with a low-level toilet and wash hand basin, complemented by a towel rail. A window to the side elevation provides natural light and ventilation.
Kitchen
4.02 x 3.08
The kitchen is fitted with a range of white wall and base units, providing ample storage and worktop space. A central island offers additional storage and creates a practical focal point within the room. The kitchen is further equipped with a sink, oven, gas hob and extractor fan. Access leads through to the spacious sun room, extending the living space and providing an excellent area for relaxing or entertaining.
Living Room
4.91 x 4.38
The lounge is a generously proportioned and versatile living space, offering plenty of room for a range of furniture arrangements and making it ideal for both relaxing and entertaining. The room is accessible from both the central hallway and the sun room, creating a convenient flow between the main living areas of the property. Its spacious layout makes it well suited to everyday family life, providing a comfortable setting for unwinding as well as hosting guests.
Sun Room
8.00 x 3.60
The large sun room is a bright and versatile additional living space, offering plenty of room for relaxing, dining or entertaining. Double doors provide direct access out to the rear garden, creating a seamless connection between the indoor and outdoor spaces. The room also benefits from heaters, allowing it to be enjoyed comfortably throughout the year.
Landing
4.55 x 2.89
The first-floor hallway is carpeted and provides access to all four bedrooms and the family bathroom. The space also benefits from built-in storage cupboards, offering practical storage for household items and helping to keep the accommodation organised.
Master Bedroom
4.90 x 3.91
The spacious master bedroom is finished with fitted carpet and benefits from Juliet balcony doors, allowing plenty of natural light into the room. Fitted wardrobes provide excellent storage, with a central dressing area positioned between them. Further built-in storage is located on either side of the bed, offering additional practicality. The room also benefits from access to its own en-suite, creating a comfortable and convenient principal bedroom suite.
En-Suite Bathroom
1.75 x 2.01
The en-suite is fitted with a shower enclosure, wash hand basin and low-level WC, providing a convenient and practical addition to the principal bedroom.
Bedroom 2
4.00 x 4.70
The second bedroom is a well proportioned room featuring fitted wardrobes, providing useful storage space. The room benefits from a window to the front elevation, allowing natural light to fill the space, and is finished with carpet flooring, creating a comfortable and welcoming setting.
Bedroom 3
3.12 x 5.05
The third bedroom is an ample sized room with carpet flooring and ample space to accommodate a double bed and additional bedroom furniture. A window to the rear elevation allows natural light into the room, creating a comfortable and practical space.
Bedroom 4
3.12 x 3.28
The fourth bedroom is finished with carpet flooring and benefits from a window to the rear elevation, allowing natural light into the room. This versatile space could be used as a bedroom, home office or nursery, depending on individual requirements.
Bathroom
2.64 x 2.74
The family bathroom is fitted with laminate flooring and comprises a wash hand basin, low level WC, bath and a separate shower enclosure. A window to the rear elevation provides natural light and ventilation, completing this practical and well appointed space.
Garden
The rear garden offers a private and secluded outdoor space, predominantly laid to lawn and benefiting from not being overlooked. This provides an excellent setting for relaxing, outdoor dining and enjoying the warmer months in a peaceful and private environment.
Agent Note
To be able to purchase a property in the United Kingdom all agents have a legal requirement to conduct Identity checks on all customers involved in the transaction to fulfil their obligations under Anti Money Laundering regulations. We outsource this check to a third party and a charge will apply. Ask the branch for further details.
Read full description
Entrance Hall
2.02 x 5.78
The property features a bright and welcoming open hallway, providing convenient access to the two reception rooms, kitchen, and ground-floor WC. The layout creates a practical flow throughout the home, with each of the main living spaces easily accessible from the central entrance area.
Reception Room
2.79 x 3.80
The reception room to the front of the property is a bright and inviting space, featuring a beautiful bay window that allows plenty of natural light to fill the room. Double doors further enhance the sense of space and provide an attractive feature, making this an ideal setting for relaxing or entertaining.
WC
1.91 x 1.41
The ground floor WC is fitted with a low-level toilet and wash hand basin, complemented by a towel rail. A window to the side elevation provides natural light and ventilation.
Kitchen
4.02 x 3.08
The kitchen is fitted with a range of white wall and base units, providing ample storage and worktop space. A central island offers additional storage and creates a practical focal point within the room. The kitchen is further equipped with a sink, oven, gas hob and extractor fan. Access leads through to the spacious sun room, extending the living space and providing an excellent area for relaxing or entertaining.
Living Room
4.91 x 4.38
The lounge is a generously proportioned and versatile living space, offering plenty of room for a range of furniture arrangements and making it ideal for both relaxing and entertaining. The room is accessible from both the central hallway and the sun room, creating a convenient flow between the main living areas of the property. Its spacious layout makes it well suited to everyday family life, providing a comfortable setting for unwinding as well as hosting guests.
Sun Room
8.00 x 3.60
The large sun room is a bright and versatile additional living space, offering plenty of room for relaxing, dining or entertaining. Double doors provide direct access out to the rear garden, creating a seamless connection between the indoor and outdoor spaces. The room also benefits from heaters, allowing it to be enjoyed comfortably throughout the year.
Landing
4.55 x 2.89
The first-floor hallway is carpeted and provides access to all four bedrooms and the family bathroom. The space also benefits from built-in storage cupboards, offering practical storage for household items and helping to keep the accommodation organised.
Master Bedroom
4.90 x 3.91
The spacious master bedroom is finished with fitted carpet and benefits from Juliet balcony doors, allowing plenty of natural light into the room. Fitted wardrobes provide excellent storage, with a central dressing area positioned between them. Further built-in storage is located on either side of the bed, offering additional practicality. The room also benefits from access to its own en-suite, creating a comfortable and convenient principal bedroom suite.
En-Suite Bathroom
1.75 x 2.01
The en-suite is fitted with a shower enclosure, wash hand basin and low-level WC, providing a convenient and practical addition to the principal bedroom.
Bedroom 2
4.00 x 4.70
The second bedroom is a well proportioned room featuring fitted wardrobes, providing useful storage space. The room benefits from a window to the front elevation, allowing natural light to fill the space, and is finished with carpet flooring, creating a comfortable and welcoming setting.
Bedroom 3
3.12 x 5.05
The third bedroom is an ample sized room with carpet flooring and ample space to accommodate a double bed and additional bedroom furniture. A window to the rear elevation allows natural light into the room, creating a comfortable and practical space.
Bedroom 4
3.12 x 3.28
The fourth bedroom is finished with carpet flooring and benefits from a window to the rear elevation, allowing natural light into the room. This versatile space could be used as a bedroom, home office or nursery, depending on individual requirements.
Bathroom
2.64 x 2.74
The family bathroom is fitted with laminate flooring and comprises a wash hand basin, low level WC, bath and a separate shower enclosure. A window to the rear elevation provides natural light and ventilation, completing this practical and well appointed space.
Garden
The rear garden offers a private and secluded outdoor space, predominantly laid to lawn and benefiting from not being overlooked. This provides an excellent setting for relaxing, outdoor dining and enjoying the warmer months in a peaceful and private environment.
Agent Note
To be able to purchase a property in the United Kingdom all agents have a legal requirement to conduct Identity checks on all customers involved in the transaction to fulfil their obligations under Anti Money Laundering regulations. We outsource this check to a third party and a charge will apply. Ask the branch for further details.
Read full description
What's it like to live here?
Nearby businesses open now
More properties nearby
£300,000 Guide price
Whitlow Lane, Moulton, Cheshire, CW9
£875 PCM Available Now

Comments (0)
Log in to like, comment or share to your feed.
Start the conversation about this listing.