 Available
Photo 1 of 13
£250,000 Asking price
Sawmill Mews, Chesterfield, Derbyshire, S41
Sawmill Mews, Derbyshire, Chesterfield, S41
- 🏠 House
- 📋 For sale
- 🛏 3 beds
- 🛁 2 baths
- 👁 6 views
About this property
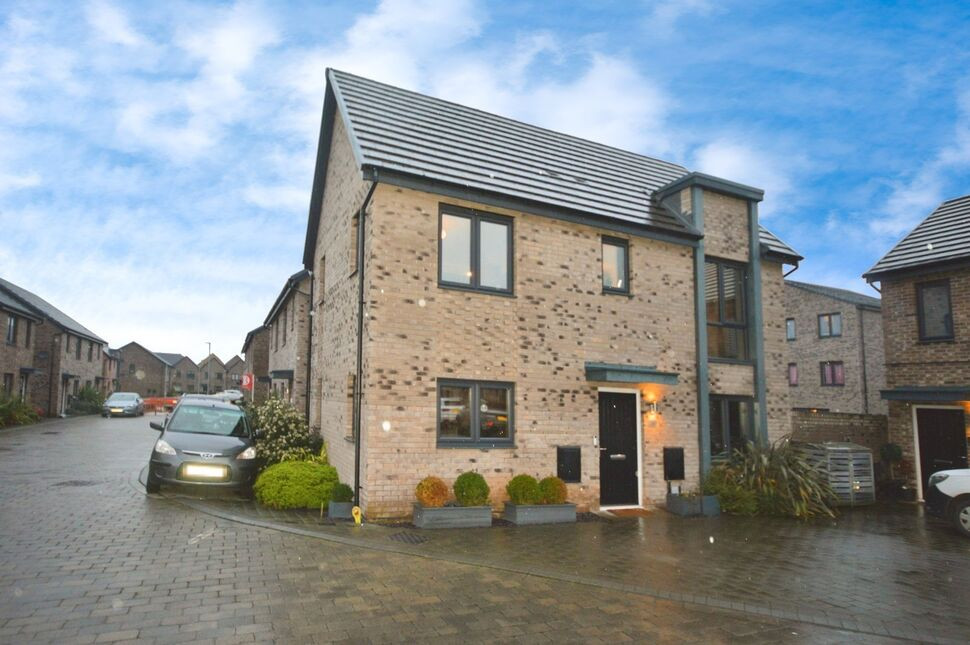
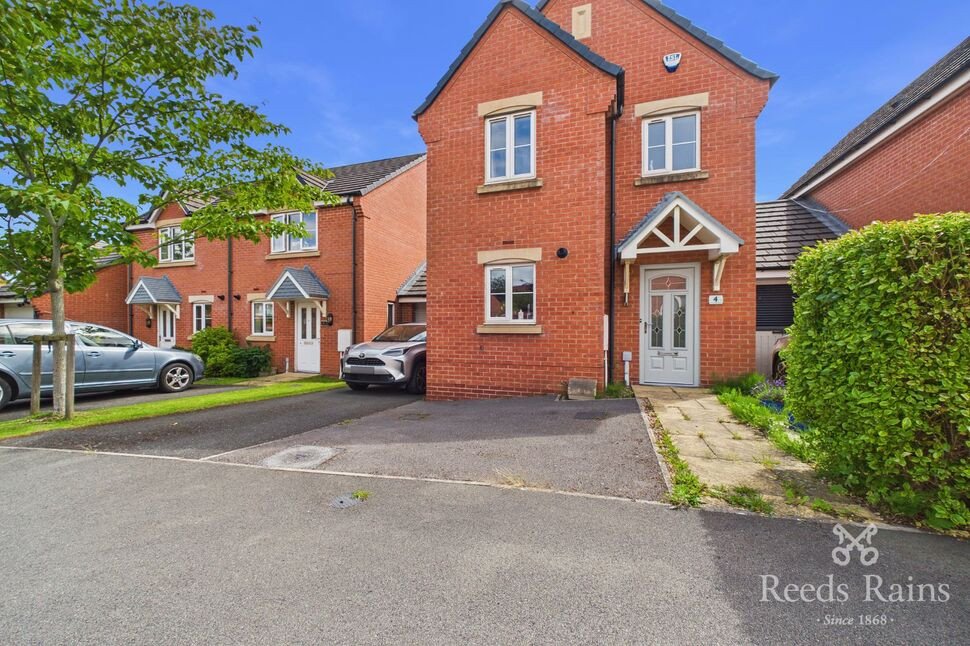
** OPEN PLAN LIVING ** Immaculately presented three bedroom detached family home, located close to Chesterfield Town Centre and Chesterfield Train Station. Nestled within a quiet newly built estate, this property provides a seamless blend of contemporary design and everyday comfort. Off street parking to the rear with electric vehicle charging point and secure enclosed rear garden. CALL TODAY TO ARRANGE YOUR VIEWING.
Bedroom 1
10'10" x 9'2" (3.30m x 2.80m)
Double bedroom to the front of the home, finished to a very high standard with access to the ensuite shower room, fitted wardrobes and space for a king size bed.
Bedroom 2
9'10" x 8'10" (3.00m x 2.70m)
Double bedroom to the front of the property with fitted wardrobes, an ideal child's bedroom or office space.
Bedroom 3
10'2" x 6'11" (3.10m x 2.10m)
Double bedroom overlooking the rear garden, fitted wardrobes, and carpet floor coverings, neutrally decorated.
Family Bathroom
6'12" x 5'9" (2.13m x 1.75m)
Well appointed family bathroom, situated to the rear of the property, tiled walls and vinyl flooring, with chrome effect towel heater, bath, shower, toilet sink and extractor fan.
En-Suite
8'2" x 3'7" (2.50m x 1.10m)
Contemporary suite fitted with toilet, sink, walk in shower, tiled walls and vinyl flooring with chrome effect heated towel rail.
Living Room
26'3" x 17'5" (8.00m x 5.30m)
Spacious open plan living space, practical and comfortable with patio doors leading to the rear garden with vinyl tiled flooring throughout.
Kitchen / Diner
11'6" x 10'6" (3.50m x 3.20m)
Modern and contemporary open plan kitchen and dining space with ample cupboard space finished to a high specification with downstairs W/C and understairs storage cupboard.
External
Desirable curb appeal, corner plot, with driveway to the rear, electrical vehicle charging point, on street parking to the front and side, with enclosed low maintenance rear garden finished to a high standard.
Agent Note
To be able to purchase a property in the United Kingdom all agents have a legal requirement to conduct Identity checks on all customers involved in the transaction to fulfil their obligations under Anti Money Laundering regulations. We outsource this check to a third party and a charge will apply. Ask the branch for further details.
Read full description
Bedroom 1
10'10" x 9'2" (3.30m x 2.80m)
Double bedroom to the front of the home, finished to a very high standard with access to the ensuite shower room, fitted wardrobes and space for a king size bed.
Bedroom 2
9'10" x 8'10" (3.00m x 2.70m)
Double bedroom to the front of the property with fitted wardrobes, an ideal child's bedroom or office space.
Bedroom 3
10'2" x 6'11" (3.10m x 2.10m)
Double bedroom overlooking the rear garden, fitted wardrobes, and carpet floor coverings, neutrally decorated.
Family Bathroom
6'12" x 5'9" (2.13m x 1.75m)
Well appointed family bathroom, situated to the rear of the property, tiled walls and vinyl flooring, with chrome effect towel heater, bath, shower, toilet sink and extractor fan.
En-Suite
8'2" x 3'7" (2.50m x 1.10m)
Contemporary suite fitted with toilet, sink, walk in shower, tiled walls and vinyl flooring with chrome effect heated towel rail.
Living Room
26'3" x 17'5" (8.00m x 5.30m)
Spacious open plan living space, practical and comfortable with patio doors leading to the rear garden with vinyl tiled flooring throughout.
Kitchen / Diner
11'6" x 10'6" (3.50m x 3.20m)
Modern and contemporary open plan kitchen and dining space with ample cupboard space finished to a high specification with downstairs W/C and understairs storage cupboard.
External
Desirable curb appeal, corner plot, with driveway to the rear, electrical vehicle charging point, on street parking to the front and side, with enclosed low maintenance rear garden finished to a high standard.
Agent Note
To be able to purchase a property in the United Kingdom all agents have a legal requirement to conduct Identity checks on all customers involved in the transaction to fulfil their obligations under Anti Money Laundering regulations. We outsource this check to a third party and a charge will apply. Ask the branch for further details.
Read full description
What's it like to live here?
Nearby businesses open now
More properties nearby
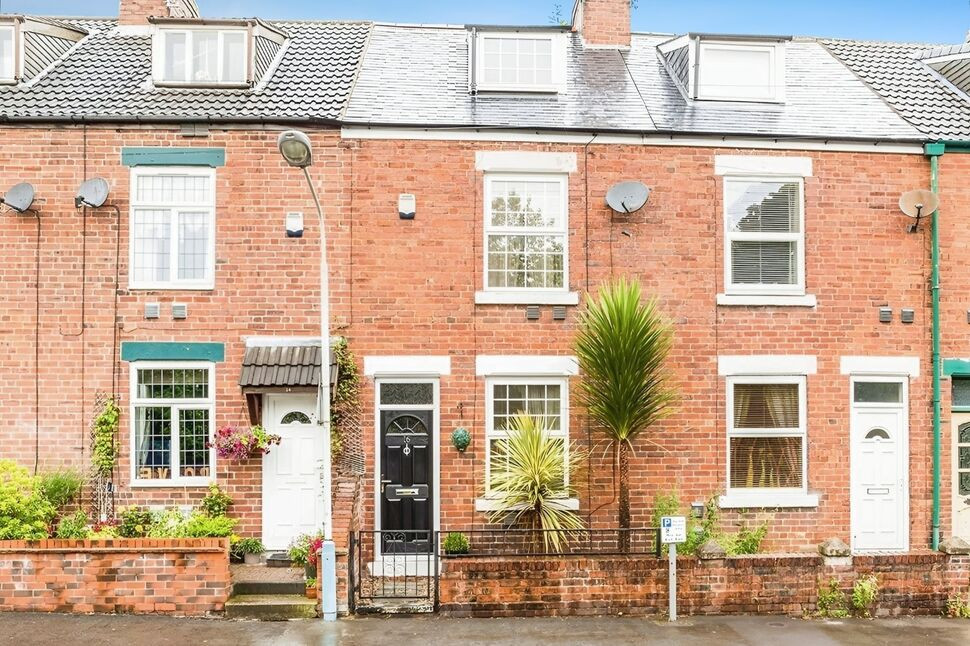
£175,000 Asking price
Canal Wharf, Chesterfield, Derbyshire, S41
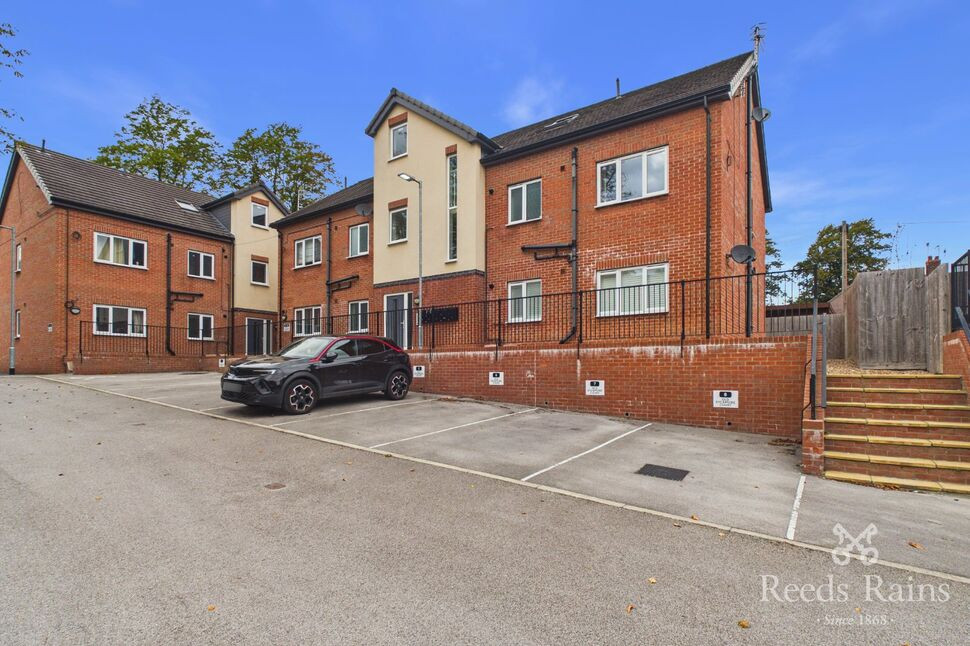
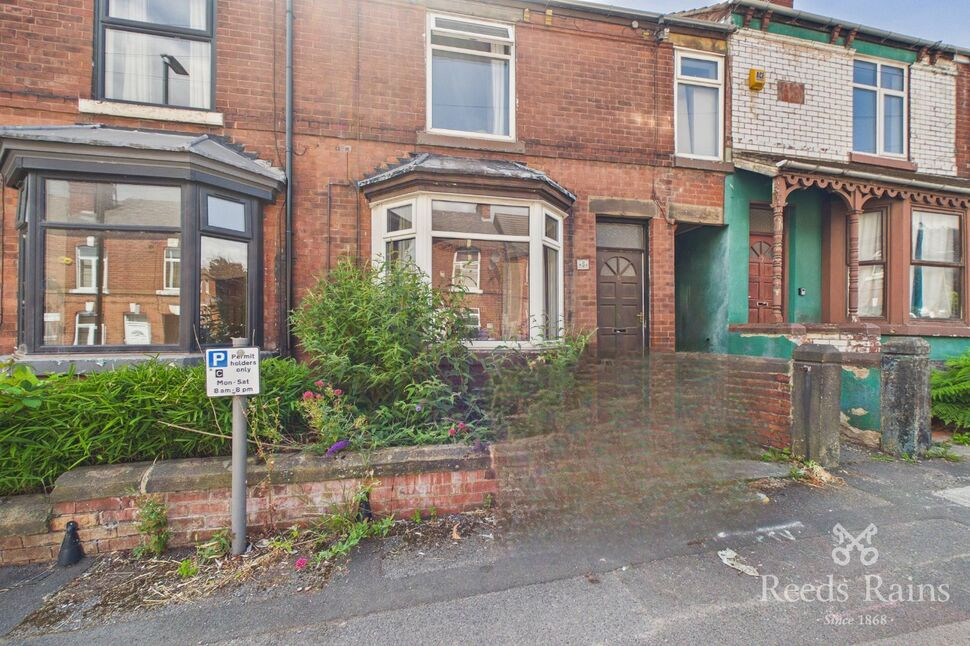
£145,000 Asking price
Hardwick Street, Chesterfield, Derbyshire, S41
£250,000 Offers in the region of
Comments (0)
Log in to like, comment or share to your feed.
Start the conversation about this listing.