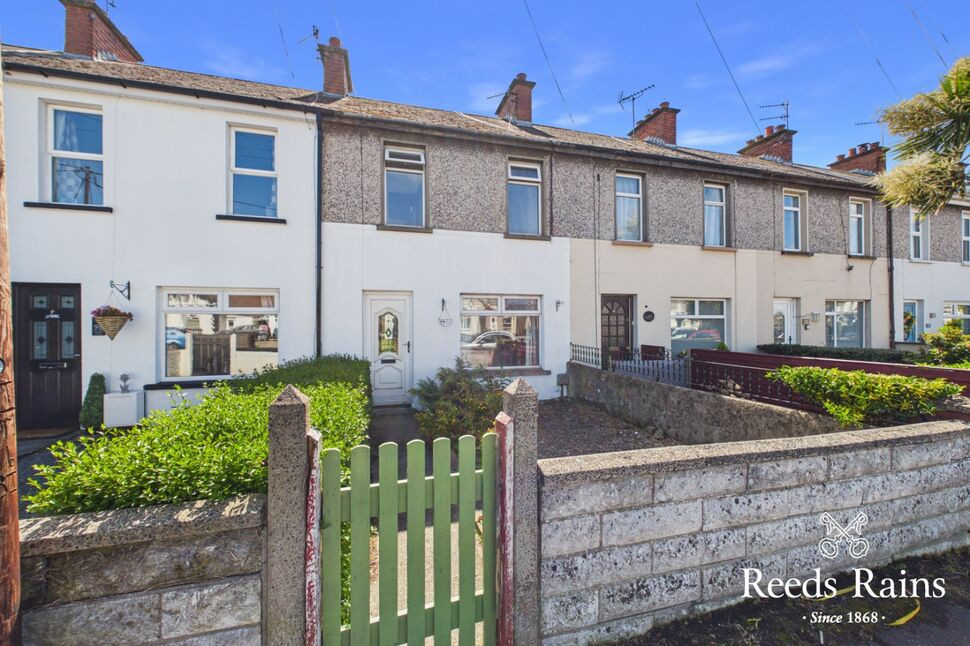
 Available
Photo 1 of 12
£120,000 Asking price
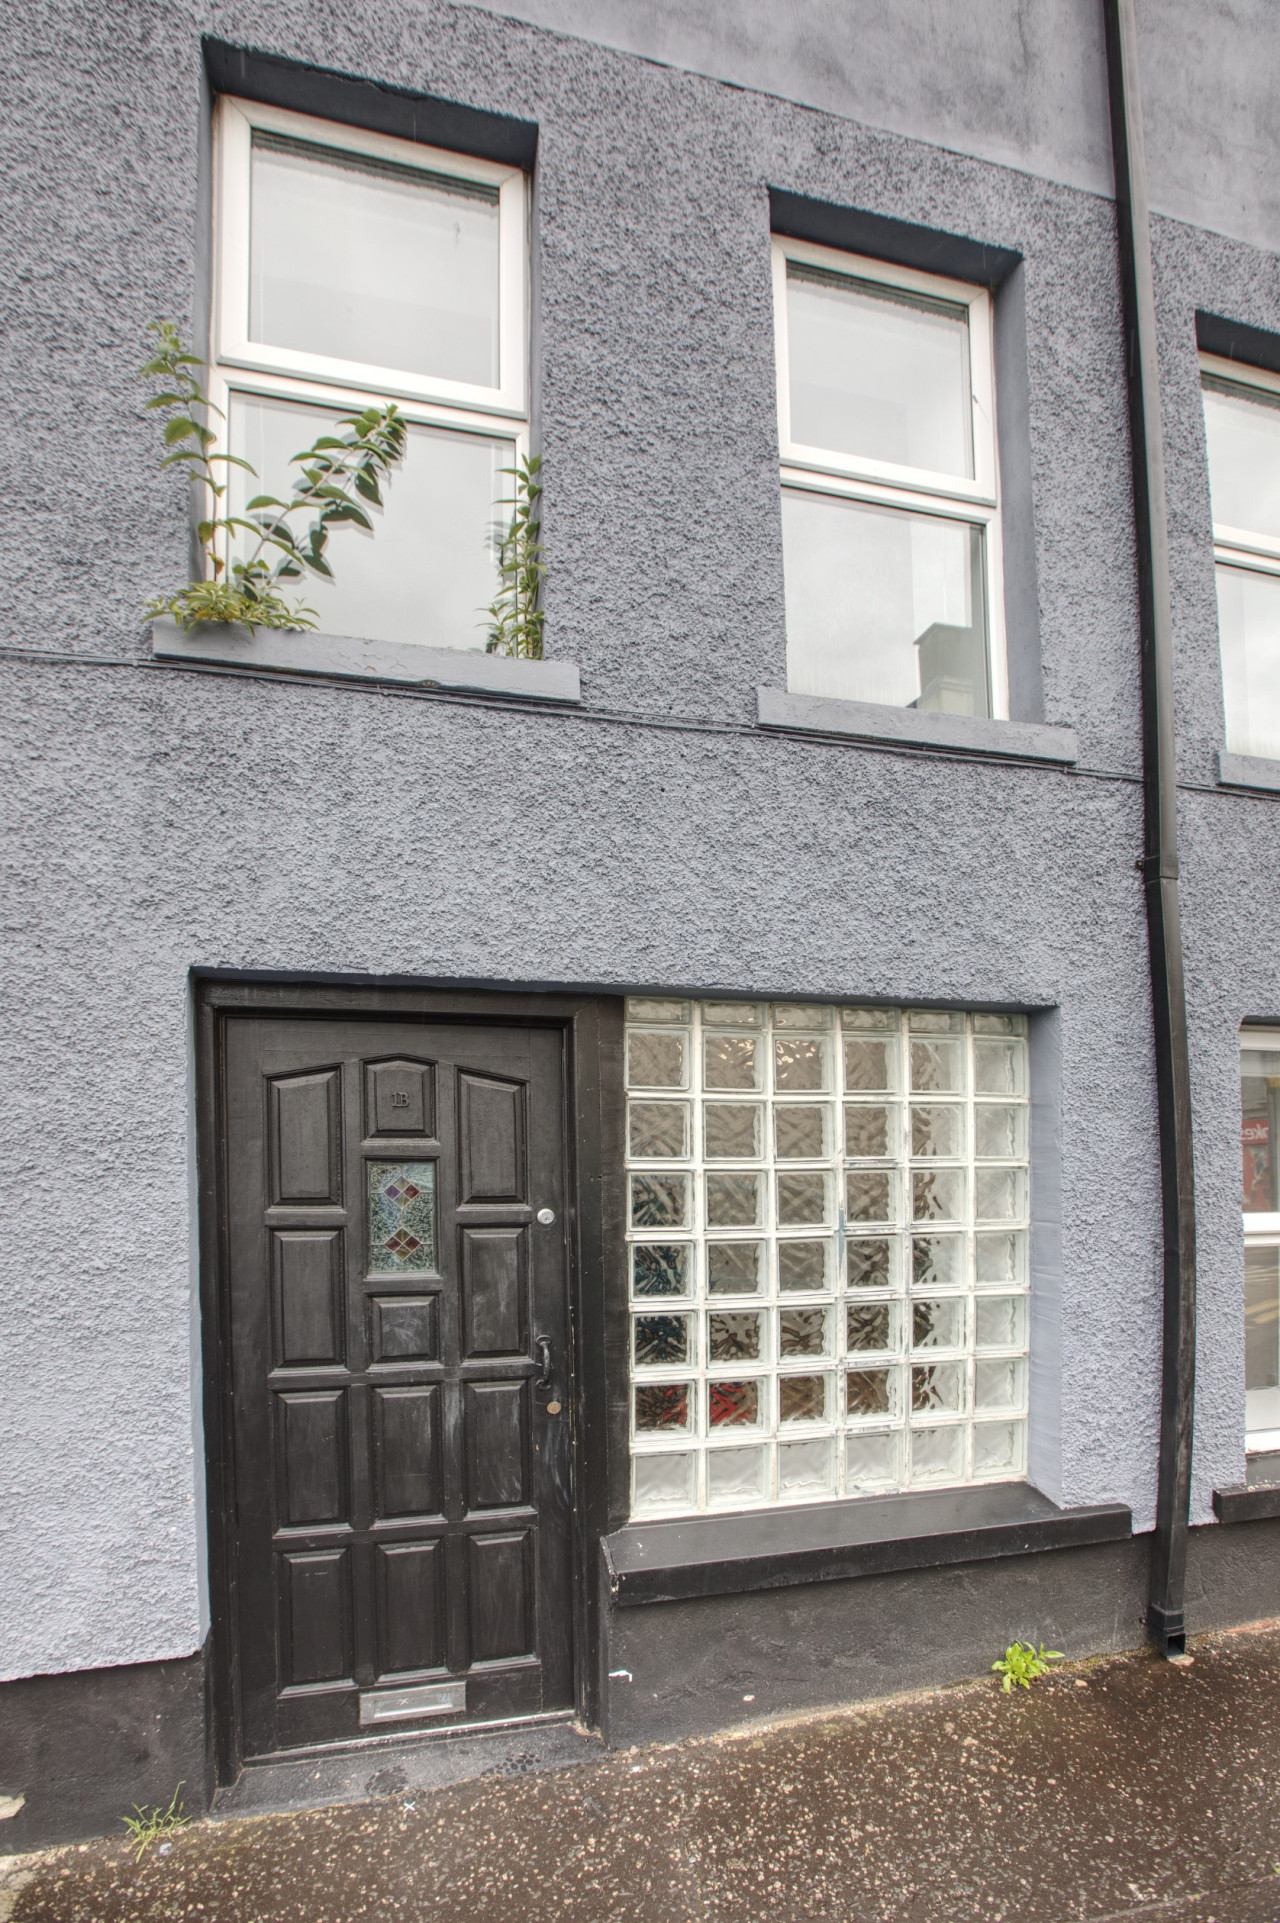
Scrabo Road, Newtownards, County Down, BT23
Scrabo Road, County Down, Newtownards, BT23
- 🏠 House
- 📋 For sale
- 🛏 2 beds
- 🛁 1 bath
- 👁 7 views
About this property
Situated on the Belfast side of Newtownards, 100 Scrabo Road offers an excellent opportunity for first time buyers, young families and investors seeking a well proportioned home within easy reach of local schools, shopping facilities and commuter routes.
The property provides bright and practical accommodation comprising a comfortable reception room, a spacious kitchen with dining area and a separate utility room on the ground floor. Upstairs, there are two bedrooms, a study which is ideal for home working or a nursery and a family bathroom.
Externally, the property enjoys gardens to both the front and rear. The rear garden benefits from vehicle access and offers excellent potential for off street parking, subject to any necessary approvals.
With oil fired central heating, double glazing and a highly convenient location close to excellent amenities, this property represents a fantastic opportunity to create a comfortable home in a sought after area.
To arrange your private appointment contact Reeds Rains on 028 9181 4144.
Entrance Hall
Laminate floor. PVC door.
Living Room
12'4" x 9'5" (3.76m x 2.87m)
Laminate floor. Open fire.
Kitchen / Diner
4.47m x 4.55m (max)
Fitted kitchen with a range of high and low level units and laminate worktops. One and a half bowl stainless steel single drainer sink unit with mixer tap. Space for cooker. Stainless steel extractor fan. Plumbed for dishwasher. Laminate floor and part tiled walls.
Utility Room
5'3" x 4'4" (1.60m x 1.32m)
Plumbed for washing machine. Tiled floor. PVC door to rear.
Landing
Hot press.
Bedroom 1
8'9" x 9'10" (2.67m x 3.00m)
Laminate floor.
Bedroom 2
8'9" x 9'4" (2.67m x 2.84m)
Laminate floor.
Study
6'0" x 5'7" (1.83m x 1.70m)
Laminate floor.
Bathroom
10'1" x 4'8" (3.07m x 1.42m)
White suite comprising low flush WC, vanity wash hand basin with mixer tap and panel bath with mixer tap and electric shower over. Tiled floor and tiled walls.
Heating Type
Oil fired central heating.
Glazing Type
Double glazed.
CUSTOMER DUE DILIGENCE
As a business carrying out estate agency work, we are required to verify the identity of both the vendor and the purchaser as outlined in the following: The Money Laundering, Terrorist Financing and Transfer of Funds (Information on the Payer) Regulations 2017 - https://www.legislation.gov.uk/uksi/2017/692/contentsTo be able to purchase a property in the United Kingdom all agents have a legal requirement to conduct Identity checks on all customers involved in the transaction to fulfil their obligations under Anti Money Laundering regulations. We outsource this check to a third party and a charge will apply of £30 + VAT for a single purchaser or £50 + VAT per couple
Read full description
The property provides bright and practical accommodation comprising a comfortable reception room, a spacious kitchen with dining area and a separate utility room on the ground floor. Upstairs, there are two bedrooms, a study which is ideal for home working or a nursery and a family bathroom.
Externally, the property enjoys gardens to both the front and rear. The rear garden benefits from vehicle access and offers excellent potential for off street parking, subject to any necessary approvals.
With oil fired central heating, double glazing and a highly convenient location close to excellent amenities, this property represents a fantastic opportunity to create a comfortable home in a sought after area.
To arrange your private appointment contact Reeds Rains on 028 9181 4144.
Entrance Hall
Laminate floor. PVC door.
Living Room
12'4" x 9'5" (3.76m x 2.87m)
Laminate floor. Open fire.
Kitchen / Diner
4.47m x 4.55m (max)
Fitted kitchen with a range of high and low level units and laminate worktops. One and a half bowl stainless steel single drainer sink unit with mixer tap. Space for cooker. Stainless steel extractor fan. Plumbed for dishwasher. Laminate floor and part tiled walls.
Utility Room
5'3" x 4'4" (1.60m x 1.32m)
Plumbed for washing machine. Tiled floor. PVC door to rear.
Landing
Hot press.
Bedroom 1
8'9" x 9'10" (2.67m x 3.00m)
Laminate floor.
Bedroom 2
8'9" x 9'4" (2.67m x 2.84m)
Laminate floor.
Study
6'0" x 5'7" (1.83m x 1.70m)
Laminate floor.
Bathroom
10'1" x 4'8" (3.07m x 1.42m)
White suite comprising low flush WC, vanity wash hand basin with mixer tap and panel bath with mixer tap and electric shower over. Tiled floor and tiled walls.
Heating Type
Oil fired central heating.
Glazing Type
Double glazed.
CUSTOMER DUE DILIGENCE
As a business carrying out estate agency work, we are required to verify the identity of both the vendor and the purchaser as outlined in the following: The Money Laundering, Terrorist Financing and Transfer of Funds (Information on the Payer) Regulations 2017 - https://www.legislation.gov.uk/uksi/2017/692/contentsTo be able to purchase a property in the United Kingdom all agents have a legal requirement to conduct Identity checks on all customers involved in the transaction to fulfil their obligations under Anti Money Laundering regulations. We outsource this check to a third party and a charge will apply of £30 + VAT for a single purchaser or £50 + VAT per couple
Read full description
What's it like to live here?
Nearby businesses open now
More properties nearby
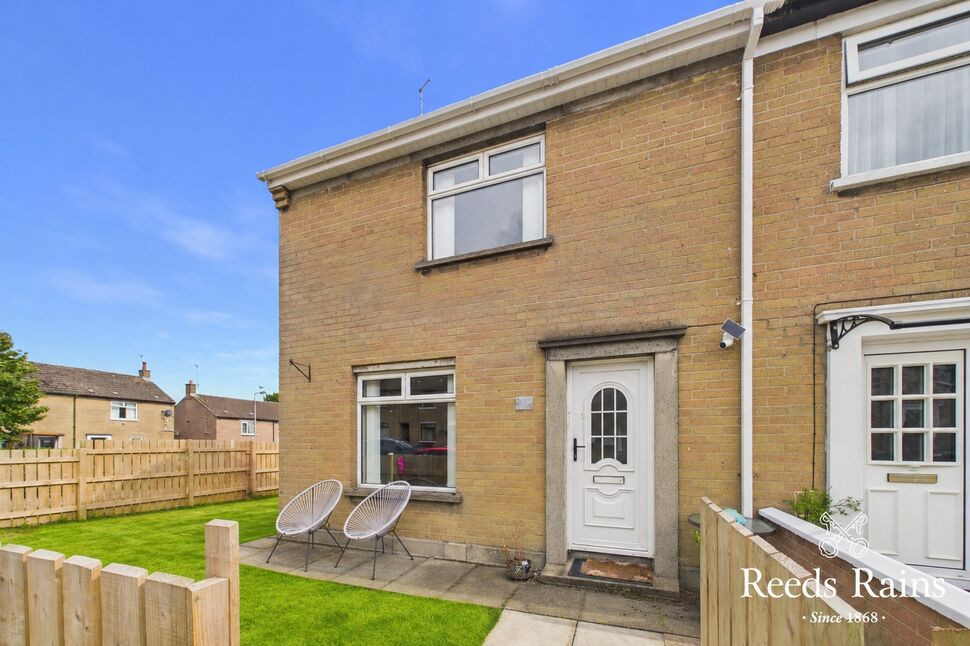
£129,950 Asking price
Spelga Place, Newtownards, County Down, BT23
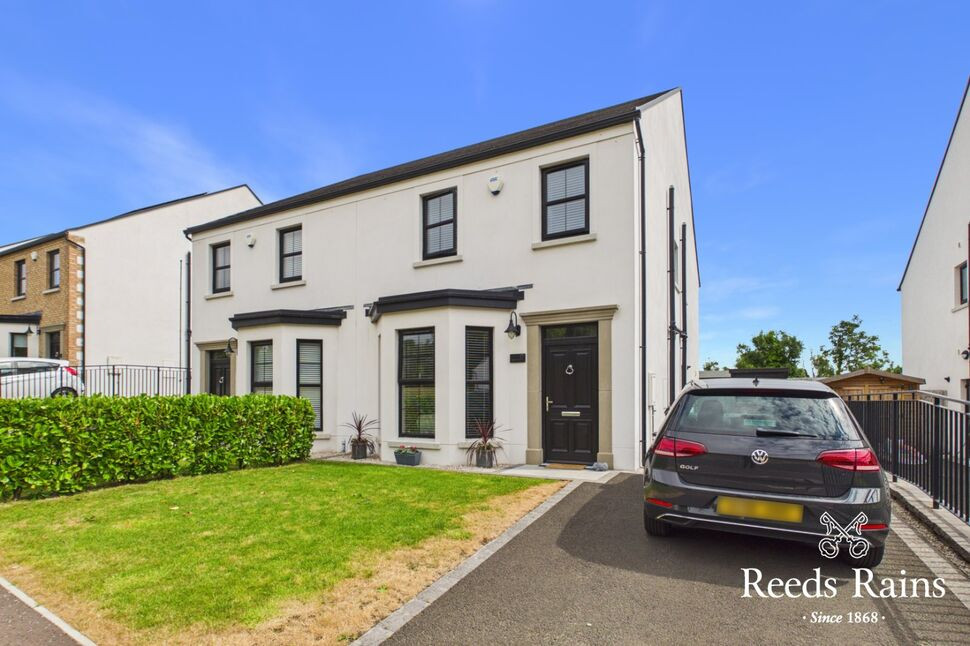
£325,000 Asking price
Scrabo Heights, Newtownards, BT23
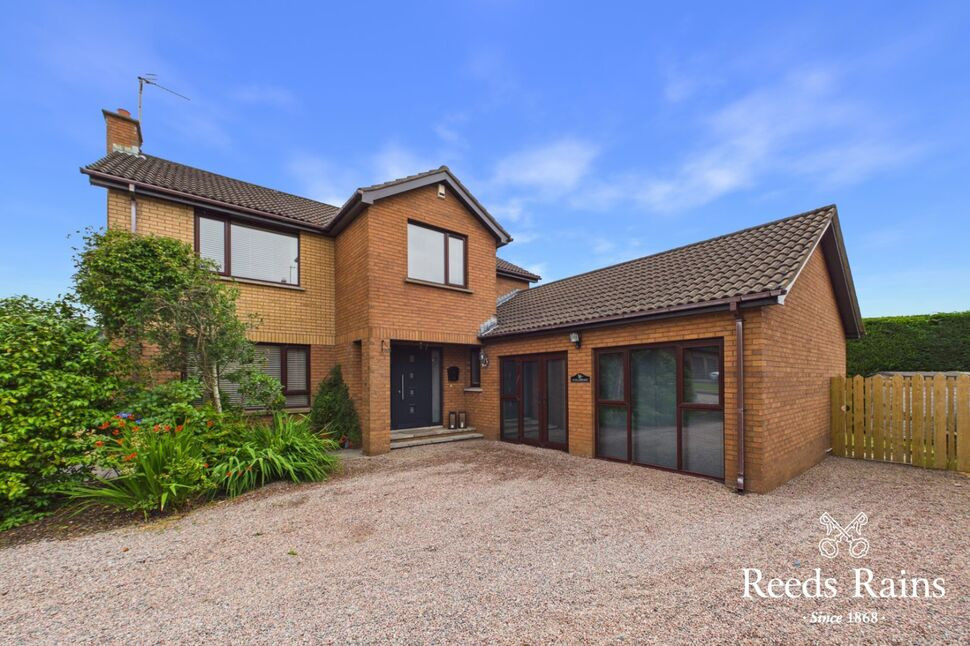
£450,000 Asking price
Aldergrange Park, Newtownards, BT23
£595 PCM Available from: 23rd Nov, 2026
Comments (0)
Log in to like, comment or share to your feed.
Start the conversation about this listing.