 Available
Photo 1 of 14
£150,000 Asking price
Sedan Street, Sheffield, South Yorkshire, S4
Sedan Street, South Yorkshire, Sheffield, S4
- 🏠 House
- 📋 For sale
- 🛏 3 beds
- 🛁 1 bath
- 👁 10 views
About this property
A well-presented three-bedroom property offering a bright and spacious lounge, modern fitted kitchen/diner, family bathroom and convenient downstairs W/C. The property benefits from neutral décor throughout and a private rear garden with a useful storage shed, making it an ideal home for families, first-time buyers or investors.
External
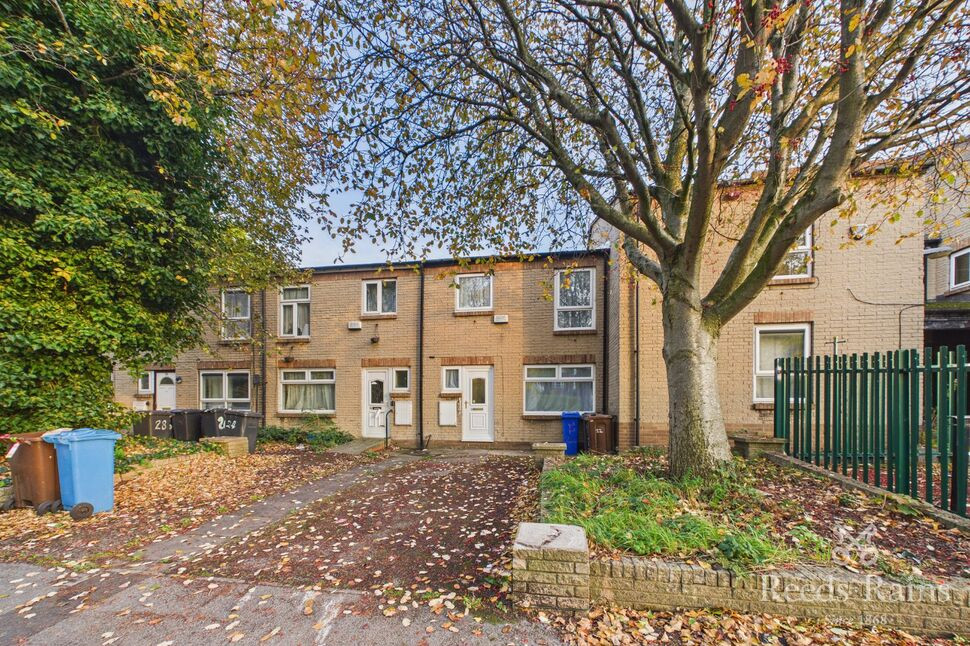
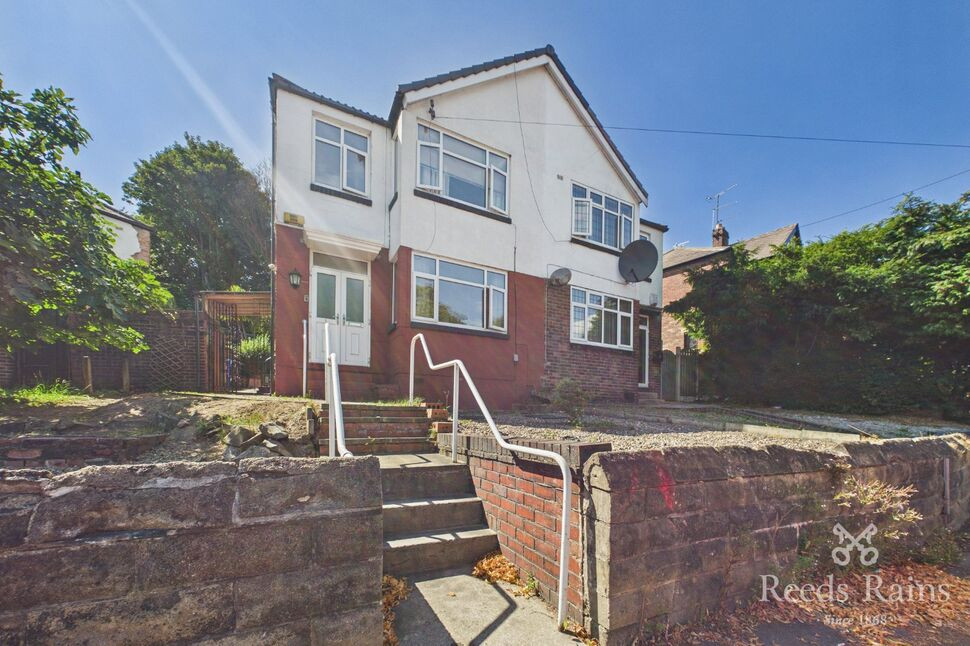
The property is set within a residential development, with an attractive brick exterior and surrounding greenery. The front approach provides access to the property, with mature trees and communal surroundings adding to the setting.
Hallway
0.94 x 5.33
A welcoming entrance hallway with neutral décor, providing access to the main living areas and stairs to the upper floor.
Lounge
2.85 x 4.54
A bright and airy reception room with neutral décor, white walls and wooden flooring. The room offers a versatile space for relaxing and entertaining, with a window allowing natural light to fill the room.
Downstairs WC
0.85 x 1.87
A convenient ground-floor cloakroom fitted with a white toilet and washbasin. The room features tiled walls and practical fittings, making it ideal for everyday use and visiting guests.
Kitchen / Dining Room
4.81 x 4.30
A spacious open-plan kitchen and dining area, fitted with contemporary white units, contrasting worktops and modern flooring. The dining area provides space for a table and chairs, creating a practical and sociable setting for meals and entertaining.
Bedroom 1
2.90 x 4.51
A well-proportioned bedroom with neutral walls, wooden flooring and a window providing natural light. The room offers space for bedroom furniture and provides a comfortable setting for rest and relaxation.
Bedroom 2
2.66 x 4.29
A bright bedroom featuring neutral walls, wooden flooring and a window with curtains. The room provides a versatile space suitable for use as a bedroom, guest room or home office.
Bedroom 3
2.03 x 2.77
A light and neutrally decorated bedroom with wooden flooring and a window allowing natural light into the room. The space offers flexibility for use as a bedroom, study or hobby room.
Family Bathroom WC
2.00 x 2.59
A modern bathroom fitted with a white bath, washbasin and tiled walls. Additional features include a heated towel rail and practical storage, creating a clean and functional space.
AGENT NOTES
To be able to purchase a property in the United Kingdom all agents have a legal requirement to conduct Identity checks on all customers involved in the transaction to fulfil their obligations under Anti Money Laundering regulations. We outsource this check to a third party and a charge will apply. Ask the branch for further details.
Read full description
External
The property is set within a residential development, with an attractive brick exterior and surrounding greenery. The front approach provides access to the property, with mature trees and communal surroundings adding to the setting.
Hallway
0.94 x 5.33
A welcoming entrance hallway with neutral décor, providing access to the main living areas and stairs to the upper floor.
Lounge
2.85 x 4.54
A bright and airy reception room with neutral décor, white walls and wooden flooring. The room offers a versatile space for relaxing and entertaining, with a window allowing natural light to fill the room.
Downstairs WC
0.85 x 1.87
A convenient ground-floor cloakroom fitted with a white toilet and washbasin. The room features tiled walls and practical fittings, making it ideal for everyday use and visiting guests.
Kitchen / Dining Room
4.81 x 4.30
A spacious open-plan kitchen and dining area, fitted with contemporary white units, contrasting worktops and modern flooring. The dining area provides space for a table and chairs, creating a practical and sociable setting for meals and entertaining.
Bedroom 1
2.90 x 4.51
A well-proportioned bedroom with neutral walls, wooden flooring and a window providing natural light. The room offers space for bedroom furniture and provides a comfortable setting for rest and relaxation.
Bedroom 2
2.66 x 4.29
A bright bedroom featuring neutral walls, wooden flooring and a window with curtains. The room provides a versatile space suitable for use as a bedroom, guest room or home office.
Bedroom 3
2.03 x 2.77
A light and neutrally decorated bedroom with wooden flooring and a window allowing natural light into the room. The space offers flexibility for use as a bedroom, study or hobby room.
Family Bathroom WC
2.00 x 2.59
A modern bathroom fitted with a white bath, washbasin and tiled walls. Additional features include a heated towel rail and practical storage, creating a clean and functional space.
AGENT NOTES
To be able to purchase a property in the United Kingdom all agents have a legal requirement to conduct Identity checks on all customers involved in the transaction to fulfil their obligations under Anti Money Laundering regulations. We outsource this check to a third party and a charge will apply. Ask the branch for further details.
Read full description
What's it like to live here?
Nearby businesses open now
More properties nearby
£120,000 Guide price
Malton Street, Sheffield, S4
£190,000 Offers over
Firshill Road, Sheffield, South Yorkshire, S4
£200,000 Asking price
Comments (0)
Log in to like, comment or share to your feed.
Start the conversation about this listing.