 Available
Photo 1 of 22
£260,000 Offers over
Shaun Drive, Rhyl, Denbighshire, LL18
Shaun Drive, Denbighshire, Rhyl, LL18
- 🏠 Bungalow
- 📋 For sale
- 🛏 4 beds
- 🛁 2 baths
- 👁 10 views
About this property
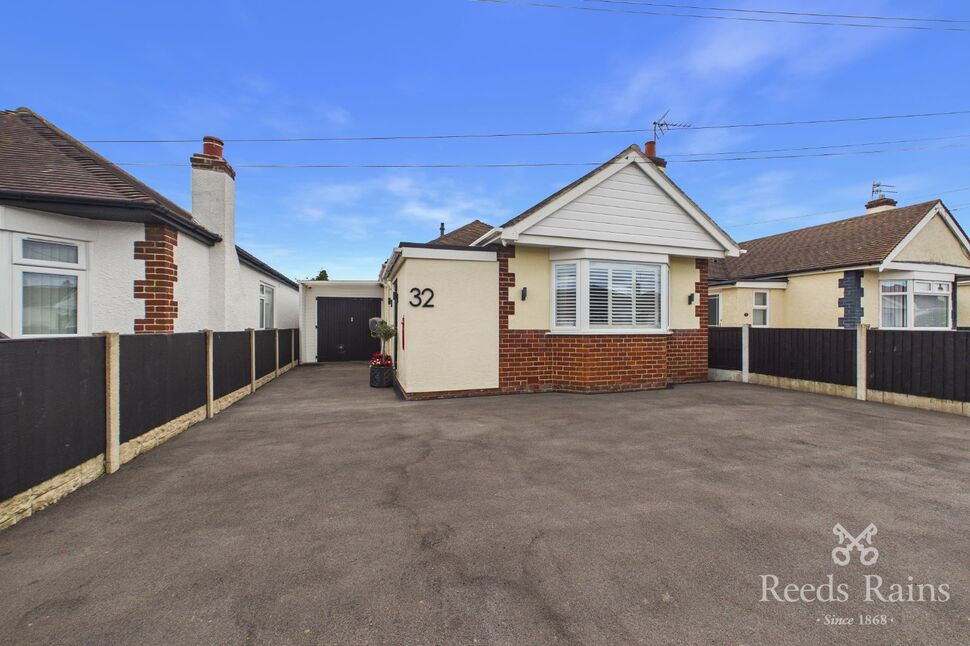
A ready to move into, four bedroom detached bungalow, located within the sought after location of South Rhyl, being within easy access to the Clwyd Retail Park boasting shops such as Sainsbury's, Iceland & B&Q with the A55 expressway a short drive away.
The accommodation affords living room, three piece shower room, four bedrooms with bedroom one having an en-suite, modern fitted kitchen and conservatory with the added benefits of uPVC double glazing and gas central heating.
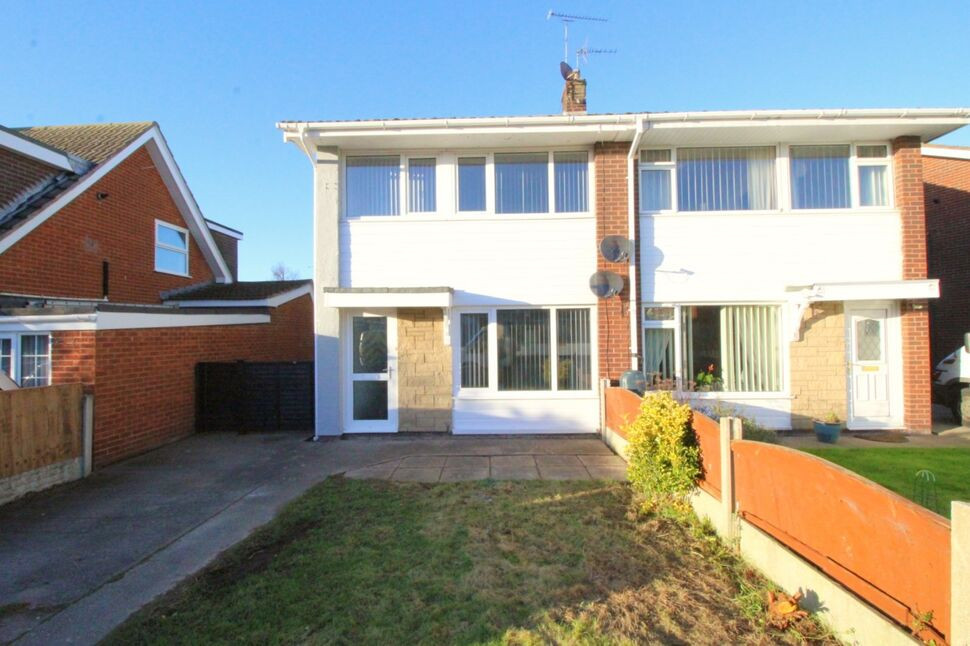
Outside, the property boasts a beautifully presented, enclosed rear garden consisting of a lawned garden and decked patio ideal for dining outside in the summer months with a paved patio to the rear of the garden. The property also provides off street-parking on a hard standing driveway.
Viewings are highly advised to fully appreciate.
Available with freehold tenure, council tax band - C and EPC rating D-63.
Accommodation
Via a obscure composite door with obscure window adjacent leading into the:
Hallway
Having Karndean flooring, storage cupboard, two radiators, power points, inset lighting, loft hatch access, thermostat control switch and doors off.
Bedroom 2
11'7" x 14'1" (3.53m x 4.30m)
Good sized double bedroom having radiator, power points, fitted wardrobes and a uPVC double glazed bay window to the front.
Bedroom 4
9'1" x 8'12" (2.77m x 2.74m)
Further double bedroom with power points, radiator and a uPVC double glazed window to the side.
Shower Room
6'8" x 5'4" (2.03m x 1.63m)
Being a modern three piece shower room having a white low flush W.C., vanity hand wash basin, walk in shower enclosure with rainfall shower head over, chrome heated towel rail, wall mounted Worcester gas combination boiler, Karndean flooring, tiled walls and a uPVC double glazed obscure window to the side.
Bedroom 3
11'10" x 9'10" (3.60m x 3.00m)
Double bedroom with power points, radiator and a uPVC double glazed window looking into the conservatory.
Kitchen
14'3" x 8'6" (4.34m x 2.60m)
Fitted with a range of solid wood wall, drawer and base units with worktop over, four ring gas hob with extractor hood over, one and a half stainless steel sink with drainer, integrated eye level oven and grill, integrated dishwasher, integrated fridge freezer, tiled splashbacks, Karndean flooring, power points, inset lighting and a uPVC double glazed window looking the utility.
Utilty Room
25'4" x 8'1" (7.72m x 2.46m)
Having plumbing for washing machine, void for tumble dryer, power points and double timber doors leading out onto the front driveway.
Conservatory
11'8" x 8'6" (3.56m x 2.60m)
Currently being utilised as a home office with power points, uPVC double glazed window looking into bedroom three and a uPVC double glazed sliding door leading out onto a small artificial lawned side garden.
Dining Room
10'6" x 8'5" (3.20m x 2.57m)
Having Karndean flooring, space for nice size table and chairs, power points, inset lighting, uPVC double glazed obscure door giving access into the utility room and solid wood French doors giving access into the conservatory.
Living Room
12'3" x 17'5" (3.73m x 5.30m)
Nice sized room with Karndean flooring, two radiators, power points, inset lighting, floor length uPVC double glazed window overlooking the rear garden, door leading into bedroom one with en-suite and uPVC double glazed French doors leading out into the rear garden.
Bedroom 1
13'11" x 8'9" (4.24m x 2.67m)
With Karndean flooring, radiator, power points, uPVC double glazed windows to the rear, uPVC double glazed door leading out into the rear garden and a door leading into the:
En-Suite
4'6" x 8'12" (1.37m x 2.74m)
Being a modern white three piece suite with a low flush W.C., vanity hand wash basin, bath, tiled flooring, shavers socket and a uPVC double glazed obscure window to the front.
External
The property is approached by a hard standing driveway, providing ample off street parking and leading to the utility area. To the rear, the enclosed garden is mainly laid to lawn and features a raised decked seating area with a sunken pond, a paved patio, and a summer house. Enclosed by a combination of brick walling and timber fencing, the garden enjoys a private and sunny aspect, making it an ideal space for relaxing or entertaining.
Tenure & Council Tax Band
Freehold Tenure Council Tax Band - C
Agents Note
To be able to purchase a property in the United Kingdom all agents have a legal requirement to conduct Identity checks on all customers involved in the transaction to fulfil their obligations under Anti Money Laundering regulations. We outsource this check to a third party and a charge will apply. Ask the branch for further details.
Read full description
The accommodation affords living room, three piece shower room, four bedrooms with bedroom one having an en-suite, modern fitted kitchen and conservatory with the added benefits of uPVC double glazing and gas central heating.
Outside, the property boasts a beautifully presented, enclosed rear garden consisting of a lawned garden and decked patio ideal for dining outside in the summer months with a paved patio to the rear of the garden. The property also provides off street-parking on a hard standing driveway.
Viewings are highly advised to fully appreciate.
Available with freehold tenure, council tax band - C and EPC rating D-63.
Accommodation
Via a obscure composite door with obscure window adjacent leading into the:
Hallway
Having Karndean flooring, storage cupboard, two radiators, power points, inset lighting, loft hatch access, thermostat control switch and doors off.
Bedroom 2
11'7" x 14'1" (3.53m x 4.30m)
Good sized double bedroom having radiator, power points, fitted wardrobes and a uPVC double glazed bay window to the front.
Bedroom 4
9'1" x 8'12" (2.77m x 2.74m)
Further double bedroom with power points, radiator and a uPVC double glazed window to the side.
Shower Room
6'8" x 5'4" (2.03m x 1.63m)
Being a modern three piece shower room having a white low flush W.C., vanity hand wash basin, walk in shower enclosure with rainfall shower head over, chrome heated towel rail, wall mounted Worcester gas combination boiler, Karndean flooring, tiled walls and a uPVC double glazed obscure window to the side.
Bedroom 3
11'10" x 9'10" (3.60m x 3.00m)
Double bedroom with power points, radiator and a uPVC double glazed window looking into the conservatory.
Kitchen
14'3" x 8'6" (4.34m x 2.60m)
Fitted with a range of solid wood wall, drawer and base units with worktop over, four ring gas hob with extractor hood over, one and a half stainless steel sink with drainer, integrated eye level oven and grill, integrated dishwasher, integrated fridge freezer, tiled splashbacks, Karndean flooring, power points, inset lighting and a uPVC double glazed window looking the utility.
Utilty Room
25'4" x 8'1" (7.72m x 2.46m)
Having plumbing for washing machine, void for tumble dryer, power points and double timber doors leading out onto the front driveway.
Conservatory
11'8" x 8'6" (3.56m x 2.60m)
Currently being utilised as a home office with power points, uPVC double glazed window looking into bedroom three and a uPVC double glazed sliding door leading out onto a small artificial lawned side garden.
Dining Room
10'6" x 8'5" (3.20m x 2.57m)
Having Karndean flooring, space for nice size table and chairs, power points, inset lighting, uPVC double glazed obscure door giving access into the utility room and solid wood French doors giving access into the conservatory.
Living Room
12'3" x 17'5" (3.73m x 5.30m)
Nice sized room with Karndean flooring, two radiators, power points, inset lighting, floor length uPVC double glazed window overlooking the rear garden, door leading into bedroom one with en-suite and uPVC double glazed French doors leading out into the rear garden.
Bedroom 1
13'11" x 8'9" (4.24m x 2.67m)
With Karndean flooring, radiator, power points, uPVC double glazed windows to the rear, uPVC double glazed door leading out into the rear garden and a door leading into the:
En-Suite
4'6" x 8'12" (1.37m x 2.74m)
Being a modern white three piece suite with a low flush W.C., vanity hand wash basin, bath, tiled flooring, shavers socket and a uPVC double glazed obscure window to the front.
External
The property is approached by a hard standing driveway, providing ample off street parking and leading to the utility area. To the rear, the enclosed garden is mainly laid to lawn and features a raised decked seating area with a sunken pond, a paved patio, and a summer house. Enclosed by a combination of brick walling and timber fencing, the garden enjoys a private and sunny aspect, making it an ideal space for relaxing or entertaining.
Tenure & Council Tax Band
Freehold Tenure Council Tax Band - C
Agents Note
To be able to purchase a property in the United Kingdom all agents have a legal requirement to conduct Identity checks on all customers involved in the transaction to fulfil their obligations under Anti Money Laundering regulations. We outsource this check to a third party and a charge will apply. Ask the branch for further details.
Read full description
What's it like to live here?
Nearby businesses open now
More properties nearby
£190,000 Offers in excess of
Holland Park Drive, Rhyl, Denbighshire, LL18
£275,000 Asking price
Rhuddlan Road, Rhyl, Denbighshire, LL18
£145,000 Fixed price
Comments (0)
Log in to like, comment or share to your feed.
Start the conversation about this listing.