 Available
Photo 1 of 18
£170,000 Offers in the region of
Shireoaks Common, Shireoaks, Nottinghamshire, S81
Shireoaks Common, Nottinghamshire, Shireoaks, S81
- 🏠 House
- 📋 For sale
- 🛏 2 beds
- 🛁 1 bath
- 👁 5 views
About this property
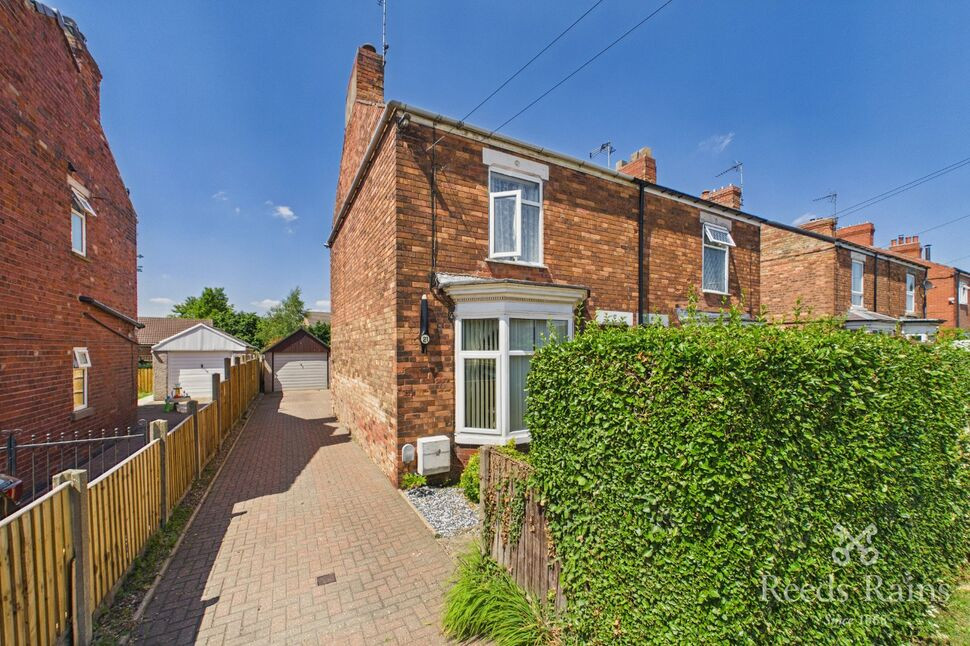
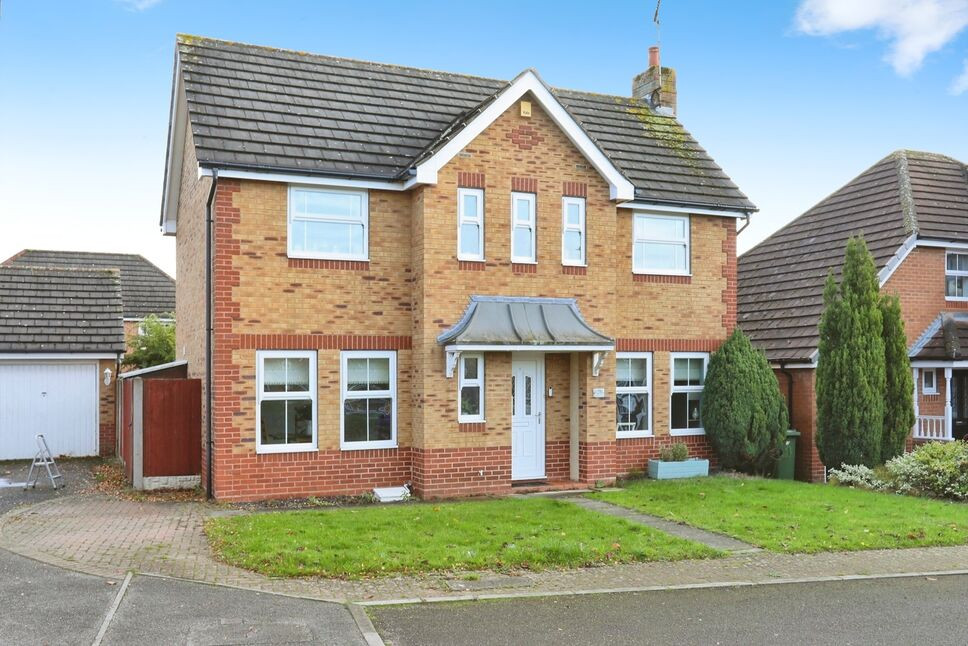
A deceptively spacious two double bedroom semi-detached home, ideally situated in the ever-popular village of Shireoaks. Offering generous accommodation throughout, the property is in need of renovation but provides huge potential for those looking to create their ideal home. Benefitting from a driveway, tandem garage and beautifully maintained rear garden, this property presents a fantastic opportunity to add value and personalise to your own taste. A viewing is highly recommended to fully appreciate the space and potential this lovely home has to offer.
In brief, the property comprises an entrance hall, a living room with a front-facing bay window and high ceilings, a separate dining room, and a fitted kitchen with a useful walk-in pantry. To the first floor are two double bedrooms, including a spacious master bedroom, a generous family bathroom, and a landing with access to the loft. Externally, the property benefits from a block-paved driveway, a detached tandem garage, and a well-maintained rear garden. Further benefits include gas central heating and double glazing throughout.
Shireoaks is a highly sought-after village on the outskirts of Worksop, offering a pleasant semi-rural setting with excellent everyday convenience. The village benefits from a well-regarded primary school, scenic walks along the Chesterfield Canal, and its own train station providing direct rail links. It also enjoys easy access to the A57, A1 and M1 motorway networks, making it an ideal location for commuters and families alike.
Freehold
Council Tax Band B
EPC Grade D
Entrance Hall
Front facing door providing access to the property, a central heating radiator, fitted carpet and staircase rising to the first floor.
Living Room
12'1" x 12'0" (3.69m x 3.66m)
A spacious lounge featuring a high ceiling, fitted carpet, central heating radiator, and an attractive fireplace with a brick surround. A front-facing double-glazed bay window provides plenty of natural light, enhancing the room's bright and airy feel.
Kitchen
10'11" x 10'10" (3.33m x 3.31m)
Briefly comprising a range of matching wall and base units with work surfaces over, an inset sink and drainer with mixer tap, complementary splashback tiling, space for a freestanding cooker, washing machine and fridge freezer, a walk-in pantry cupboard, understairs storage cupboard, vinyl flooring, a side-facing double-glazed window, and a side-facing door providing access to the driveway, garage, and rear garden.
Dining Room
12'0" x 11'12" (3.66m x 3.65m)
A formal dining room with tall ceiling, fitted carpet, a central heating radiator, feature fireplace and rear facing double glazed window.
Landing
Fitted carpet and access to the loft.
Master Bedroom
15'5" x 12'0" (4.70m x 3.66m)
A generously sized master bedroom featuring fitted carpet, a central heating radiator, and a front-facing double glazed window allowing plenty of natural light.
Bedroom 2
12'0" x 9'2" (3.67m x 2.79m)
A further well-proportioned double bedroom featuring fitted carpet, a central heating radiator, and a rear-facing double glazed window.
Bathroom
10'10" x 10'2" (3.30m x 3.11m)
A spacious bathroom comprising a panelled bath with shower over and glass shower screen, a wash hand basin, W.C., and bidet. The room also features partial wall tiling, a central heating radiator, fitted carpet, and a rear-facing obscure double glazed window providing natural light while maintaining privacy.
Garage
28'2" x 10'3" (8.59m x 3.12m)
A detached tandem garage featuring an up-and-over door, lighting, power sockets, two side-facing windows, and a side access door opening onto the rear garden. Offering excellent storage or workshop space, the garage also provides ample room for vehicle parking.
Exterior
To the front of the property, a generous block-paved driveway provides ample off-street parking and leads to the detached tandem garage. A pathway to the side of the driveway provides access to the front entrance, while established shrubs create an attractive frontage and offer an added degree of privacy.To the rear of the property is a beautifully maintained garden, predominantly laid to lawn and well stocked with a variety of established plants and shrubs. A generous block-paved patio provides an ideal space for outdoor dining and entertaining, while a detachedoutbuilding offers useful additional storage. The garden also benefits from an outdoor W.C. A further pebbled seating area can be found at the rear of the garden, with fencing to the boundaries creating a pleasant and private outdoor space.
Agents Notes
To be able to purchase a property in the United Kingdom all agents have a legal requirement to conduct Identity checks on all customers involved in the transaction to fulfil their obligations under Anti Money Laundering regulations. We outsource this check to a third party and a charge will apply. Ask the branch for further details.
Read full description
In brief, the property comprises an entrance hall, a living room with a front-facing bay window and high ceilings, a separate dining room, and a fitted kitchen with a useful walk-in pantry. To the first floor are two double bedrooms, including a spacious master bedroom, a generous family bathroom, and a landing with access to the loft. Externally, the property benefits from a block-paved driveway, a detached tandem garage, and a well-maintained rear garden. Further benefits include gas central heating and double glazing throughout.
Shireoaks is a highly sought-after village on the outskirts of Worksop, offering a pleasant semi-rural setting with excellent everyday convenience. The village benefits from a well-regarded primary school, scenic walks along the Chesterfield Canal, and its own train station providing direct rail links. It also enjoys easy access to the A57, A1 and M1 motorway networks, making it an ideal location for commuters and families alike.
Freehold
Council Tax Band B
EPC Grade D
Entrance Hall
Front facing door providing access to the property, a central heating radiator, fitted carpet and staircase rising to the first floor.
Living Room
12'1" x 12'0" (3.69m x 3.66m)
A spacious lounge featuring a high ceiling, fitted carpet, central heating radiator, and an attractive fireplace with a brick surround. A front-facing double-glazed bay window provides plenty of natural light, enhancing the room's bright and airy feel.
Kitchen
10'11" x 10'10" (3.33m x 3.31m)
Briefly comprising a range of matching wall and base units with work surfaces over, an inset sink and drainer with mixer tap, complementary splashback tiling, space for a freestanding cooker, washing machine and fridge freezer, a walk-in pantry cupboard, understairs storage cupboard, vinyl flooring, a side-facing double-glazed window, and a side-facing door providing access to the driveway, garage, and rear garden.
Dining Room
12'0" x 11'12" (3.66m x 3.65m)
A formal dining room with tall ceiling, fitted carpet, a central heating radiator, feature fireplace and rear facing double glazed window.
Landing
Fitted carpet and access to the loft.
Master Bedroom
15'5" x 12'0" (4.70m x 3.66m)
A generously sized master bedroom featuring fitted carpet, a central heating radiator, and a front-facing double glazed window allowing plenty of natural light.
Bedroom 2
12'0" x 9'2" (3.67m x 2.79m)
A further well-proportioned double bedroom featuring fitted carpet, a central heating radiator, and a rear-facing double glazed window.
Bathroom
10'10" x 10'2" (3.30m x 3.11m)
A spacious bathroom comprising a panelled bath with shower over and glass shower screen, a wash hand basin, W.C., and bidet. The room also features partial wall tiling, a central heating radiator, fitted carpet, and a rear-facing obscure double glazed window providing natural light while maintaining privacy.
Garage
28'2" x 10'3" (8.59m x 3.12m)
A detached tandem garage featuring an up-and-over door, lighting, power sockets, two side-facing windows, and a side access door opening onto the rear garden. Offering excellent storage or workshop space, the garage also provides ample room for vehicle parking.
Exterior
To the front of the property, a generous block-paved driveway provides ample off-street parking and leads to the detached tandem garage. A pathway to the side of the driveway provides access to the front entrance, while established shrubs create an attractive frontage and offer an added degree of privacy.To the rear of the property is a beautifully maintained garden, predominantly laid to lawn and well stocked with a variety of established plants and shrubs. A generous block-paved patio provides an ideal space for outdoor dining and entertaining, while a detachedoutbuilding offers useful additional storage. The garden also benefits from an outdoor W.C. A further pebbled seating area can be found at the rear of the garden, with fencing to the boundaries creating a pleasant and private outdoor space.
Agents Notes
To be able to purchase a property in the United Kingdom all agents have a legal requirement to conduct Identity checks on all customers involved in the transaction to fulfil their obligations under Anti Money Laundering regulations. We outsource this check to a third party and a charge will apply. Ask the branch for further details.
Read full description
What's it like to live here?
Nearby businesses open now
More properties nearby
£230,000 Asking price
Limekiln Way, Shireoaks, Nottinghamshire, S81
£180,000 Asking price
Pintail Meadow, Rhodesia, Nottinghamshire, S80
£270,000 Asking price
Comments (0)
Log in to like, comment or share to your feed.
Start the conversation about this listing.