 Available
Photo 1 of 31
£300,000 Offers over
Shore New Road, Todmorden, OL14
Shore New Road, Todmorden, OL14
- 🏠 House
- 📋 For sale
- 🛏 3 beds
- 🛁 2 baths
- 👁 4 views
About this property
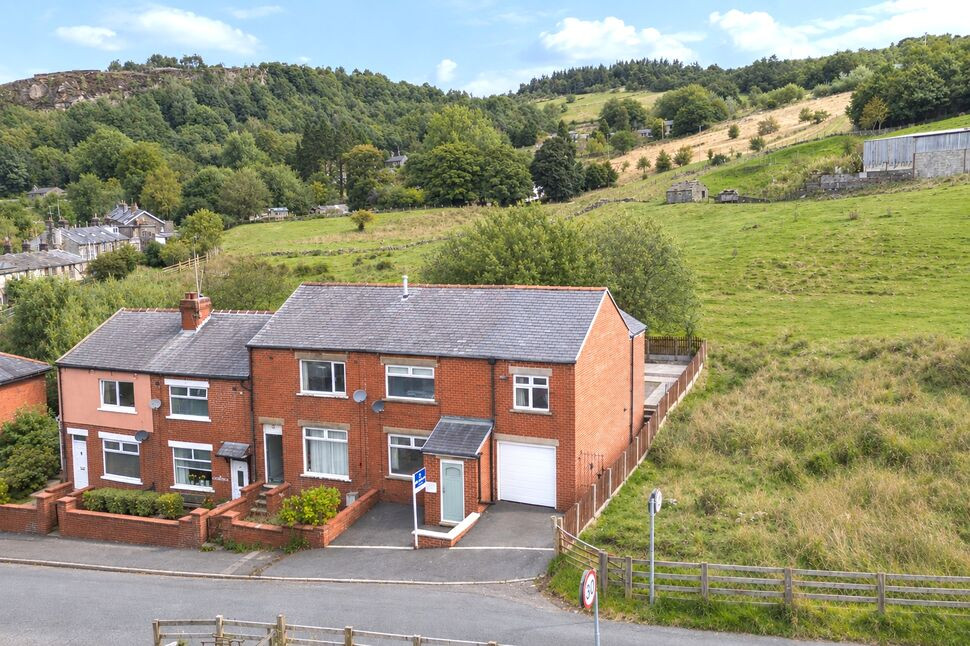
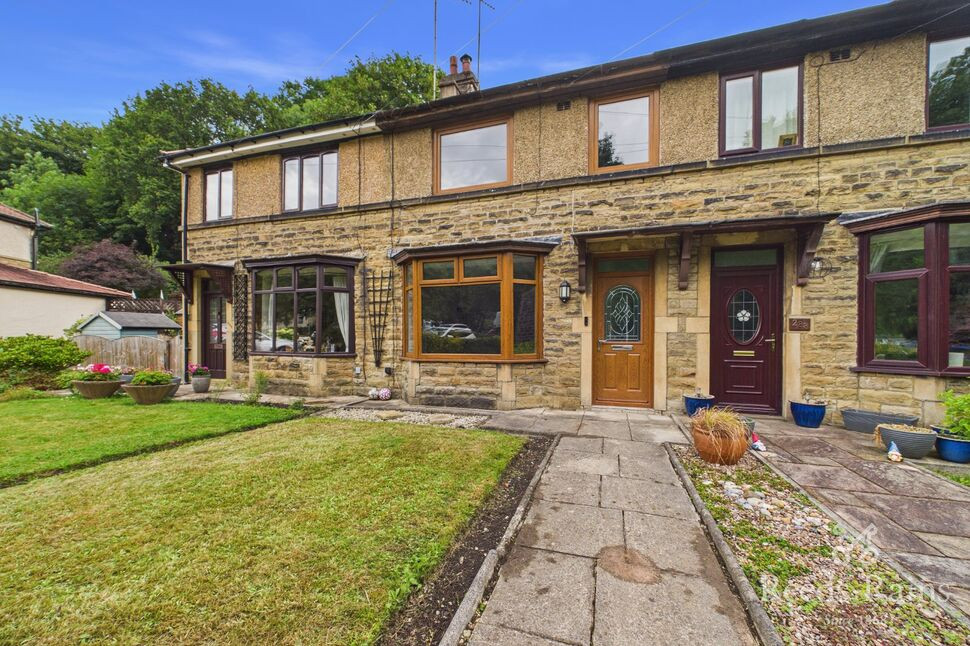
A gorgeous family home set in an idyllic location, offering a peaceful countryside feel while remaining conveniently close to local amenities. The bus stop and Cornholme village are just moments away, while Todmorden is only a few minutes’ drive.
The accommodation briefly comprises an entrance hallway, living room, large kitchen diner, spacious utility room and substantial garage. To the first floor are three generously sized double bedrooms, including one with an en-suite, together with a versatile converted loft space accessed via a fold-down ladder, which has previously been used as a home office and playroom.
The property enjoys lovely views from every window, adding to its appealing rural setting. Externally, there is off-road parking for two cars to the front, while the rear garden features a patio, lawn and decking area, all enjoying a lovely outlook over the neighbouring field.
A great family home offering spacious accommodation, versatile living space and beautiful countryside surroundings.
Location
Shore New Road is situated in the popular residential area of Cornholme, Todmorden, offering a semi rural setting while remaining within easy reach of Todmorden town centre. The area provides a good range of local amenities, schools and public transport links.
Local schooling includes Todmorden High School, approximately 1.5 miles away, while Cornholme Junior, Infant and Nursery School is around half a mile from the property.
There are regular bus services available from nearby stops on Burnley Road offering connections to Todmorden and Burnley.
For rail travel, Todmorden railway station is approximately 2.2 miles away, providing direct trains to Manchester (25mins) and Leeds (45mins)
Hallway
A small entrance hall provides direct access to the first floor, while a glazed door leads through to the living room.
Living Room
A lovely living room with a large window overlooking the front elevation and doors leading through to the kitchen.
Kitchen
A recently fitted traditional-style kitchen, featuring integrated appliances, a range cooker, ample space for a dining table and stylish quartz worktops. Windows to the rear overlook the garden, providing plenty of natural light and a pleasant outlook.
Utility Room
A spacious utility room with a further sink, plumbing for a washing machine and tumble dryer, and a window to the rear. The room also provides convenient access to the garage.
Garage
A large garage offering excellent storage space, with potential for further development or conversion into additional living accommodation, subject to the necessary planning permissions and consents.
Bedroom 1 & En-Suite
Bedroom One is a generously sized double bedroom enjoying lovely views, with fitted wardrobes and ample space for additional bedroom furniture. The room is complemented by a modern three-piece bathroom suite comprising a WC, wash hand basin with vanity unit, and a separate shower cubicle.
Bedroom 2
Bedroom Two is another generously sized double bedroom, formerly the main bedroom prior to the property’s extension. Situated to the front of the home, it enjoys lovely views and offers ample space for a bed, wardrobes and additional bedroom furniture.
Bedroom 3
Bedroom Three is the smallest of the three bedrooms, yet still a comfortable double bedroom. Located to the rear of the property, it benefits from a pleasant outlook and offers space for a bed and bedroom furniture.
Bathroom
A bright and neutrally decorated bathroom featuring a suite comprising a bath with shower over, WC and vanity unit with inset wash hand basin. A large rear-facing window provides plenty of natural light
Loft room
Accessed via the first-floor landing with a fold-down ladder, the generous loft space benefits from a Velux window and radiator. Currently utilised by the owners as a home office, it also provides excellent additional storage space. There is also potential to create a permanent staircase, subject to the necessary consents, by incorporating space from one of the existing bedrooms, creating the opportunity for a more formal and accessible additional room.
External
To the front of the property, there is off-road parking for two cars. To the rear, a patio leads via a small set of steps up to a well-maintained lawn. The garden enjoys a high degree of privacy and backs directly onto a neighbouring field, creating a wonderfully peaceful and rural feel. There is also a decking area, complete with a garden shed, providing an ideal space for outdoor seating and entertaining.
Agentes notes
EPC pendingCouncil Tax Band BLeasehold 900 Years Remaining, Ground Rent £7paGCH throughoutDG throughoutTo be able to purchase a property in the United Kingdom all agents have a legal requirement to conduct Identity checks on all customers involved in the transaction to fulfil their obligations under Anti Money Laundering regulations. We outsource this check to a third party and a charge will apply. Ask the branch for further details.
Read full description
The accommodation briefly comprises an entrance hallway, living room, large kitchen diner, spacious utility room and substantial garage. To the first floor are three generously sized double bedrooms, including one with an en-suite, together with a versatile converted loft space accessed via a fold-down ladder, which has previously been used as a home office and playroom.
The property enjoys lovely views from every window, adding to its appealing rural setting. Externally, there is off-road parking for two cars to the front, while the rear garden features a patio, lawn and decking area, all enjoying a lovely outlook over the neighbouring field.
A great family home offering spacious accommodation, versatile living space and beautiful countryside surroundings.
Location
Shore New Road is situated in the popular residential area of Cornholme, Todmorden, offering a semi rural setting while remaining within easy reach of Todmorden town centre. The area provides a good range of local amenities, schools and public transport links.
Local schooling includes Todmorden High School, approximately 1.5 miles away, while Cornholme Junior, Infant and Nursery School is around half a mile from the property.
There are regular bus services available from nearby stops on Burnley Road offering connections to Todmorden and Burnley.
For rail travel, Todmorden railway station is approximately 2.2 miles away, providing direct trains to Manchester (25mins) and Leeds (45mins)
Hallway
A small entrance hall provides direct access to the first floor, while a glazed door leads through to the living room.
Living Room
A lovely living room with a large window overlooking the front elevation and doors leading through to the kitchen.
Kitchen
A recently fitted traditional-style kitchen, featuring integrated appliances, a range cooker, ample space for a dining table and stylish quartz worktops. Windows to the rear overlook the garden, providing plenty of natural light and a pleasant outlook.
Utility Room
A spacious utility room with a further sink, plumbing for a washing machine and tumble dryer, and a window to the rear. The room also provides convenient access to the garage.
Garage
A large garage offering excellent storage space, with potential for further development or conversion into additional living accommodation, subject to the necessary planning permissions and consents.
Bedroom 1 & En-Suite
Bedroom One is a generously sized double bedroom enjoying lovely views, with fitted wardrobes and ample space for additional bedroom furniture. The room is complemented by a modern three-piece bathroom suite comprising a WC, wash hand basin with vanity unit, and a separate shower cubicle.
Bedroom 2
Bedroom Two is another generously sized double bedroom, formerly the main bedroom prior to the property’s extension. Situated to the front of the home, it enjoys lovely views and offers ample space for a bed, wardrobes and additional bedroom furniture.
Bedroom 3
Bedroom Three is the smallest of the three bedrooms, yet still a comfortable double bedroom. Located to the rear of the property, it benefits from a pleasant outlook and offers space for a bed and bedroom furniture.
Bathroom
A bright and neutrally decorated bathroom featuring a suite comprising a bath with shower over, WC and vanity unit with inset wash hand basin. A large rear-facing window provides plenty of natural light
Loft room
Accessed via the first-floor landing with a fold-down ladder, the generous loft space benefits from a Velux window and radiator. Currently utilised by the owners as a home office, it also provides excellent additional storage space. There is also potential to create a permanent staircase, subject to the necessary consents, by incorporating space from one of the existing bedrooms, creating the opportunity for a more formal and accessible additional room.
External
To the front of the property, there is off-road parking for two cars. To the rear, a patio leads via a small set of steps up to a well-maintained lawn. The garden enjoys a high degree of privacy and backs directly onto a neighbouring field, creating a wonderfully peaceful and rural feel. There is also a decking area, complete with a garden shed, providing an ideal space for outdoor seating and entertaining.
Agentes notes
EPC pendingCouncil Tax Band BLeasehold 900 Years Remaining, Ground Rent £7paGCH throughoutDG throughoutTo be able to purchase a property in the United Kingdom all agents have a legal requirement to conduct Identity checks on all customers involved in the transaction to fulfil their obligations under Anti Money Laundering regulations. We outsource this check to a third party and a charge will apply. Ask the branch for further details.
Read full description
More properties nearby
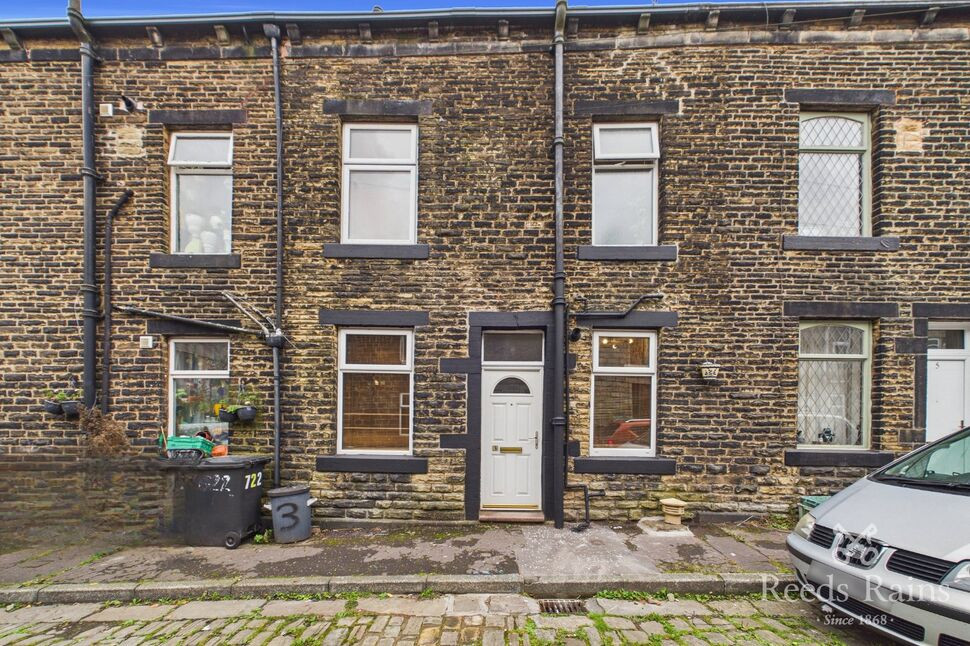
£110,000 Offers over
Victoria Street, Todmorden, OL14
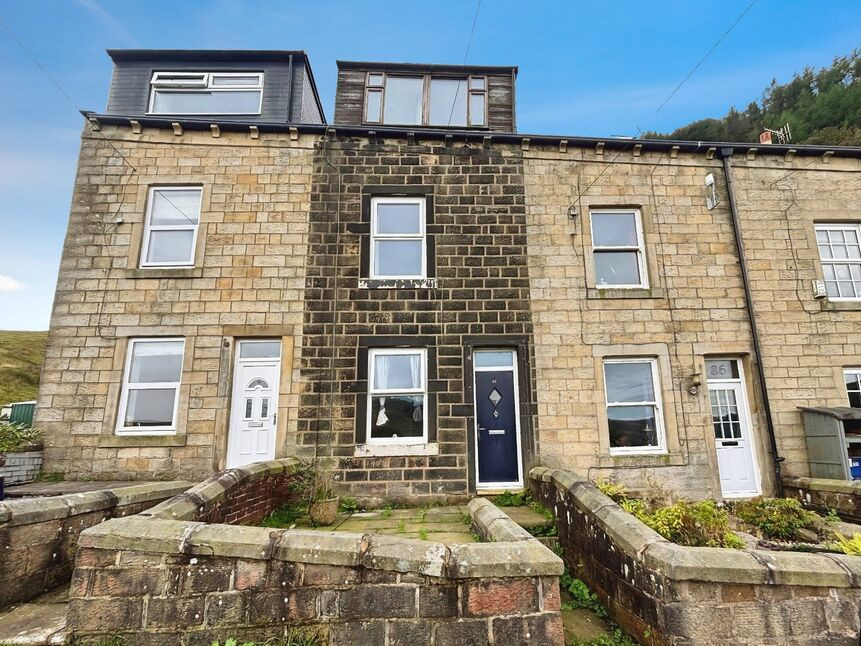
£105,000 Asking price
Carr Road, Todmorden, OL14
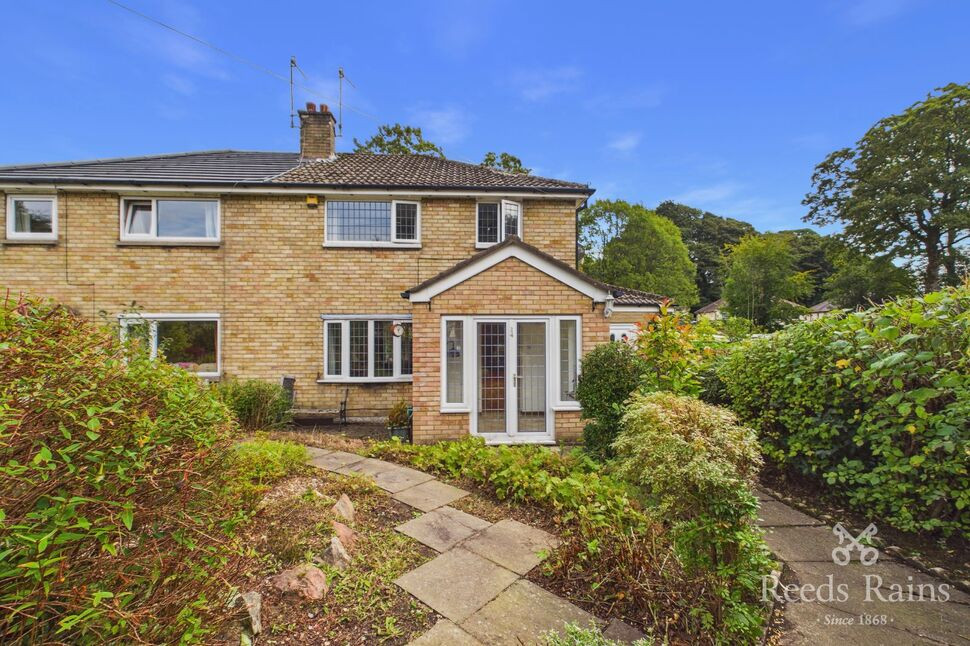
£300,000 Offers over
The Glen, Todmorden, West Yorkshire, OL14
£240,000 Offers over
Comments (0)
Log in to like, comment or share to your feed.
Start the conversation about this listing.