 Available
Photo 1 of 11
£225,000 Asking price
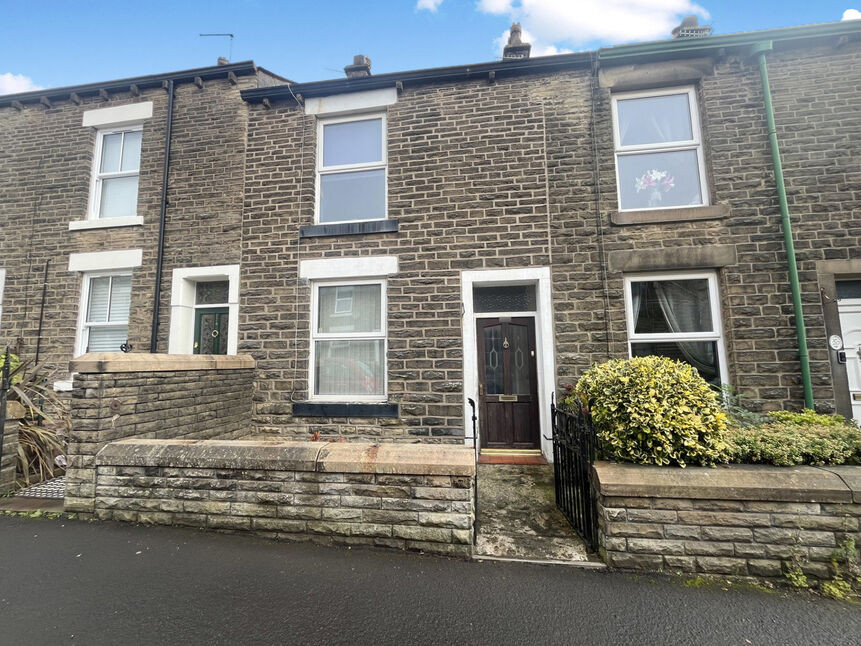
Shrewsbury Street, Glossop, Derbyshire, SK13
Shrewsbury Street, Derbyshire, Glossop, SK13
- 🏠 House
- 📋 For sale
- 🛏 2 beds
- 🛁 1 bath
- 👁 9 views
About this property
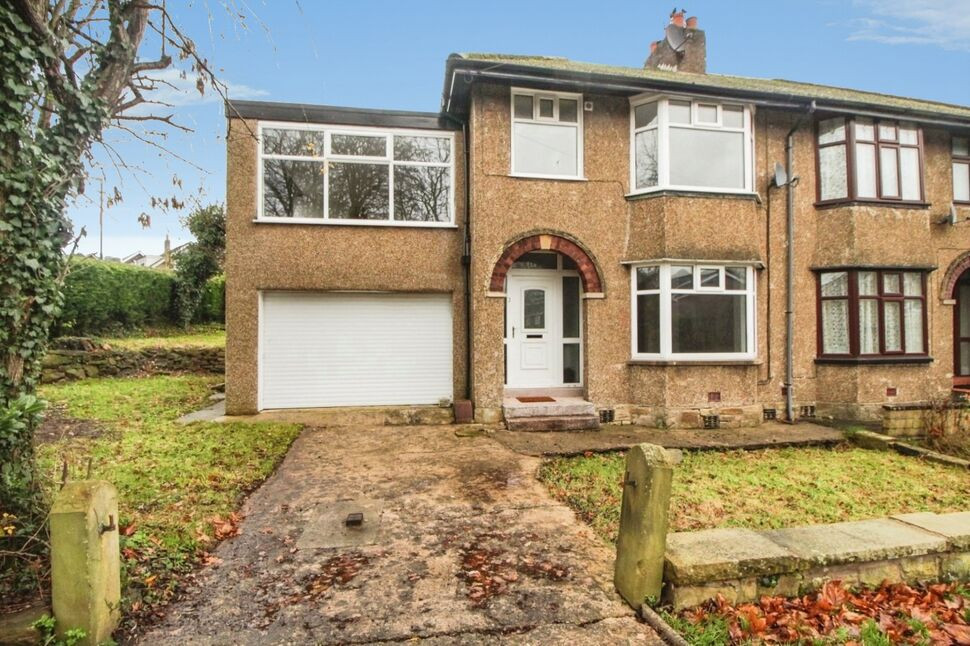
This two-bedroom terraced house is for sale in the heart of Glossop, offering a good-size extended layout with two reception rooms, loft room and rear garden. The property is centrally located, placing a wide range of amenities within easy reach.
On the ground floor, two separate reception rooms offer flexible living and dining spaces, with a kitchen set to the rear. Upstairs are two bedrooms and a bathroom, with an additional loft room providing further usable space, suitable for a variety of purposes. The rear garden offers an outdoor area for seating or play.
The house is well positioned for Glossop town centre, with its mix of supermarkets, independent shops, cafés and pubs. Manor Park and Howard Park are both accessible from the area, providing open green space, play areas and walking routes.
Glossop railway station is within easy reach, offering regular services to Manchester Piccadilly, with typical journey times of around 30–40 minutes, making the property practical for commuting into the city. Road links via the A57 connect to the M67 and onwards towards Manchester and the Peak District.
Local primary and secondary schools are available within the wider Glossop area, alongside sports facilities, medical services and everyday conveniences.
Offered for sale with no chain, this centrally located two-bedroom terraced house, with two reception rooms, loft room and rear garden, represents an appealing opportunity for buyers seeking a home close to amenities and transport links in Glossop.
Vestibule
Door to the lounge.
Lounge
14'1" x 14'0" (4.28m x 4.27m)
A good size reception room with TV point, cupboards housing the electric and gas meters, fireplace with gas fire and door to the dining room.
Dining Room
14'0" x 12'4" (4.27m x 3.75m)
Stairs to the first floor, under stairs storage, UPVC glazed door to the garden and opening to the kitchen.
Kitchen
8'10" x 7'10" (2.70m x 2.39m)
Wall, base and drawer units, roll top work surface, stainless steel sink unit with mixer tap and drainer, built in electric oven, four ring electric hob with extractor over, plumbing for washing machine, integral fridge/freezer, cupboard housing the boiler, tied splash back and UPVC door to the garden.
Landing
Stairs to the loft room and doors to all rooms.
Bedroom 1
14'7" x 11'7" (4.44m x 3.54m)
Double bedroom with cupboard.
Bedroom 2
16'9" x 7'3" (5.11m x 2.20m)
Double bedroom.
Bathroom
9'5" x 6'5" (2.87m x 1.95m)
Four piece suite comprising; corner bath, tiled shower enclosure, pedestal wash hand basin and WC. Part tiled walls.
Loft Room
5.27m x 4.29m Max
A spacious and useful room with skylight window.
Read full description
On the ground floor, two separate reception rooms offer flexible living and dining spaces, with a kitchen set to the rear. Upstairs are two bedrooms and a bathroom, with an additional loft room providing further usable space, suitable for a variety of purposes. The rear garden offers an outdoor area for seating or play.
The house is well positioned for Glossop town centre, with its mix of supermarkets, independent shops, cafés and pubs. Manor Park and Howard Park are both accessible from the area, providing open green space, play areas and walking routes.
Glossop railway station is within easy reach, offering regular services to Manchester Piccadilly, with typical journey times of around 30–40 minutes, making the property practical for commuting into the city. Road links via the A57 connect to the M67 and onwards towards Manchester and the Peak District.
Local primary and secondary schools are available within the wider Glossop area, alongside sports facilities, medical services and everyday conveniences.
Offered for sale with no chain, this centrally located two-bedroom terraced house, with two reception rooms, loft room and rear garden, represents an appealing opportunity for buyers seeking a home close to amenities and transport links in Glossop.
Vestibule
Door to the lounge.
Lounge
14'1" x 14'0" (4.28m x 4.27m)
A good size reception room with TV point, cupboards housing the electric and gas meters, fireplace with gas fire and door to the dining room.
Dining Room
14'0" x 12'4" (4.27m x 3.75m)
Stairs to the first floor, under stairs storage, UPVC glazed door to the garden and opening to the kitchen.
Kitchen
8'10" x 7'10" (2.70m x 2.39m)
Wall, base and drawer units, roll top work surface, stainless steel sink unit with mixer tap and drainer, built in electric oven, four ring electric hob with extractor over, plumbing for washing machine, integral fridge/freezer, cupboard housing the boiler, tied splash back and UPVC door to the garden.
Landing
Stairs to the loft room and doors to all rooms.
Bedroom 1
14'7" x 11'7" (4.44m x 3.54m)
Double bedroom with cupboard.
Bedroom 2
16'9" x 7'3" (5.11m x 2.20m)
Double bedroom.
Bathroom
9'5" x 6'5" (2.87m x 1.95m)
Four piece suite comprising; corner bath, tiled shower enclosure, pedestal wash hand basin and WC. Part tiled walls.
Loft Room
5.27m x 4.29m Max
A spacious and useful room with skylight window.
Read full description
What's it like to live here?
Nearby businesses open now
More properties nearby
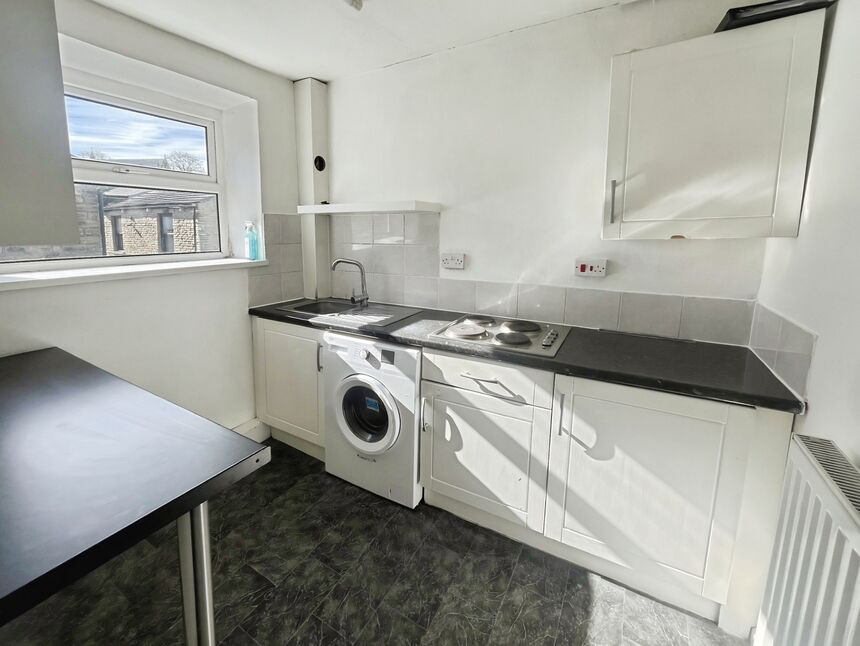
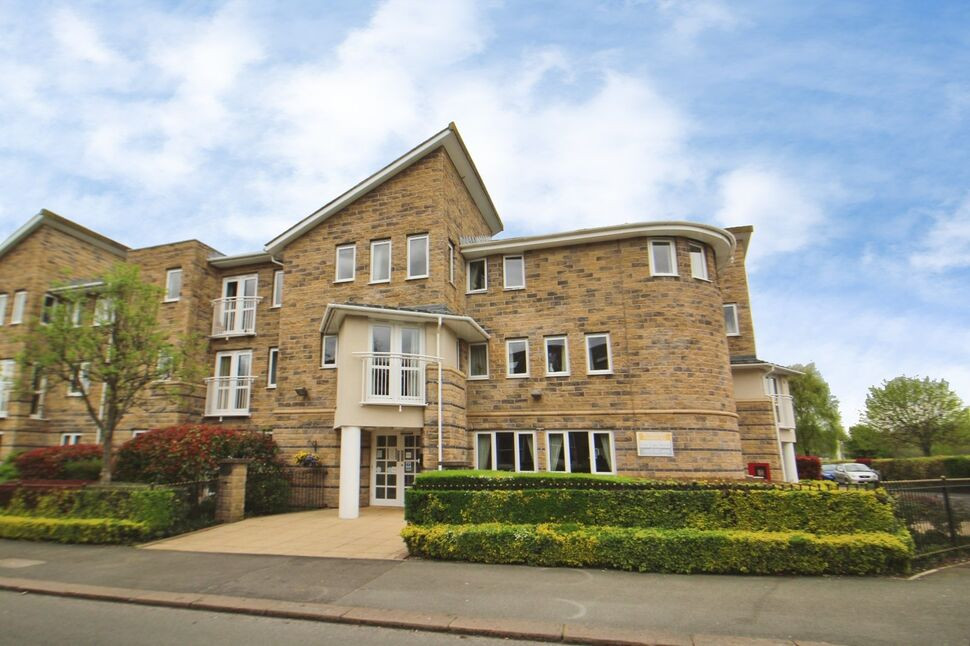
£175,000 Asking price
North Road, Glossop, Derbyshire, SK13
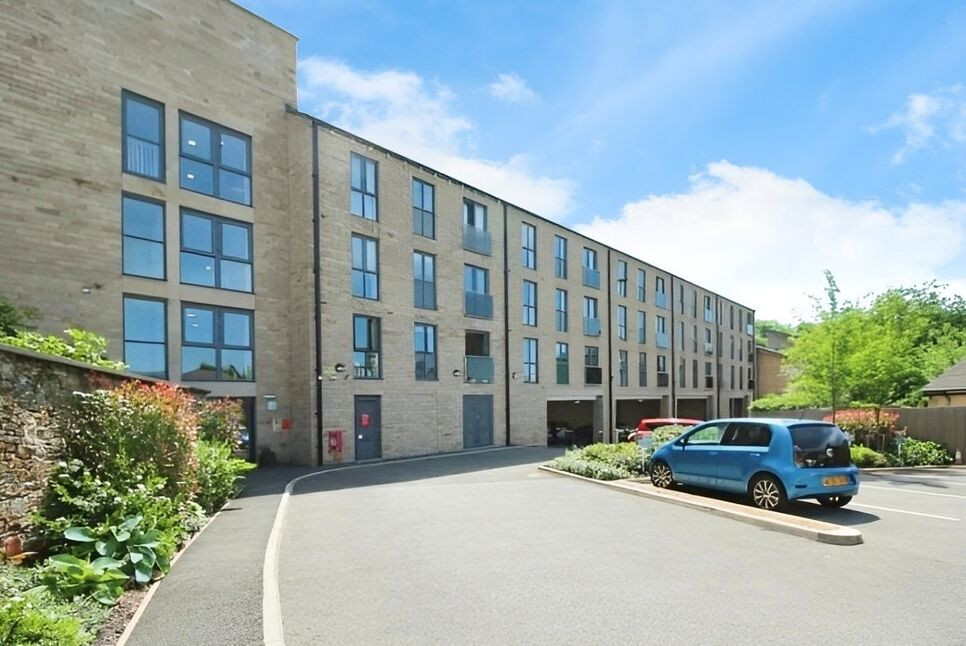
£180,000 Asking price
Chapel Street, Glossop, Derbyshire, SK13
£1,350 pcm
Comments (0)
Log in to like, comment or share to your feed.
Start the conversation about this listing.