 Available
Photo 1 of 11
£220,000 Asking price
Skeffington Road, Preston, Lancashire, PR1
Skeffington Road, Lancashire, Preston, PR1
- 🏠 House
- 📋 For sale
- 🛏 3 beds
- 🛁 1 bath
- 👁 8 views
About this property
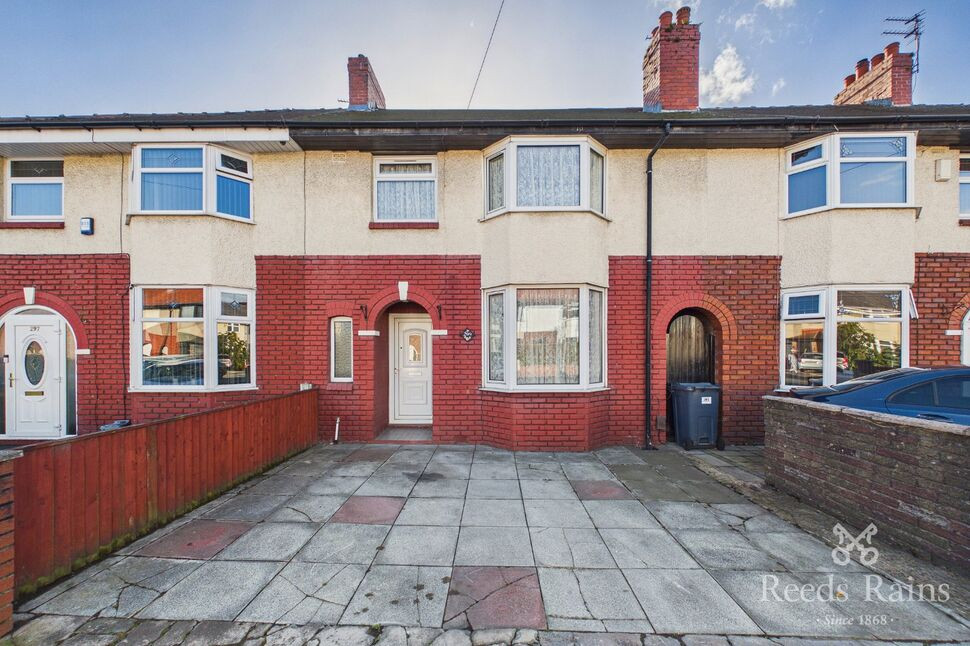
This spacious family home is perfect for anyone who needs easy access to local amenities. The property is within walking distance to Preston North End Football Ground, popular Schools, Medical Centre and Deepdale Retail Park.
Internally the property benefits from an entrance hall with a cloakroom providing additional storage, two good size reception rooms both featuring a gas fire and kitchen with space for appliances.
To the first floor there are two double bedrooms both benefitting from fitted wardrobes, top boxes and a dresser and a third single bedroom, three piece bathroom suite. To the second floor there is a loft room with built in storage cupboards in the eaves.
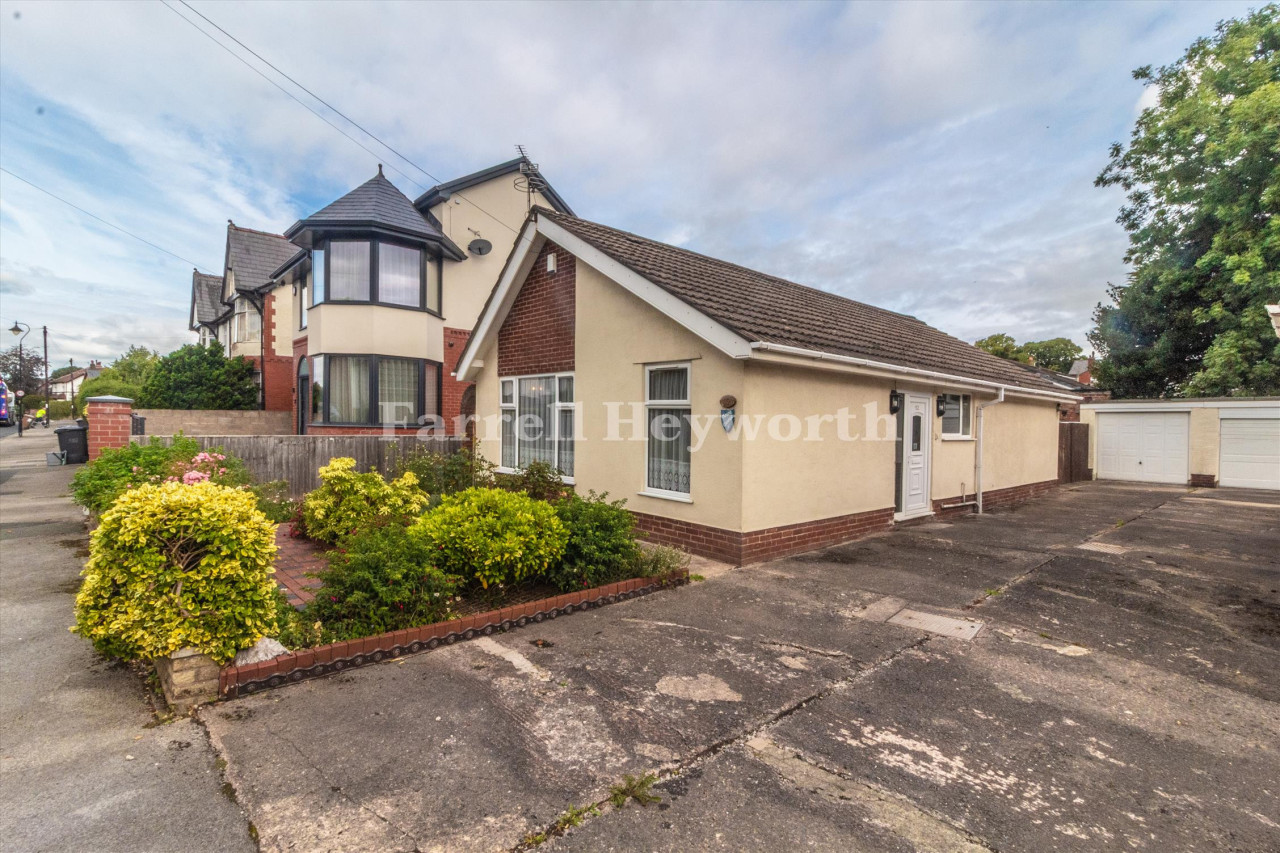
Externally there is a paved front providing ample space for off road parking. There is access to the side lobby. To the rear there is a good size garden with mature shrubs, patio area and the rest is laid to lawn.
Sold with no chain delay! Do not miss out! Call the office to book your viewing appointment. EPC Grade - D.
Entrance Hall
Built in cupboard providing additional storage space. Radiator and ceiling light point. Stairs leading to the first floor.
Lounge
Double glazed bay window to the front aspect. Radiator and ceiling light point. Feature gas insert fire.
Dining Room
Double glazed window to the rear aspect. Feature gas fire with hearth and surround. Radiator and ceiling light point.
Kitchen
Good range of wall and base units with contrasting work surfaces incorporating single bowl sink and drainer. Space for a free standing cooker, washing machine and fridge freezer. Part tiled walls. Ceiling light point and wall heater. Double glazed window to the rear aspect and door leading out to the rear garden.
Landing
Stairs leading to the loft room. Ceiling light point.
Bedroom 1
Double glazed bay window to the front aspect. Fitted wardrobes, top boxes and dresser providing excellent storage space. Radiator and ceiling light point.
Bedroom 2
Double glazed window to the rear aspect. Radiator and ceiling light point. Fitted wardrobes, top boxes and dresser. The fitted wardrobes houses the Boiler.
Bedroom 3
Double glazed window to the front aspect. Radiator and ceiling light point.
Loft Room
Two velux windows. Radiator and ceiling light point. Built in storage into the eaves on both sides of the room. Storage cupboard.
Bathroom
Three piece suite comprising of a panelled bath with shower over, pedestal wash hand basin and low level WC. Part tiled walls. Ceiling light point. Double glazed window to the rear aspect.
Front
To the front there is a paved garden providing ample space for off road parking.
Rear
To the rear there is a good size garden with a patio area and the rest is laid to lawn. There is a mature shrub border and gated access via the side lobby. There is a paved area which is ideal for a shed.
Tenure
The property is Freehold.
Agents Notes
To be able to purchase a property in the United Kingdom all agents have a legal requirement to conduct Identity checks on all customers involved in the transaction to fulfil their obligations under Anti Money Laundering regulations. We outsource this check to a third party and a charge will apply. Ask the branch for further details.
Read full description
Internally the property benefits from an entrance hall with a cloakroom providing additional storage, two good size reception rooms both featuring a gas fire and kitchen with space for appliances.
To the first floor there are two double bedrooms both benefitting from fitted wardrobes, top boxes and a dresser and a third single bedroom, three piece bathroom suite. To the second floor there is a loft room with built in storage cupboards in the eaves.
Externally there is a paved front providing ample space for off road parking. There is access to the side lobby. To the rear there is a good size garden with mature shrubs, patio area and the rest is laid to lawn.
Sold with no chain delay! Do not miss out! Call the office to book your viewing appointment. EPC Grade - D.
Entrance Hall
Built in cupboard providing additional storage space. Radiator and ceiling light point. Stairs leading to the first floor.
Lounge
Double glazed bay window to the front aspect. Radiator and ceiling light point. Feature gas insert fire.
Dining Room
Double glazed window to the rear aspect. Feature gas fire with hearth and surround. Radiator and ceiling light point.
Kitchen
Good range of wall and base units with contrasting work surfaces incorporating single bowl sink and drainer. Space for a free standing cooker, washing machine and fridge freezer. Part tiled walls. Ceiling light point and wall heater. Double glazed window to the rear aspect and door leading out to the rear garden.
Landing
Stairs leading to the loft room. Ceiling light point.
Bedroom 1
Double glazed bay window to the front aspect. Fitted wardrobes, top boxes and dresser providing excellent storage space. Radiator and ceiling light point.
Bedroom 2
Double glazed window to the rear aspect. Radiator and ceiling light point. Fitted wardrobes, top boxes and dresser. The fitted wardrobes houses the Boiler.
Bedroom 3
Double glazed window to the front aspect. Radiator and ceiling light point.
Loft Room
Two velux windows. Radiator and ceiling light point. Built in storage into the eaves on both sides of the room. Storage cupboard.
Bathroom
Three piece suite comprising of a panelled bath with shower over, pedestal wash hand basin and low level WC. Part tiled walls. Ceiling light point. Double glazed window to the rear aspect.
Front
To the front there is a paved garden providing ample space for off road parking.
Rear
To the rear there is a good size garden with a patio area and the rest is laid to lawn. There is a mature shrub border and gated access via the side lobby. There is a paved area which is ideal for a shed.
Tenure
The property is Freehold.
Agents Notes
To be able to purchase a property in the United Kingdom all agents have a legal requirement to conduct Identity checks on all customers involved in the transaction to fulfil their obligations under Anti Money Laundering regulations. We outsource this check to a third party and a charge will apply. Ask the branch for further details.
Read full description
What's it like to live here?
Nearby businesses open now
More properties nearby
£64,950
Lilac Grove, Preston
£100,000
Skeffington Road, Preston
£75,000 Guide price
Lonsdale Road, Preston, Lancashire, PR1
£220,000



Comments (0)
Log in to like, comment or share to your feed.
Start the conversation about this listing.