 Available
Photo 1 of 10
£154,950 Asking price
Sky Lark Rise, St. Helens, Merseyside, WA9
Sky Lark Rise, Merseyside, St. Helens, WA9
- 🏠 House
- 📋 For sale
- 🛏 3 beds
- 🛁 1 bath
- 👁 10 views
About this property
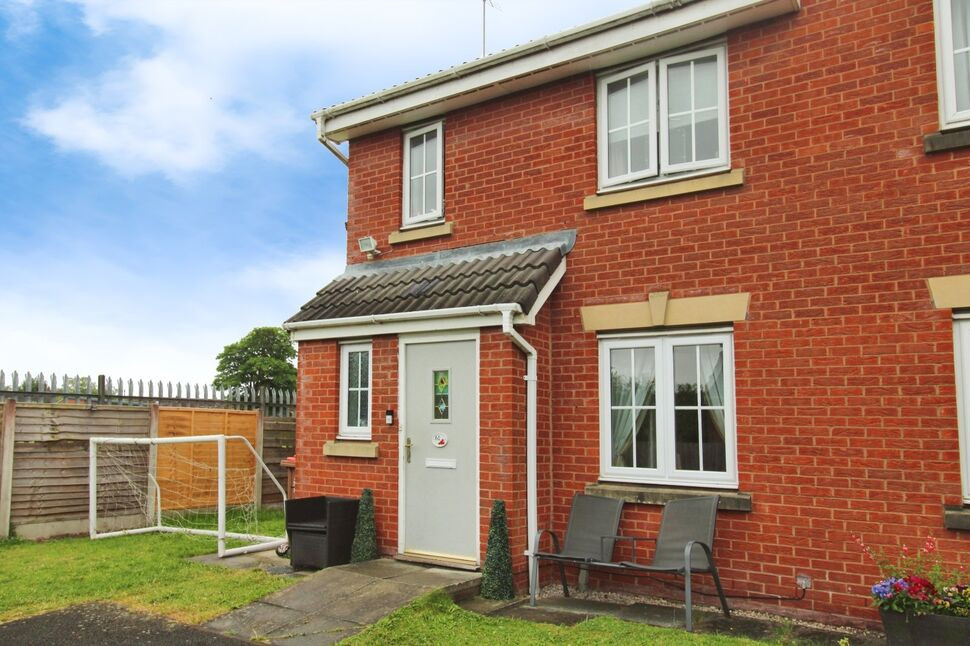
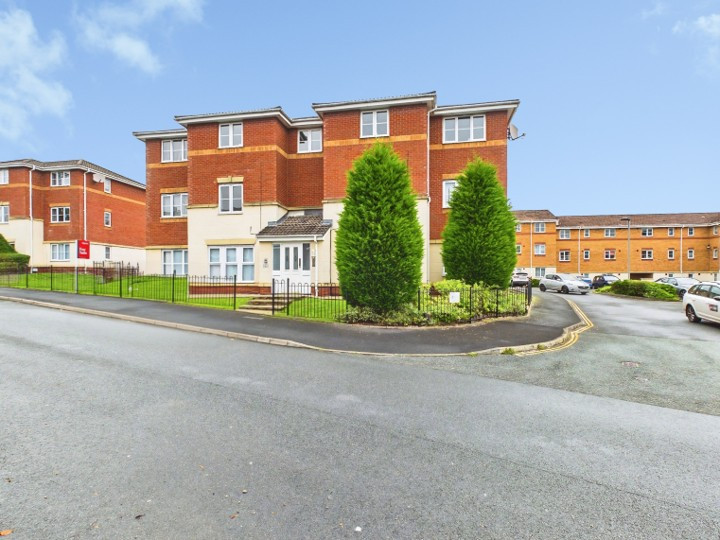
Sky Lark Rise is a perfect first time buyer property, this modern semi detached house occupies a quiet cul-de-sac location in an established, residential area with all amenities close by.
Occupying a corner position, this residence has a gas central heating system complemented by double glazing and is arranged over two floors briefly as follows:- Hallway, cloakroom, lounge, kitchen/dining area. To the first floor off the landing are three good bedrooms and a bathroom. Externally are gardens to three sides with a pleasant outlook at the side and off road parking facilities.
This property can be bought with vacant possession or as an on going investment opportunity!
Current tenant is paying £675pcm (could be revised to £850pcm) based on the current figures the yield is 5.23% however with the increase in rent there is a potential yield of 6.58%.
Entrance Hall
6'6" x 3'9" (1.97m x 1.14m)
Front door, radiator, laminate flooring.
Cloakroom
2'9" x 5'9" (0.84m x 1.76m)
Double glazed obscure window to front, radiator, WC, corner wash hand basin.
Lounge
15'0" x 15'9" (4.58m x 4.79m)
Double glazed window to front and side, stairs to first floor, laminate flooring, two radiators, wall mounted electric fire, panelled door to:-
Kitchen / Dining Area
8'3" x 14'12" (2.52m x 4.56m)
Double glazed window and double glazed French doors to rear, part tiled and having single drainer sink unit with wall and base units, plumbing for washing machine, inset gas hob/electric oven with extractor hood over, concealed wall mounted gas central heating boiler, radiator, understairs storage cupboard with power connected.
First Floor
Landing with double glazed window to side, loft access point.
Bedroom 1
13'3" x 8'6" (4.03m x 2.59m)
Double glazed window to front, radiator.
Bedroom 2
8'7" x 10'10" (2.61m x 3.30m)
Double glazed window to rear, radiator.
Bedroom 3
6'3" x 10'4" (1.90m x 3.15m)
Double glazed window to front, radiator, cylinder cupboard.
Bathroom
5'6" x 6'3" (1.68m x 1.90m)
Double glazed obscure window to rear, part tiled and having panel bath with shower over, WC, radiator, vanity wash hand basin with storage beneath.
Outside
To the rear is a lawned and fenced garden with patio area. To the side is a pathway providing access to the front/rear, water tap and lawned garden. To the front is an open plan lawned garden. There are off road parking facilities.
Tenure
Freehold.
Agents Note
To be able to purchase a property in the United Kingdom all agents have a legal requirement to conduct Identity checks on all customers involved in the transaction to fulfil their obligations under Anti Money Laundering regulations. We outsource this check to a third party and a charge will apply. Ask the branch for further details.
Investment Opportunity
Current tenant is paying £675pcm (could be revised to £850pcm) based on the current figures the yield is 5.23% however with the increase in rent there is a potential yield of 6.58%.
Read full description
Occupying a corner position, this residence has a gas central heating system complemented by double glazing and is arranged over two floors briefly as follows:- Hallway, cloakroom, lounge, kitchen/dining area. To the first floor off the landing are three good bedrooms and a bathroom. Externally are gardens to three sides with a pleasant outlook at the side and off road parking facilities.
This property can be bought with vacant possession or as an on going investment opportunity!
Current tenant is paying £675pcm (could be revised to £850pcm) based on the current figures the yield is 5.23% however with the increase in rent there is a potential yield of 6.58%.
Entrance Hall
6'6" x 3'9" (1.97m x 1.14m)
Front door, radiator, laminate flooring.
Cloakroom
2'9" x 5'9" (0.84m x 1.76m)
Double glazed obscure window to front, radiator, WC, corner wash hand basin.
Lounge
15'0" x 15'9" (4.58m x 4.79m)
Double glazed window to front and side, stairs to first floor, laminate flooring, two radiators, wall mounted electric fire, panelled door to:-
Kitchen / Dining Area
8'3" x 14'12" (2.52m x 4.56m)
Double glazed window and double glazed French doors to rear, part tiled and having single drainer sink unit with wall and base units, plumbing for washing machine, inset gas hob/electric oven with extractor hood over, concealed wall mounted gas central heating boiler, radiator, understairs storage cupboard with power connected.
First Floor
Landing with double glazed window to side, loft access point.
Bedroom 1
13'3" x 8'6" (4.03m x 2.59m)
Double glazed window to front, radiator.
Bedroom 2
8'7" x 10'10" (2.61m x 3.30m)
Double glazed window to rear, radiator.
Bedroom 3
6'3" x 10'4" (1.90m x 3.15m)
Double glazed window to front, radiator, cylinder cupboard.
Bathroom
5'6" x 6'3" (1.68m x 1.90m)
Double glazed obscure window to rear, part tiled and having panel bath with shower over, WC, radiator, vanity wash hand basin with storage beneath.
Outside
To the rear is a lawned and fenced garden with patio area. To the side is a pathway providing access to the front/rear, water tap and lawned garden. To the front is an open plan lawned garden. There are off road parking facilities.
Tenure
Freehold.
Agents Note
To be able to purchase a property in the United Kingdom all agents have a legal requirement to conduct Identity checks on all customers involved in the transaction to fulfil their obligations under Anti Money Laundering regulations. We outsource this check to a third party and a charge will apply. Ask the branch for further details.
Investment Opportunity
Current tenant is paying £675pcm (could be revised to £850pcm) based on the current figures the yield is 5.23% however with the increase in rent there is a potential yield of 6.58%.
Read full description
What's it like to live here?
Nearby businesses open now
More properties nearby
£220,000 Asking price
Newton Road, St. Helens, Merseyside, WA9
Offers over £80,000
Comments (0)
Log in to like, comment or share to your feed.
Start the conversation about this listing.