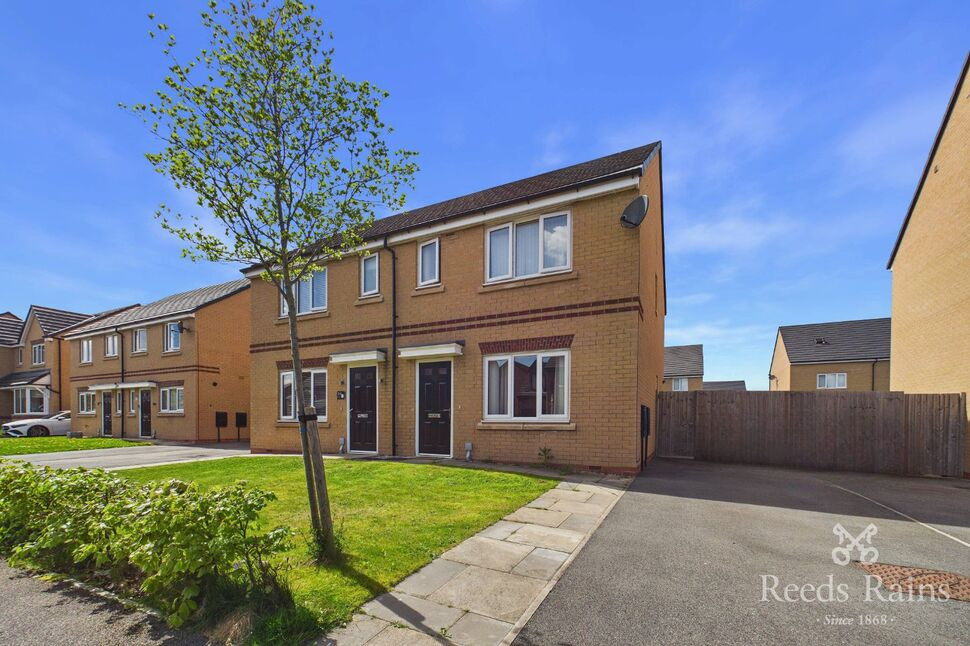
 Available
Photo 1 of 15
£220,000 Asking price
Sleaford Road, Liverpool, Merseyside, L14
Sleaford Road, Merseyside, Liverpool, L14
- 🏠 House
- 📋 For sale
- 🛏 3 beds
- 🛁 2 baths
- 👁 15 views
About this property
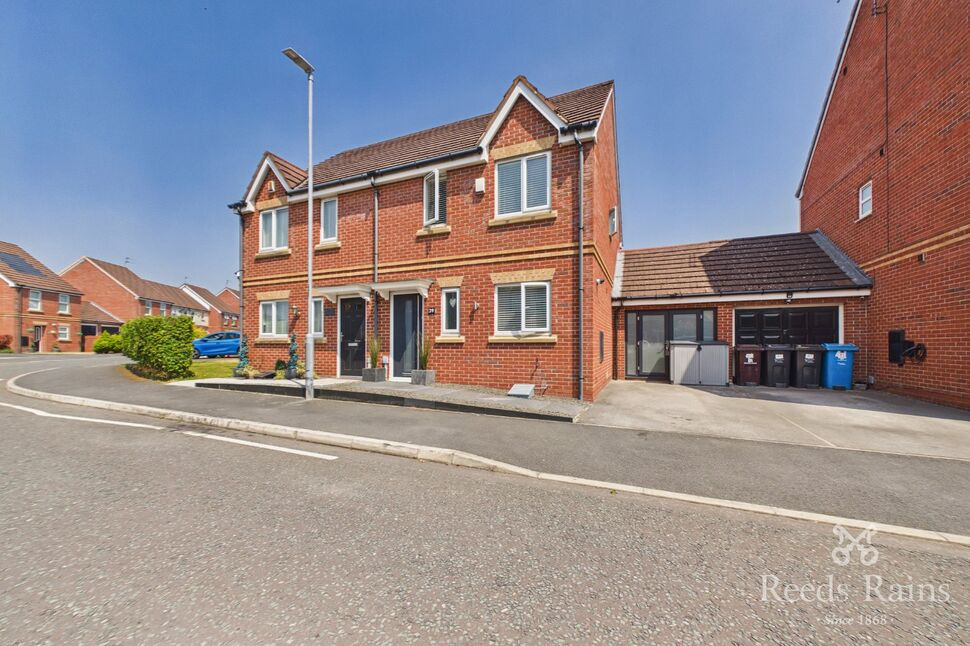
First Time Buyers Very Welcome - Three Bedroom Semi-Detached
Step inside this wonderful three bedroom semi-detached home provides excellent living space complete with modern finished kitchen and great sized rear garden.
This property is perfect for first time buyers or for those looking for a starter home for their young family, this home has a great deal to offer with off-street parking to the side of the home for multiple cars and a sun-trap, East-facing garden which has been wonderfully landscaped.
The home briefly comprises; entrance hall, an expansive living space for the family, a tastefully decorated kitchen/diner to the rear of the home with a storage cupboard under the stairs and French doors leading out to the garden plus a downstairs WC, ideal for young children and convenience.
To the first floor landing, a smaller double bedroom to the rear of the home, ideal children's room or work from home space, a secondary double bedroom to the rear with a larger floor space, the main bedroom to the front of the home with space for wardrobes and a king sized bed, plus a private en-suite and a separate, modernised three piece family bathroom to the middle of the home.
The home has Upvc double glazing and gas central heating throughout and the loft has also been partially boarded.
The home also benefits from being close to local amenities and excellent transport links being ideally situated with great links into Liverpool City Centre and close to the region's main motorway network.
Council Tax band - B
EPC Grade - B
EXTERNAL
Off-street parking to the front of the home with a small lawn and good sized garden to the rear, with side access.
Hall
Entrance to the property, leads to living room and stairs to first floor.
Living Room
3.48m x 4.24m (approx)
Expansive living space to the front of the home with storage cupboard under-stairs and access to kitchen.
Kitchen / Diner
4.45m x 3.02m (approx)
Ample dining and kitchen space with fitted units and modern finish. Access to WC and rear garden.
WC
1.5m x 1m (approx)
Convenient downstairs water closet with toilet and wash basin.
Landing
First floor landing which provide access to all three bedrooms and family bathroom.
Bedroom 1
3.5m x 3.38m (approx)
Main bedroom to the front of the home with ample space for king size bed and wardrobes.
En-Suite
1.4m x 2.44m (approx)
Private three piece en-suite off main bedroom with shower cubicle, toilet and wash basin.
Bedroom 2
2.57m x 3.18m (approx)
Second double bedroom to the rear of the home, space for double bed and drawers.
Bedroom 3 / Office
1.8m x 2.2m (approx)
Smaller bedroom to the rear of the home, ideal work from home space or children's room.
Bathroom
2.34m x 1.63m (approx)
Three piece family bathroom with bath and shower facilities, toilet and wash basin.
General Info
NHBC Guarantee until October 2031Property currently shared ownership - Housing Association has confirmed that Freehold will be granted to new owner upon completion
Read full description
Step inside this wonderful three bedroom semi-detached home provides excellent living space complete with modern finished kitchen and great sized rear garden.
This property is perfect for first time buyers or for those looking for a starter home for their young family, this home has a great deal to offer with off-street parking to the side of the home for multiple cars and a sun-trap, East-facing garden which has been wonderfully landscaped.
The home briefly comprises; entrance hall, an expansive living space for the family, a tastefully decorated kitchen/diner to the rear of the home with a storage cupboard under the stairs and French doors leading out to the garden plus a downstairs WC, ideal for young children and convenience.
To the first floor landing, a smaller double bedroom to the rear of the home, ideal children's room or work from home space, a secondary double bedroom to the rear with a larger floor space, the main bedroom to the front of the home with space for wardrobes and a king sized bed, plus a private en-suite and a separate, modernised three piece family bathroom to the middle of the home.
The home has Upvc double glazing and gas central heating throughout and the loft has also been partially boarded.
The home also benefits from being close to local amenities and excellent transport links being ideally situated with great links into Liverpool City Centre and close to the region's main motorway network.
Council Tax band - B
EPC Grade - B
EXTERNAL
Off-street parking to the front of the home with a small lawn and good sized garden to the rear, with side access.
Hall
Entrance to the property, leads to living room and stairs to first floor.
Living Room
3.48m x 4.24m (approx)
Expansive living space to the front of the home with storage cupboard under-stairs and access to kitchen.
Kitchen / Diner
4.45m x 3.02m (approx)
Ample dining and kitchen space with fitted units and modern finish. Access to WC and rear garden.
WC
1.5m x 1m (approx)
Convenient downstairs water closet with toilet and wash basin.
Landing
First floor landing which provide access to all three bedrooms and family bathroom.
Bedroom 1
3.5m x 3.38m (approx)
Main bedroom to the front of the home with ample space for king size bed and wardrobes.
En-Suite
1.4m x 2.44m (approx)
Private three piece en-suite off main bedroom with shower cubicle, toilet and wash basin.
Bedroom 2
2.57m x 3.18m (approx)
Second double bedroom to the rear of the home, space for double bed and drawers.
Bedroom 3 / Office
1.8m x 2.2m (approx)
Smaller bedroom to the rear of the home, ideal work from home space or children's room.
Bathroom
2.34m x 1.63m (approx)
Three piece family bathroom with bath and shower facilities, toilet and wash basin.
General Info
NHBC Guarantee until October 2031Property currently shared ownership - Housing Association has confirmed that Freehold will be granted to new owner upon completion
Read full description
What's it like to live here?
Nearby businesses open now
More properties nearby
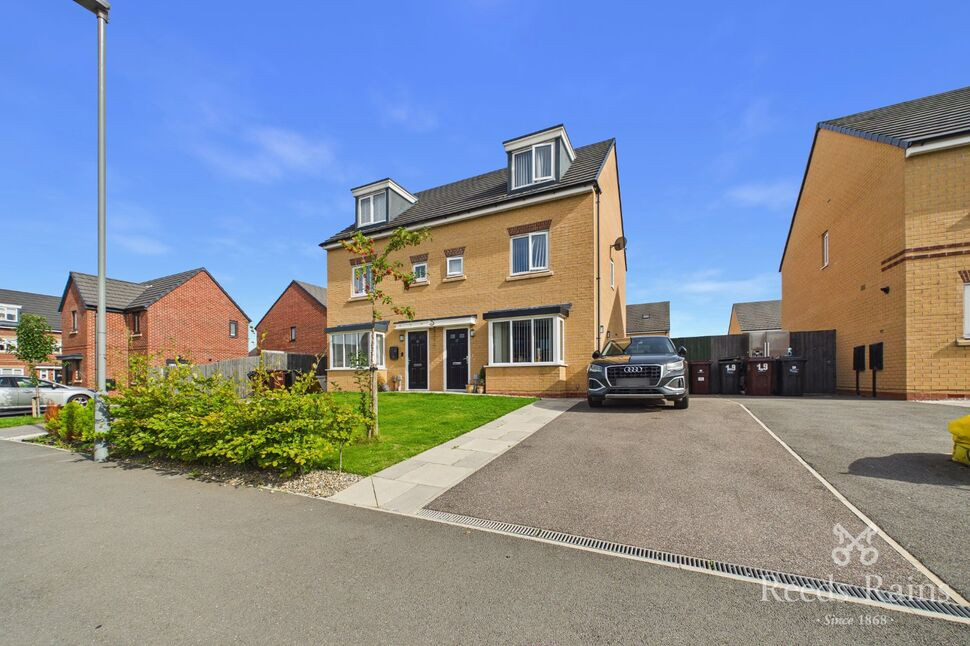
£255,000 Asking price
Filton Road, Liverpool, Merseyside, L14
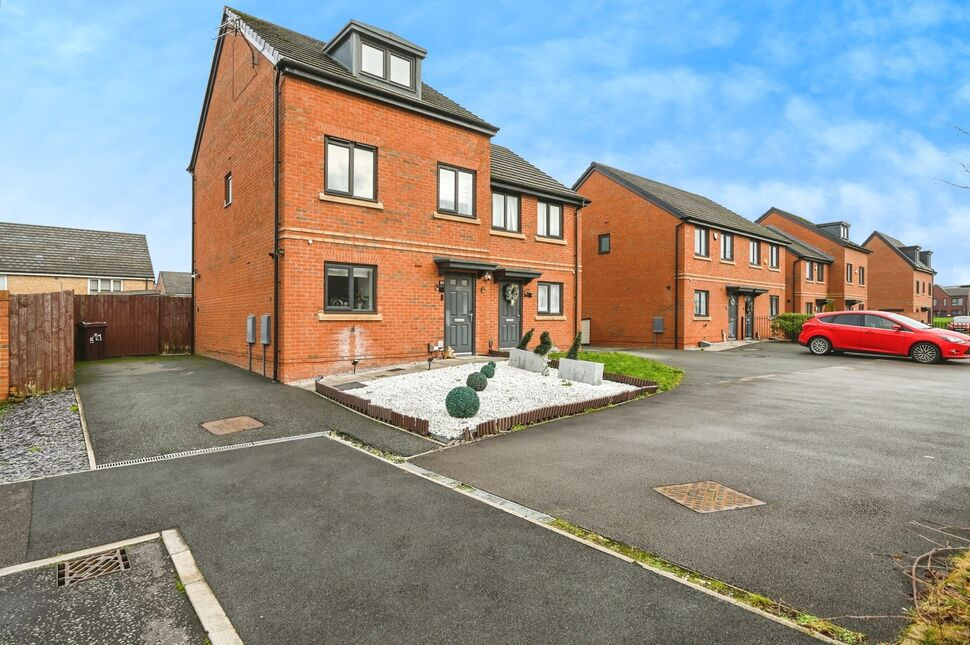
£230,000 Asking price
Princess Drive, Liverpool, Merseyside, L14
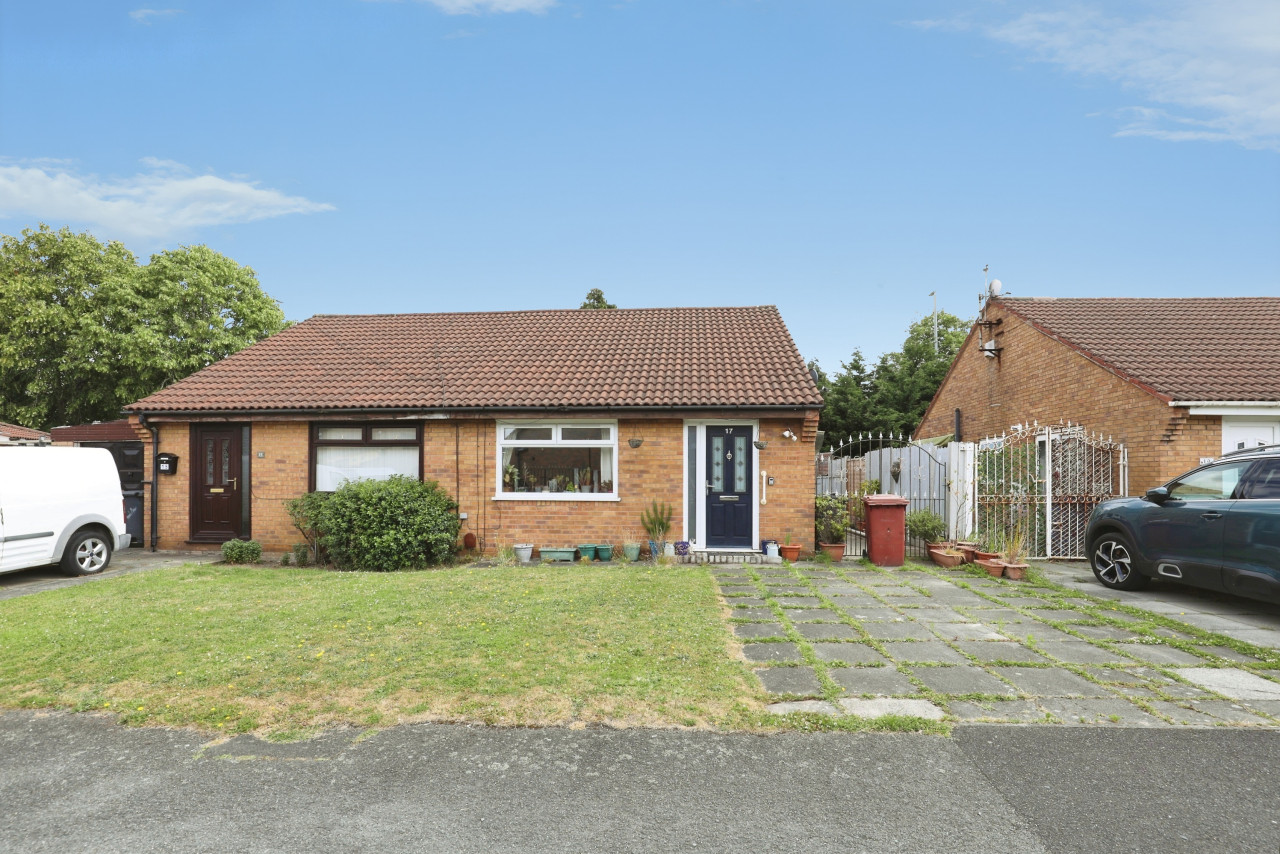
£270,000 Offers in excess of


Comments (0)
Log in to like, comment or share to your feed.
Start the conversation about this listing.