 Available
Photo 1 of 23
£325,000 Asking price
Somerford, Congleton, Cheshire, CW12
Somerford, Cheshire, Congleton, CW12
- 🏠 Bungalow
- 📋 For sale
- 🛏 2 beds
- 👁 9 views
About this property
PRICE FROM £325,000
LAST REMAINING PLOT
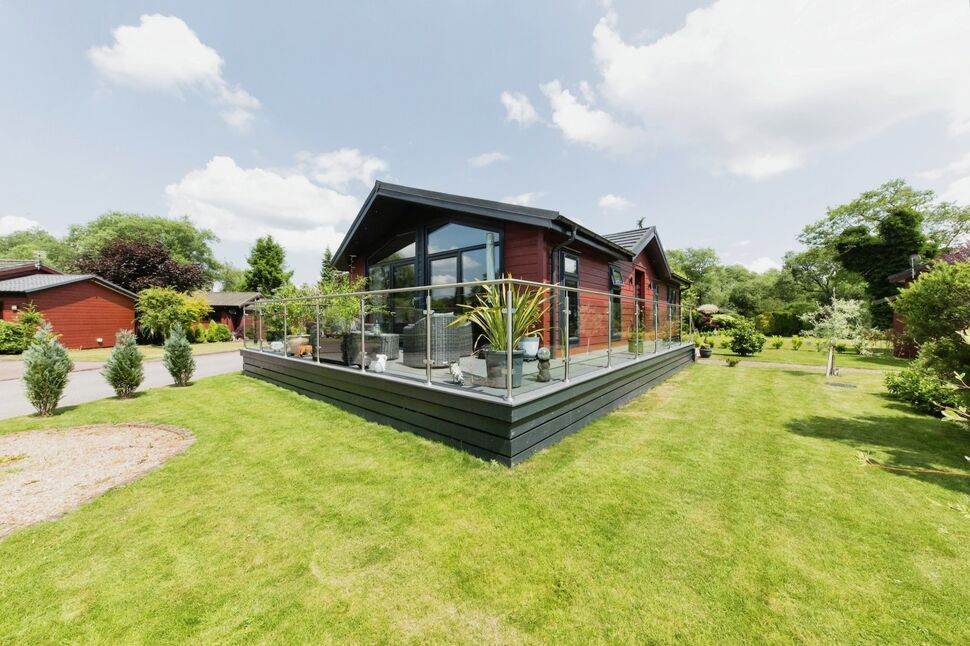
Very flexible scheme with two available plots offering a front line position, overlooking the river on the development. With the distinct benefit of being able to custom design and build a detached lodge to suit various budgets.
Brand new riverside homes providing an exquisite rural retreat and uninterrupted views of the neighbouring countryside.
It is located on an exclusive niche development called Hunters Pointe, which is home to only twenty residential lodges, securely set behind electronically operated double gates in the heart of finest Cheshire countryside.
Hunters Pointe is discretely positioned in a hidden valley, sharing the Somerford Manor Estate and fifteen acres of idyllic natural woodland. It provides for a very tranquil setting where the 'River Dane' gently wraps around the beautifully manicured development.
Hunters Pointe which is not to be confused with any other development, this is a privileged freehold development maintained to the highest of standards.
This pictured lodge has a breathtaking and elevated vantage point over the River Dane and abundant wildlife. Internally, It has been designed with careful thought and attention, affording buyers with two spacious bedrooms, master suite, bathroom and a modern open plan living through kitchen space. This bright and airy property is 'turn key' and includes high specification fixtures, fittings, furniture and soft furnishings in the price.
Closer inspection is considered paramount and certainly of worthy consideration if you are searching for a nearby bungalow. We love it and believe it to be an ideal full time home or 'lock up and leave'.
Why not take a moment to admire our immersive, interactive virtual tour.
EPC EXEMPT.
Entrance Hall
Lift up seating area with cupboards. The wall is finished with 'V' groove detail and 'secret' coat hooks.Radiator.
Living / Dining / Kitchen
Tilt and slide doors.Vaulted ceiling with 'V' groove finish.Plus floor system (Maverick).Fully fitted kitchen units including larder and central island (dark steel) with integrated microwave, double oven, hob, fridge, freezer, dishwasher, wine cooler. Furniture, blinds curtains and soft furnishings all included.Radiators.Television connection.
Utility Room
Fully fitted units (matt light grey) with a natural acrylic worktop.Combination washer/ dryer.LPG boiler.Radiator.Coat hooks.
Family Bathroom
Waxman ceramic floor and wall tiling (Ionic/ sand with copper impact décor feature wall).'Laufen' suite comprising of a white WC and vanity basin bath and shower. Fitted vanity unit.Radiator.
Master Bedroom
Fitted wardrobe arrangement. Double ladies wardrobe with a single shelf and a double gentlemans wardrobe with three drawers (white Halifax oak).Dresser with mirror and stool. Two bedside cabinets.6' 6'' bed and headboard.Curtains and blinds.Radiator.Television.
En-Suite Shower Room
Waxman ceramic floor and wall tiling (ardesia/ gris),Suite comprising of a white WC, twin basins and vanity unit.Radiator.
Bedroom 2
Fitted wardrobe arrangement (white Halifax oak).Twin 3' beds and headboards.Two bedside cabinets.Mirror.Curtains.Radiator.Television connection.
Construction
Marley Eternit Cedral Weatherboard (burnt red)PVCu windows (anthracite)External spotlights and tap.
Exterior and Parking
Double width block paved parking, hardstanding for shed and a large decked sun terrace.
Utilities
Gas and Electricity (by meter reading).Water (approximately £22 per month).LPG Tank Rental (approximately £7.95 per quarter).
Agents Note / Disclaimer
Photos, specifications and sizes are ILLUSTRATIVE ONLY to give an indication of the final finish that can be achieved. These should be used as a guide.There are two plots left plots for sale, which offer different vantage points and lodges are very customisable. This can be designed to suite a number of budgets.*Please note that the lodge measurements on the floorplan have been taken from a 45' model. Prices start at at £325,000 for a 40' and therefore room measurements may vary accordingly.
Agents Note
To be able to purchase a property in the United Kingdom all agents have a legal requirement to conduct Identity checks on all customers involved in the transaction to fulfil their obligations under Anti Money Laundering regulations. We outsource this check to a third party and a charge will apply. Ask the branch for further details.
Read full description
LAST REMAINING PLOT
Very flexible scheme with two available plots offering a front line position, overlooking the river on the development. With the distinct benefit of being able to custom design and build a detached lodge to suit various budgets.
Brand new riverside homes providing an exquisite rural retreat and uninterrupted views of the neighbouring countryside.
It is located on an exclusive niche development called Hunters Pointe, which is home to only twenty residential lodges, securely set behind electronically operated double gates in the heart of finest Cheshire countryside.
Hunters Pointe is discretely positioned in a hidden valley, sharing the Somerford Manor Estate and fifteen acres of idyllic natural woodland. It provides for a very tranquil setting where the 'River Dane' gently wraps around the beautifully manicured development.
Hunters Pointe which is not to be confused with any other development, this is a privileged freehold development maintained to the highest of standards.
This pictured lodge has a breathtaking and elevated vantage point over the River Dane and abundant wildlife. Internally, It has been designed with careful thought and attention, affording buyers with two spacious bedrooms, master suite, bathroom and a modern open plan living through kitchen space. This bright and airy property is 'turn key' and includes high specification fixtures, fittings, furniture and soft furnishings in the price.
Closer inspection is considered paramount and certainly of worthy consideration if you are searching for a nearby bungalow. We love it and believe it to be an ideal full time home or 'lock up and leave'.
Why not take a moment to admire our immersive, interactive virtual tour.
EPC EXEMPT.
Entrance Hall
Lift up seating area with cupboards. The wall is finished with 'V' groove detail and 'secret' coat hooks.Radiator.
Living / Dining / Kitchen
Tilt and slide doors.Vaulted ceiling with 'V' groove finish.Plus floor system (Maverick).Fully fitted kitchen units including larder and central island (dark steel) with integrated microwave, double oven, hob, fridge, freezer, dishwasher, wine cooler. Furniture, blinds curtains and soft furnishings all included.Radiators.Television connection.
Utility Room
Fully fitted units (matt light grey) with a natural acrylic worktop.Combination washer/ dryer.LPG boiler.Radiator.Coat hooks.
Family Bathroom
Waxman ceramic floor and wall tiling (Ionic/ sand with copper impact décor feature wall).'Laufen' suite comprising of a white WC and vanity basin bath and shower. Fitted vanity unit.Radiator.
Master Bedroom
Fitted wardrobe arrangement. Double ladies wardrobe with a single shelf and a double gentlemans wardrobe with three drawers (white Halifax oak).Dresser with mirror and stool. Two bedside cabinets.6' 6'' bed and headboard.Curtains and blinds.Radiator.Television.
En-Suite Shower Room
Waxman ceramic floor and wall tiling (ardesia/ gris),Suite comprising of a white WC, twin basins and vanity unit.Radiator.
Bedroom 2
Fitted wardrobe arrangement (white Halifax oak).Twin 3' beds and headboards.Two bedside cabinets.Mirror.Curtains.Radiator.Television connection.
Construction
Marley Eternit Cedral Weatherboard (burnt red)PVCu windows (anthracite)External spotlights and tap.
Exterior and Parking
Double width block paved parking, hardstanding for shed and a large decked sun terrace.
Utilities
Gas and Electricity (by meter reading).Water (approximately £22 per month).LPG Tank Rental (approximately £7.95 per quarter).
Agents Note / Disclaimer
Photos, specifications and sizes are ILLUSTRATIVE ONLY to give an indication of the final finish that can be achieved. These should be used as a guide.There are two plots left plots for sale, which offer different vantage points and lodges are very customisable. This can be designed to suite a number of budgets.*Please note that the lodge measurements on the floorplan have been taken from a 45' model. Prices start at at £325,000 for a 40' and therefore room measurements may vary accordingly.
Agents Note
To be able to purchase a property in the United Kingdom all agents have a legal requirement to conduct Identity checks on all customers involved in the transaction to fulfil their obligations under Anti Money Laundering regulations. We outsource this check to a third party and a charge will apply. Ask the branch for further details.
Read full description
More properties nearby
£330,000 Asking price
Somerford, Congleton, Cheshire, CW12
£450,000 Offers in the region of
Juniper Avenue, Somerford, Cheshire, CW12
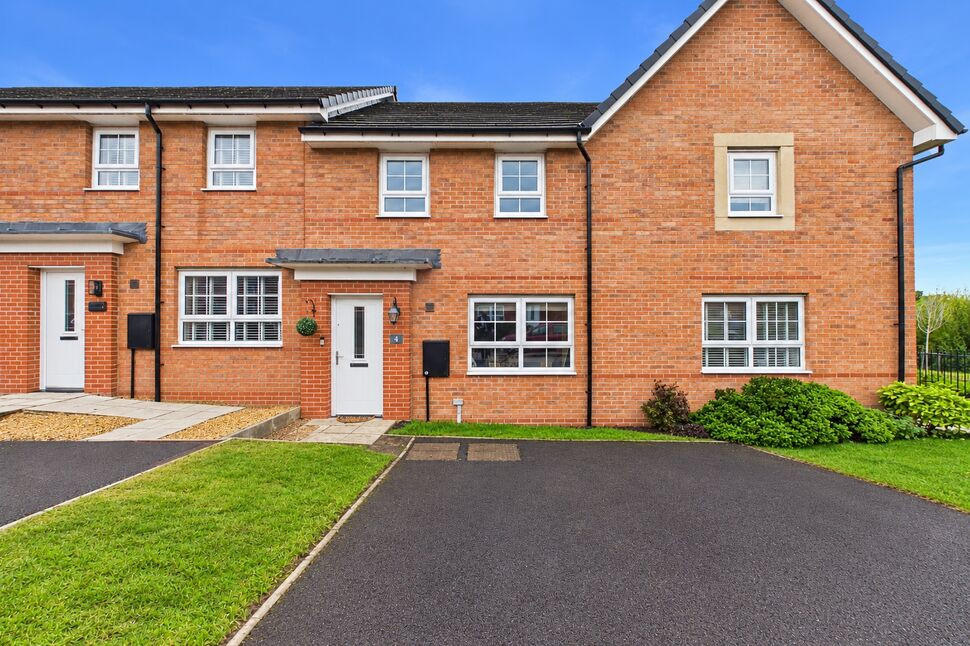
£182,000 Asking price
Comments (0)
Log in to like, comment or share to your feed.
Start the conversation about this listing.