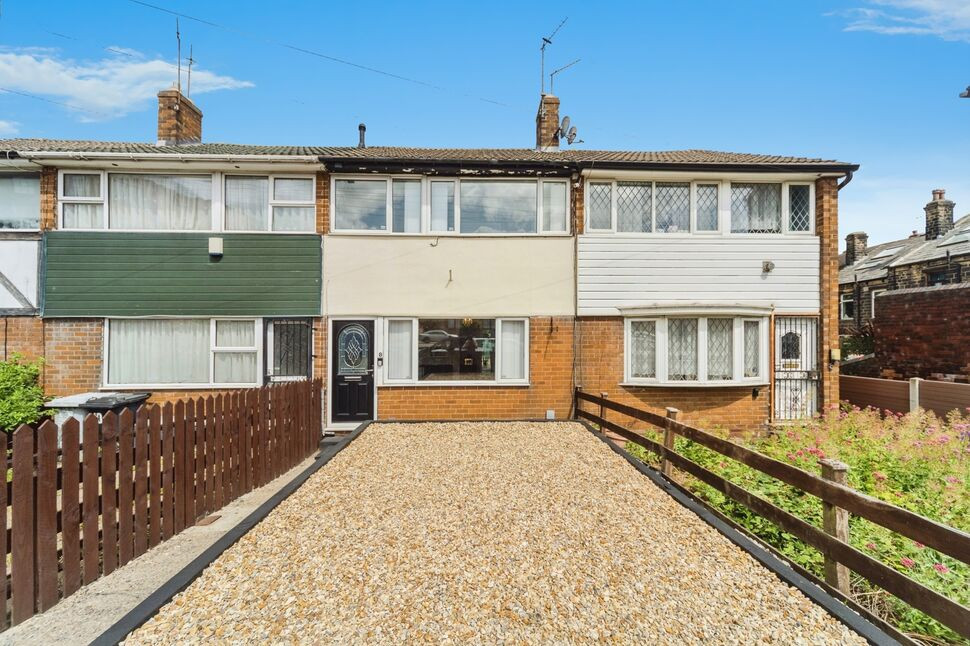
 Available
Photo 1 of 16
£210,000 Asking price
South Parade, Morley, West Yorkshire, LS27
South Parade, West Yorkshire, Morley, LS27
- 🏠 House
- 📋 For sale
- 🛏 3 beds
- 🛁 1 bath
- 👁 14 views
About this property
*** WELL PRESENTED MID TERRACE FAMILY HOME *** IMPRESSIVE ACCOMMODATION THROUGHOUT *** OPEN-PLAN KITCHEN/DINER PLUS CONSERVATORY *** THREE BEDROOMS *** GARAGE & GARDENS *** EXCELLENT STARTER HOME OR YOUNG FAMILY PURCHASE *** CLOSE TO MORLEY TOWN CENTRE ***
Property Details
This impressive mid terrace home offers 'ready to move into' accommodation providing a great purchase opportunity for a wide range of buyers. Comprises: Entrance hall, living room, spacious open-plan kitchen and dining area, conservatory, three first floor bedrooms and house bathroom with a white suite. Garden to the front and rear. Garage providing off street parking. Located with easy access to Morley Town Centre and train station. Early viewing highly recommended.
Ground Floor
Entrance Hall
Front facing exterior door. Central heating radiator. Stairs to the first floor accommodation.
Living Room
Having feature fireplace with inset electric fire, central heating radiator and front facing window.
Kitchen/Diner
Open plan space with a recently installed kitchen fitted with a stylish range of wall and base units. Granite work-surfaces incorporating a sink and drainer unit with mixer tap. Integral hob and oven with an extractor hood over. Space and plumbing for a washing machine. Recessed spotlights. French doors to the conservatory and rear facing window and exterior door to the garden.
Conservatory
A great additional space having laminate flooring, windows to three sides and French doors to the garden.
First Floor
Landing
Doors to all first floor rooms. Built-in storage cupboard. Loft access hatch.
Bedroom One
A good size double bedroom having fitted wardrobes and cupboards, central heating radiator and front facing window.
Bedroom Two
Another double bedroom having a central heating radiator and rear facing window.
Bedroom Three
Single bedroom having a central heating radiator and front facing window.
Bathroom
Fitted with a stylish white bathroom suite comprising low flush WC, wash hand basin and panelled bath with shower over. Heated towel rail. Tiled walls. Rear facing window.
Exterior
To the front is a low maintenance garden area. To the rear is a timber decked seating area and a lawned garden section. There is also a detached garage providing parking or storage space. The rear of the property looks onto Lewisham Park.
Agents Note
To be able to purchase a property in the United Kingdom all agents have a legal requirement to conduct Identity checks on all customers involved in the transaction to fulfil their obligations under Anti Money Laundering regulations. We outsource this check to a third party and a charge will apply. Ask the branch for further details.
Additional Information
The vendor has advised that the central heating boiler was replaced in 2024.
Property Details
This impressive mid terrace home offers 'ready to move into' accommodation providing a great purchase opportunity for a wide range of buyers. Comprises: Entrance hall, living room, spacious open-plan kitchen and dining area, conservatory, three first floor bedrooms and house bathroom with a white suite. Garden to the front and rear. Garage providing off street parking. Located with easy access to Morley Town Centre and train station. Early viewing highly recommended.
Entrance Hall
Front facing exterior door. Central heating radiator. Stairs to the first floor accommodation.
Living Room
Having feature fireplace with inset electric fire, central heating radiator and front facing window.
Kitchen / Diner
Open plan space with a recently installed kitchen fitted with a stylish range of wall and base units. Granite work-surfaces incorporating a sink and drainer unit with mixer tap. Integral hob and oven with an extractor hood over. Space and plumbing for a washing machine. Recessed spotlights. French doors to the conservatory and rear facing window and exterior door to the garden.
Conservatory
A great additional space having laminate flooring, windows to three sides and French doors to the garden.
Landing
Doors to all first floor rooms. Built-in storage cupboard. Loft access hatch.
Bedroom 1
A good size double bedroom having fitted wardrobes and cupboards, central heating radiator and front facing window.
Bedroom 2
Another double bedroom having a central heating radiator and rear facing window.
Bedroom 3
Single bedroom having a central heating radiator and front facing window.
Bathroom
Fitted with a stylish white bathroom suite comprising low flush WC, wash hand basin and panelled bath with shower over. Heated towel rail. Tiled walls. Rear facing window.
Exterior
To the front is a low maintenance garden area. To the rear is a timber decked seating area and a lawned garden section. There is also a detached garage providing parking or storage space. The rear of the property looks onto Lewisham Park.
Agents Note
To be able to purchase a property in the United Kingdom all agents have a legal requirement to conduct Identity checks on all customers involved in the transaction to fulfil their obligations under Anti Money Laundering regulations. We outsource this check to a third party and a charge will apply. Ask the branch for further details.
Additional Information
The vendor has advised that the central heating boiler was replaced in 2024.
Read full description
Property Details
This impressive mid terrace home offers 'ready to move into' accommodation providing a great purchase opportunity for a wide range of buyers. Comprises: Entrance hall, living room, spacious open-plan kitchen and dining area, conservatory, three first floor bedrooms and house bathroom with a white suite. Garden to the front and rear. Garage providing off street parking. Located with easy access to Morley Town Centre and train station. Early viewing highly recommended.
Ground Floor
Entrance Hall
Front facing exterior door. Central heating radiator. Stairs to the first floor accommodation.
Living Room
Having feature fireplace with inset electric fire, central heating radiator and front facing window.
Kitchen/Diner
Open plan space with a recently installed kitchen fitted with a stylish range of wall and base units. Granite work-surfaces incorporating a sink and drainer unit with mixer tap. Integral hob and oven with an extractor hood over. Space and plumbing for a washing machine. Recessed spotlights. French doors to the conservatory and rear facing window and exterior door to the garden.
Conservatory
A great additional space having laminate flooring, windows to three sides and French doors to the garden.
First Floor
Landing
Doors to all first floor rooms. Built-in storage cupboard. Loft access hatch.
Bedroom One
A good size double bedroom having fitted wardrobes and cupboards, central heating radiator and front facing window.
Bedroom Two
Another double bedroom having a central heating radiator and rear facing window.
Bedroom Three
Single bedroom having a central heating radiator and front facing window.
Bathroom
Fitted with a stylish white bathroom suite comprising low flush WC, wash hand basin and panelled bath with shower over. Heated towel rail. Tiled walls. Rear facing window.
Exterior
To the front is a low maintenance garden area. To the rear is a timber decked seating area and a lawned garden section. There is also a detached garage providing parking or storage space. The rear of the property looks onto Lewisham Park.
Agents Note
To be able to purchase a property in the United Kingdom all agents have a legal requirement to conduct Identity checks on all customers involved in the transaction to fulfil their obligations under Anti Money Laundering regulations. We outsource this check to a third party and a charge will apply. Ask the branch for further details.
Additional Information
The vendor has advised that the central heating boiler was replaced in 2024.
Property Details
This impressive mid terrace home offers 'ready to move into' accommodation providing a great purchase opportunity for a wide range of buyers. Comprises: Entrance hall, living room, spacious open-plan kitchen and dining area, conservatory, three first floor bedrooms and house bathroom with a white suite. Garden to the front and rear. Garage providing off street parking. Located with easy access to Morley Town Centre and train station. Early viewing highly recommended.
Entrance Hall
Front facing exterior door. Central heating radiator. Stairs to the first floor accommodation.
Living Room
Having feature fireplace with inset electric fire, central heating radiator and front facing window.
Kitchen / Diner
Open plan space with a recently installed kitchen fitted with a stylish range of wall and base units. Granite work-surfaces incorporating a sink and drainer unit with mixer tap. Integral hob and oven with an extractor hood over. Space and plumbing for a washing machine. Recessed spotlights. French doors to the conservatory and rear facing window and exterior door to the garden.
Conservatory
A great additional space having laminate flooring, windows to three sides and French doors to the garden.
Landing
Doors to all first floor rooms. Built-in storage cupboard. Loft access hatch.
Bedroom 1
A good size double bedroom having fitted wardrobes and cupboards, central heating radiator and front facing window.
Bedroom 2
Another double bedroom having a central heating radiator and rear facing window.
Bedroom 3
Single bedroom having a central heating radiator and front facing window.
Bathroom
Fitted with a stylish white bathroom suite comprising low flush WC, wash hand basin and panelled bath with shower over. Heated towel rail. Tiled walls. Rear facing window.
Exterior
To the front is a low maintenance garden area. To the rear is a timber decked seating area and a lawned garden section. There is also a detached garage providing parking or storage space. The rear of the property looks onto Lewisham Park.
Agents Note
To be able to purchase a property in the United Kingdom all agents have a legal requirement to conduct Identity checks on all customers involved in the transaction to fulfil their obligations under Anti Money Laundering regulations. We outsource this check to a third party and a charge will apply. Ask the branch for further details.
Additional Information
The vendor has advised that the central heating boiler was replaced in 2024.
Read full description
What's it like to live here?
Nearby businesses open now
More properties nearby
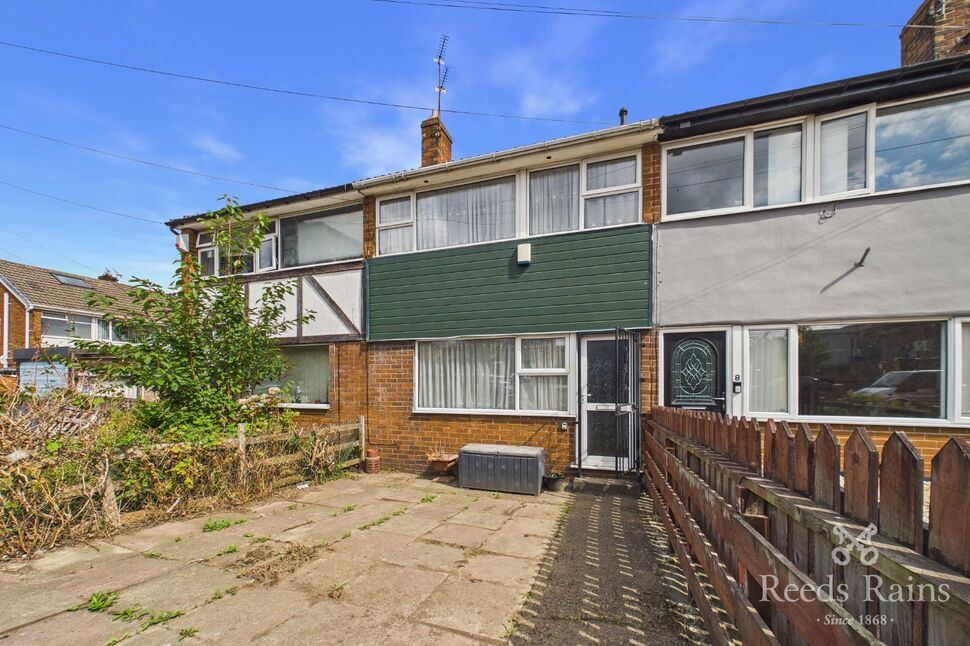
£180,000 Offers in excess of
South Parade, Morley, West Yorkshire, LS27
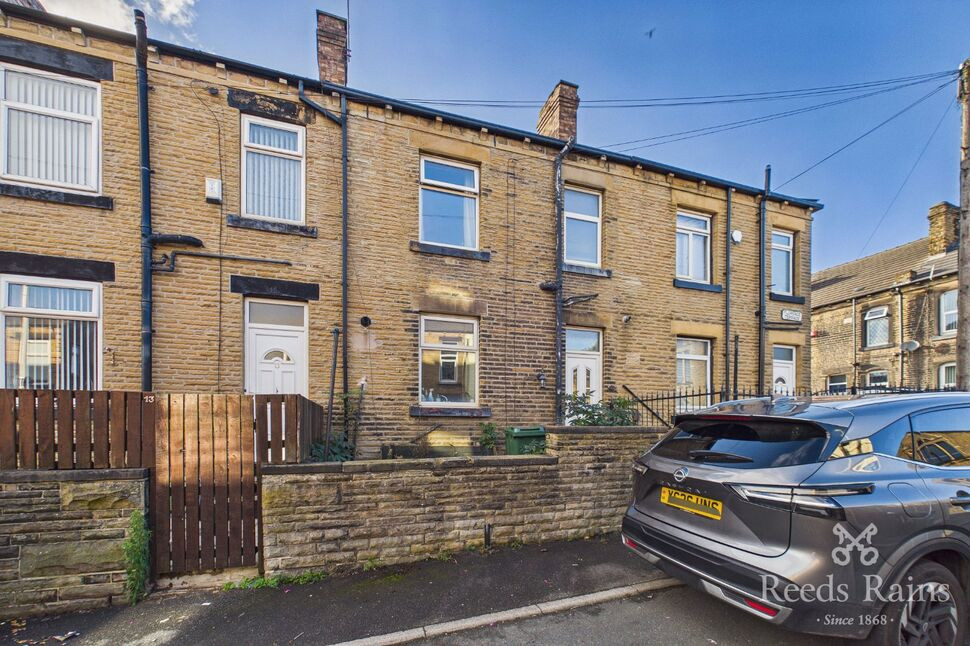
£90,000 Guide price
Florence Terrace, Morley, West Yorkshire, LS27
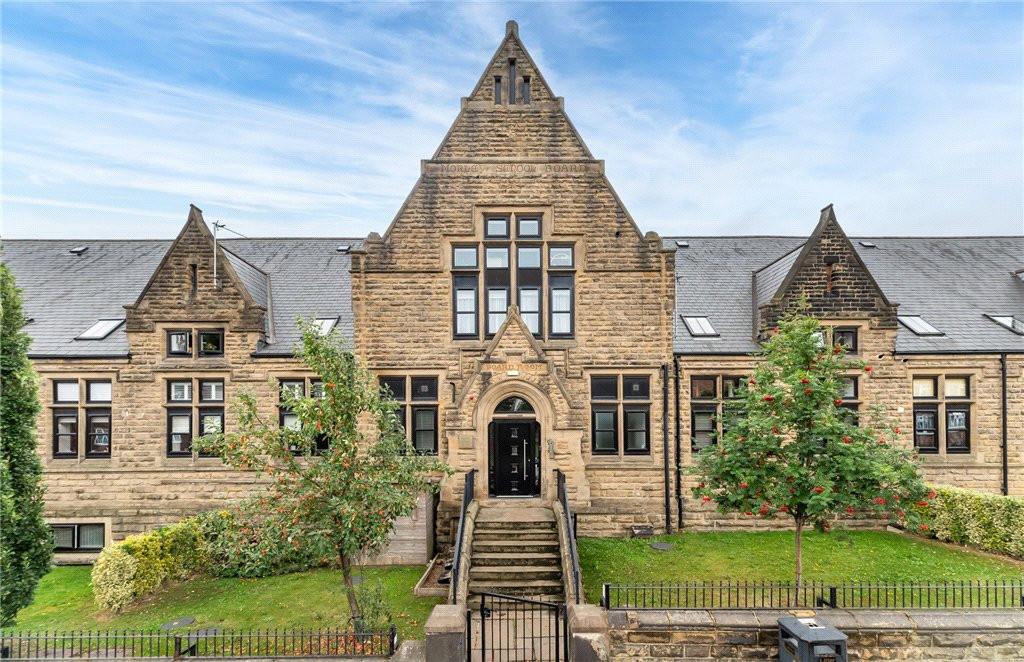
Offers Region £220,000
Peel Street, Morley, Leeds, West Yorkshire, LS27
Price £58,900
Comments (0)
Log in to like, comment or share to your feed.
Start the conversation about this listing.