 Available
Photo 1 of 30
£335,000 Asking price
Southlands Avenue, Lostock Hall, Lancashire, PR5
Southlands Avenue, Lancashire, Lostock Hall, PR5
- 🏠 House
- 📋 For sale
- 🛏 4 beds
- 🛁 2 baths
- 👁 11 views
About this property
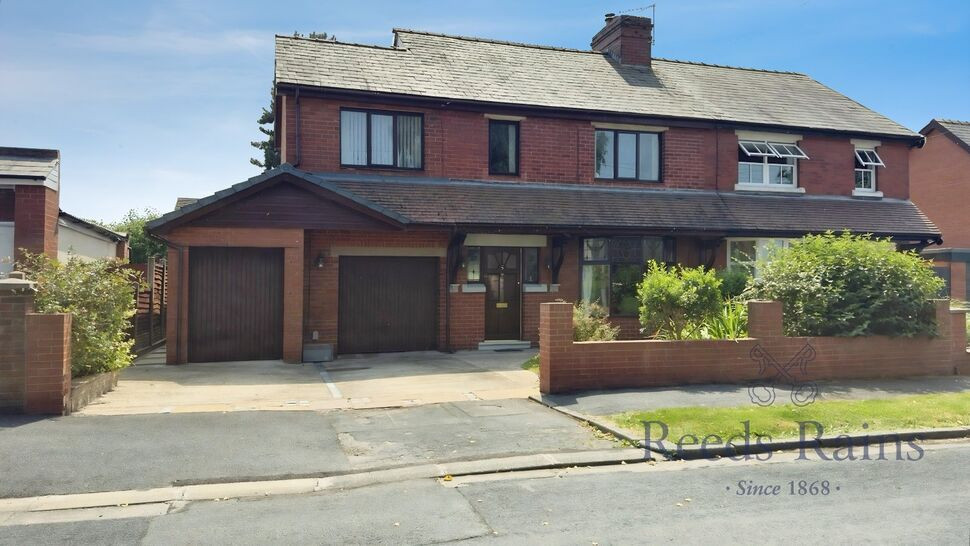
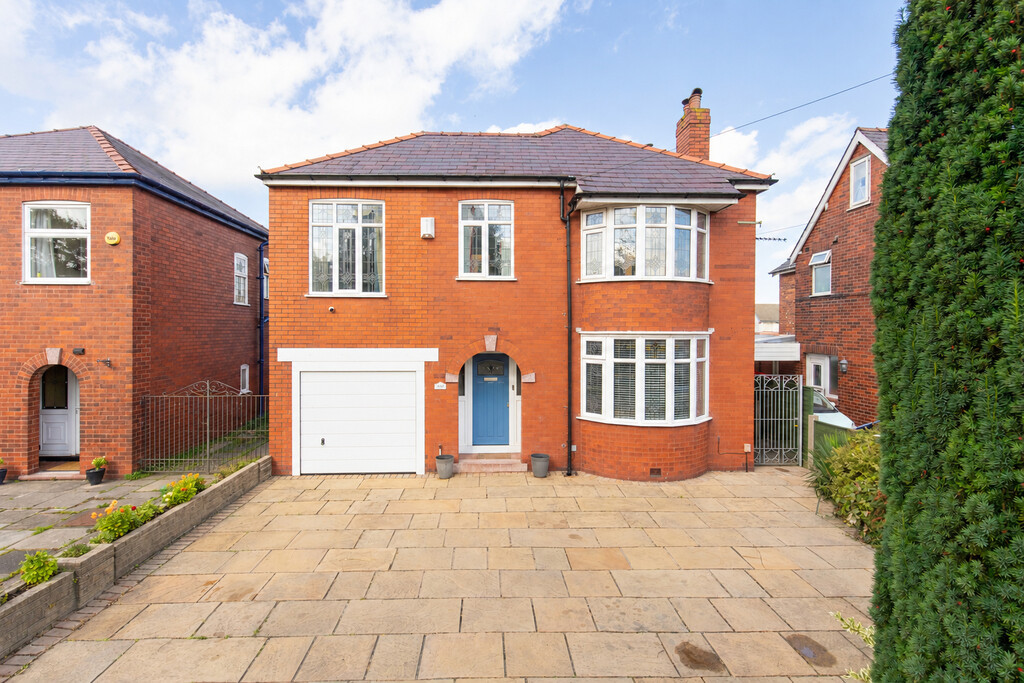
This significantly extended and well-maintained semi-detached property has been a much-loved family home, offering an impressive amount of versatile living space arranged over three floors, together with driveway parking, a substantial garage and a particularly generous rear garden.
The accommodation is presented in good decorative order throughout and has been thoughtfully adapted and extended over the years to suit modern family life. To the front is a comfortable separate lounge with an attractive bay window, while the main living space can be found within the extensive rear extension.
This superb open-plan living and dining area is a real standout feature of the home. Designed for both everyday family life and entertaining, it enjoys an abundance of natural light from multiple roof windows, feature glazing and wide bi-folding doors opening towards the garden. A log-burning stove creates a welcoming focal point within the sitting area, while there is ample space for a substantial dining table.
The adjoining fitted kitchen provides an extensive range of storage units, generous worktop space, breakfast seating and further roof glazing, with direct access to the rear garden. A useful ground-floor WC completes the ground-floor accommodation.
Across the upper floors are four bedrooms, comprising three doubles and a box room. The loft has been professionally converted with building regulations and has previously been used as a bedroom, while the remaining rooms offer excellent flexibility for family members, guests or those requiring a home office. One of the bedrooms also benefits from an en-suite shower room.
The main family bathroom was renovated in 2025 and is fitted with a modern suite incorporating both a bath and separate shower enclosure.
Externally, the property has off-road parking to the front together with a substantial garage, currently used for storage. The garage is not presently shown on the main floorplan and benefits from a partition wall, creating separate and practical storage areas.
The rear garden is another major selling point. Generous in size and well established, it includes a large lawn, mature trees and planting, paved seating areas, a pergola-covered entertaining space and a useful garden shed. It provides plenty of room for children, pets, outdoor dining and anyone with a keen interest in gardening.
A spacious and individual family home offering far more accommodation than first impressions might suggest, with an excellent rear extension, regulated loft conversion, large garden and substantial storage space.
Council Tax Band - C / EPC Rating - D / Freehold
Entrance Hallway
14'11" x 7'3" (4.55m x 2.20m)
A welcoming entrance hallway providing access to the principal ground-floor rooms, with a staircase rising to the first floor
Ground-Floor WC
4'1" x 2'12" (1.24m x 0.91m)
A useful ground-floor cloakroom fitted with a WC and wash hand basin.
Living Room
3.6m × 4.4m
A well-presented separate reception room positioned at the front of the property. The attractive bay window provides plenty of natural light, the marble fire place with living gas flame is a warming focal point with ample space for a range of freestanding seating and furniture.
Open-Plan Lounge and Dining Room
7.65m × 5.94m
An impressive and extensively extended family living space forming the real heart of the home. The room provides generous areas for both relaxing and dining, with a log-burning stove creating a welcoming focal point. Roof windows, feature glazing and wide bi-folding doors allow an abundance of natural light and provide a pleasant outlook over the rear garden.
Kitchen / Breakfast Room
16'2" x 12'1" (4.93m x 3.68m)
A spacious fitted kitchen offering an extensive range of wall, base and drawer units with generous worktop space, a central breakfast area and room for a variety of appliances. The vaulted ceiling and roof window enhance the feeling of space, while an external door provides direct access to the rear garden.
Landing
6'4" x 3'1" (1.93m x 0.94m)
Providing access to the first-floor bedrooms, family bathroom and staircase leading to the converted loft.
Bedroom
10'11" x 9'6" (3.33m x 2.90m)
A well-proportioned double bedroom benefiting from its own en-suite shower room and space for a range of bedroom furniture.
En-Suite Shower Room
6'6" x 3'7" (1.98m x 1.10m)
Fitted with a shower enclosure, WC and wash hand basin.
Bedroom
3.68m × 3.63m
A generous double bedroom positioned at the front of the property, providing ample room for a double bed and additional freestanding furniture.
Bedroom
12'1" x 9'11" (3.68m x 3.02m)
A further well-proportioned double bedroom with built in wardobes and a pleasant outlook.
Office / Study
8'2" x 7'5" (2.50m x 2.26m)
Currently arranged as a home office, with access to the loft conversion.
Family Bathroom
8'6" x 7'5" (2.60m x 2.26m)
Finished with a contemporary suite comprising a panelled bath, separate shower enclosure, WC and wash hand basin, complemented by modern tiling and a heated towel rail.
Inner Hallway
3'3" x 2'10" (1.00m x 0.86m)
A small inner hallway connecting the bedroom and en-suite with the main first-floor landing.
Converted Loft Room / Additional Bedroom
18'4" x 15'7" (5.60m x 4.75m)
A loft conversion completed with building regulations and previously used as a bedroom. Full of character, the room features exposed timber beams, roof windows and areas of reduced headroom, providing excellent flexibility as an additional bedroom, home office, hobby room or guest space. Lots of useful storage space.
Garage / Storage
18'0" x 16'3" (5.49m x 4.95m)
A substantial garage currently used for storage. A partition wall divides the space into separate practical storage areas.
External
To the front, the property is set behind a low-maintenance garden with driveway parking providing access to the attached garage. The garage is currently used for storage and benefits from a partition wall, creating separate and practical storage areas.To the rear is a particularly generous south facing well-established garden, offering an excellent amount of outdoor space for a family. The garden is mainly laid to lawn with mature trees, shrubs and planted borders, together with paved seating areas that provide plenty of room for outdoor dining and entertaining.A timber pergola creates a pleasant covered seating area, while the garden also includes a useful shed providing additional storage space. Wide bi-folding doors from the open-plan living and dining room provide a strong connection between the house and garden, making this an ideal space for children, pets and enjoying the warmer months.
Agents Note
To be able to purchase a property in the United Kingdom all agents have a legal requirement to conduct Identity checks on all customers involved in the transaction to fulfil their obligations under Anti Money Laundering regulations. We outsource this check to a third party and a charge will apply. Ask the branch for further details.
Read full description
The accommodation is presented in good decorative order throughout and has been thoughtfully adapted and extended over the years to suit modern family life. To the front is a comfortable separate lounge with an attractive bay window, while the main living space can be found within the extensive rear extension.
This superb open-plan living and dining area is a real standout feature of the home. Designed for both everyday family life and entertaining, it enjoys an abundance of natural light from multiple roof windows, feature glazing and wide bi-folding doors opening towards the garden. A log-burning stove creates a welcoming focal point within the sitting area, while there is ample space for a substantial dining table.
The adjoining fitted kitchen provides an extensive range of storage units, generous worktop space, breakfast seating and further roof glazing, with direct access to the rear garden. A useful ground-floor WC completes the ground-floor accommodation.
Across the upper floors are four bedrooms, comprising three doubles and a box room. The loft has been professionally converted with building regulations and has previously been used as a bedroom, while the remaining rooms offer excellent flexibility for family members, guests or those requiring a home office. One of the bedrooms also benefits from an en-suite shower room.
The main family bathroom was renovated in 2025 and is fitted with a modern suite incorporating both a bath and separate shower enclosure.
Externally, the property has off-road parking to the front together with a substantial garage, currently used for storage. The garage is not presently shown on the main floorplan and benefits from a partition wall, creating separate and practical storage areas.
The rear garden is another major selling point. Generous in size and well established, it includes a large lawn, mature trees and planting, paved seating areas, a pergola-covered entertaining space and a useful garden shed. It provides plenty of room for children, pets, outdoor dining and anyone with a keen interest in gardening.
A spacious and individual family home offering far more accommodation than first impressions might suggest, with an excellent rear extension, regulated loft conversion, large garden and substantial storage space.
Council Tax Band - C / EPC Rating - D / Freehold
Entrance Hallway
14'11" x 7'3" (4.55m x 2.20m)
A welcoming entrance hallway providing access to the principal ground-floor rooms, with a staircase rising to the first floor
Ground-Floor WC
4'1" x 2'12" (1.24m x 0.91m)
A useful ground-floor cloakroom fitted with a WC and wash hand basin.
Living Room
3.6m × 4.4m
A well-presented separate reception room positioned at the front of the property. The attractive bay window provides plenty of natural light, the marble fire place with living gas flame is a warming focal point with ample space for a range of freestanding seating and furniture.
Open-Plan Lounge and Dining Room
7.65m × 5.94m
An impressive and extensively extended family living space forming the real heart of the home. The room provides generous areas for both relaxing and dining, with a log-burning stove creating a welcoming focal point. Roof windows, feature glazing and wide bi-folding doors allow an abundance of natural light and provide a pleasant outlook over the rear garden.
Kitchen / Breakfast Room
16'2" x 12'1" (4.93m x 3.68m)
A spacious fitted kitchen offering an extensive range of wall, base and drawer units with generous worktop space, a central breakfast area and room for a variety of appliances. The vaulted ceiling and roof window enhance the feeling of space, while an external door provides direct access to the rear garden.
Landing
6'4" x 3'1" (1.93m x 0.94m)
Providing access to the first-floor bedrooms, family bathroom and staircase leading to the converted loft.
Bedroom
10'11" x 9'6" (3.33m x 2.90m)
A well-proportioned double bedroom benefiting from its own en-suite shower room and space for a range of bedroom furniture.
En-Suite Shower Room
6'6" x 3'7" (1.98m x 1.10m)
Fitted with a shower enclosure, WC and wash hand basin.
Bedroom
3.68m × 3.63m
A generous double bedroom positioned at the front of the property, providing ample room for a double bed and additional freestanding furniture.
Bedroom
12'1" x 9'11" (3.68m x 3.02m)
A further well-proportioned double bedroom with built in wardobes and a pleasant outlook.
Office / Study
8'2" x 7'5" (2.50m x 2.26m)
Currently arranged as a home office, with access to the loft conversion.
Family Bathroom
8'6" x 7'5" (2.60m x 2.26m)
Finished with a contemporary suite comprising a panelled bath, separate shower enclosure, WC and wash hand basin, complemented by modern tiling and a heated towel rail.
Inner Hallway
3'3" x 2'10" (1.00m x 0.86m)
A small inner hallway connecting the bedroom and en-suite with the main first-floor landing.
Converted Loft Room / Additional Bedroom
18'4" x 15'7" (5.60m x 4.75m)
A loft conversion completed with building regulations and previously used as a bedroom. Full of character, the room features exposed timber beams, roof windows and areas of reduced headroom, providing excellent flexibility as an additional bedroom, home office, hobby room or guest space. Lots of useful storage space.
Garage / Storage
18'0" x 16'3" (5.49m x 4.95m)
A substantial garage currently used for storage. A partition wall divides the space into separate practical storage areas.
External
To the front, the property is set behind a low-maintenance garden with driveway parking providing access to the attached garage. The garage is currently used for storage and benefits from a partition wall, creating separate and practical storage areas.To the rear is a particularly generous south facing well-established garden, offering an excellent amount of outdoor space for a family. The garden is mainly laid to lawn with mature trees, shrubs and planted borders, together with paved seating areas that provide plenty of room for outdoor dining and entertaining.A timber pergola creates a pleasant covered seating area, while the garden also includes a useful shed providing additional storage space. Wide bi-folding doors from the open-plan living and dining room provide a strong connection between the house and garden, making this an ideal space for children, pets and enjoying the warmer months.
Agents Note
To be able to purchase a property in the United Kingdom all agents have a legal requirement to conduct Identity checks on all customers involved in the transaction to fulfil their obligations under Anti Money Laundering regulations. We outsource this check to a third party and a charge will apply. Ask the branch for further details.
Read full description
What's it like to live here?
Nearby businesses open now
More properties nearby
£350,000
Todd Lane North, Lostock Hall
£210,000
Cypress Grove, Lostock Hall, Preston
£380,000


Comments (0)
Log in to like, comment or share to your feed.
Start the conversation about this listing.