 Available
Photo 1 of 21
£340,000 Offers over
Spiers Crescent, Evesham, Worcestershire, WR11
Spiers Crescent, Worcestershire, Evesham, WR11
- 🏠 House
- 📋 For sale
- 🛏 4 beds
- 🛁 2 baths
- 👁 7 views
About this property
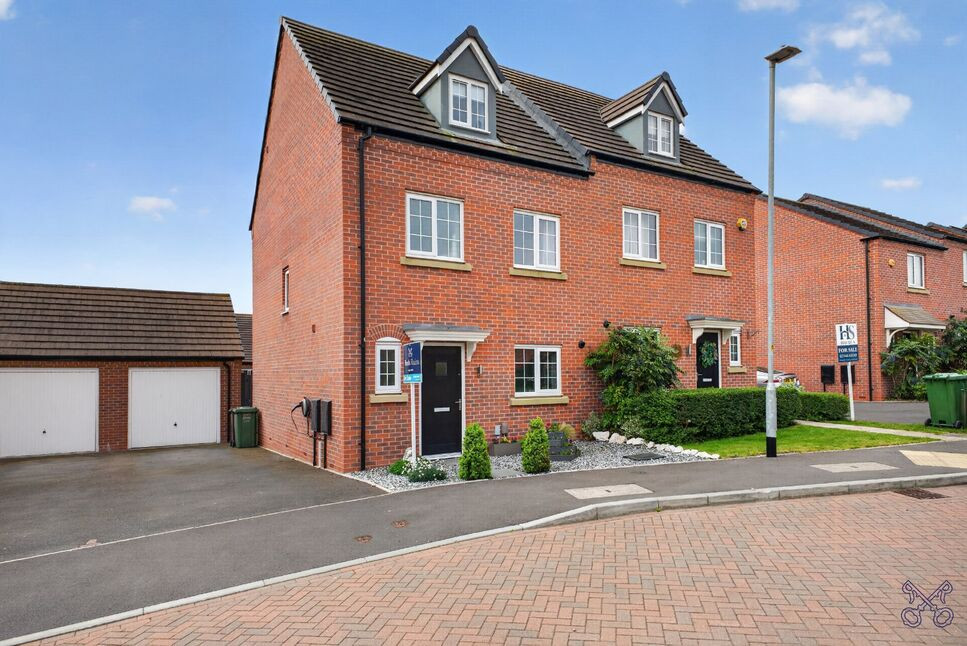
Situated on the peripheries of the town centre, the property offers a semi-rural feel, with far reaching countryside views to the rear, while still providing easy access to local amenities farm shop and transport links.
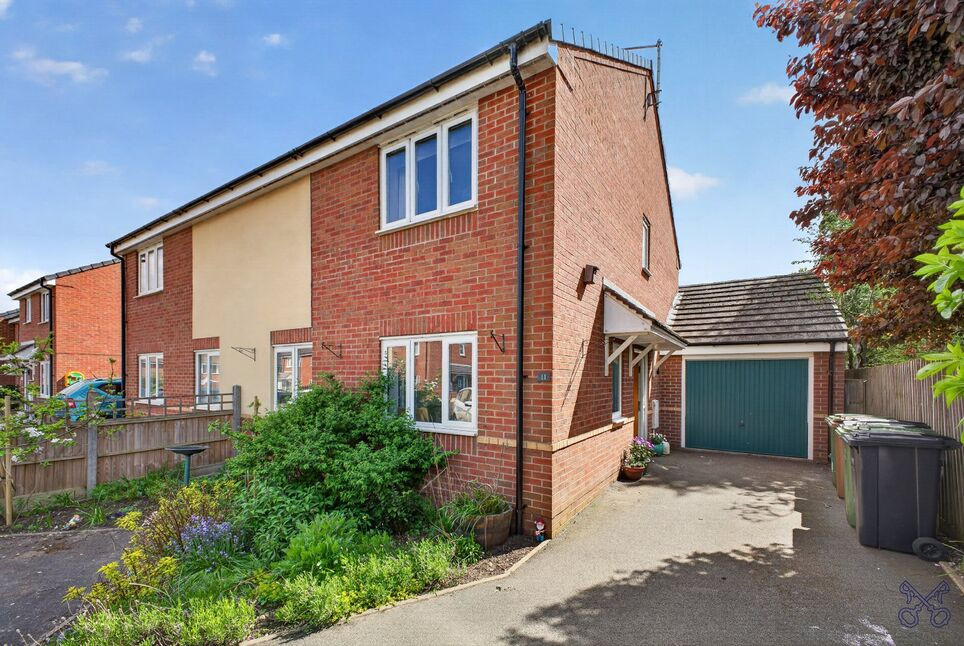
The property enjoys a private driveway, along with a single garage, and a neatly landscaped frontage creates an inviting first impression.
Inside, a bright entrance hall leads to a downstairs WC, staircase to the first floor, and a modern kitchen at the front of the home. The kitchen is well-appointed with integrated appliances, generous worktop space, ample storage, and room for dining, all enhanced by natural light from the front-facing window.
To the rear, the spacious lounge diner offers a versatile living and entertaining space. It features bespoke fitted storage / media wall, a garden-facing window, and double patio doors opening directly onto the rear landscaped garden, seamlessly blending indoor and outdoor living.
The first floor comprises three well-proportioned bedrooms and the family bathroom.
Occupying the entire second floor, the principal bedroom suite provides an impressive and private retreat. This generous space is flooded with natural light from front-facing windows and skylights and includes built-in storage and fitted wardrobes. The en-suite, also featuring a skylight, completes this highly practical and desirable top-floor sanctuary.
The garden has been thoughtfully designed, with a patio seating area, a lawned area, and raised beds, forming an attractive ‘L-shaped’ outdoor space.
This is an excellent opportunity to acquire a spacious, modern family home in a desirable location, offering the perfect balance of residential convenience and town centre living.
Estate Charge £300.94 pa
EPC Grade - B
Council Tax Band - D
BUYERS NOTE
By law, we are required to conduct anti-money laundering checks on all potential buyers and sellers. In line with HMRC guidelines, our trusted partner, ‘Landmark’ will securely manage these checks on our behalf. Once an offer is accepted (subject to contract), ‘Landmark’ will send a secure link for you to complete the biometric checks electronically. A non-refundable fee of £30.00 + VAT per person will apply for these checks, and ‘Landmark’ will handle the payment for this service. These anti-money laundering checks must be completed before we can send the memorandum of sale to the solicitors to confirm the sale. Please contact the office if you have any questions in relation to this.
Directions
From the agents office proceed to Abbey Bridge turn right at the traffic lights and continue along Pershore Road. At the roundabout turn left onto Cartwright Way and right into Spiers Crescent.
Living Room
5.05 x 3.96
Kitchen / Dining Room
3.50 x 2.86
Bedroom 1
6.16 x 5.05
Max
En-Suite
2.09 x 1.68
Bedroom 2
3.79 x 2.85
Bedroom 3
3.67 x 2.85
Bedroom 4
2.77 x 2.09
Bathroom
2.09 x 1.71
Read full description
The property enjoys a private driveway, along with a single garage, and a neatly landscaped frontage creates an inviting first impression.
Inside, a bright entrance hall leads to a downstairs WC, staircase to the first floor, and a modern kitchen at the front of the home. The kitchen is well-appointed with integrated appliances, generous worktop space, ample storage, and room for dining, all enhanced by natural light from the front-facing window.
To the rear, the spacious lounge diner offers a versatile living and entertaining space. It features bespoke fitted storage / media wall, a garden-facing window, and double patio doors opening directly onto the rear landscaped garden, seamlessly blending indoor and outdoor living.
The first floor comprises three well-proportioned bedrooms and the family bathroom.
Occupying the entire second floor, the principal bedroom suite provides an impressive and private retreat. This generous space is flooded with natural light from front-facing windows and skylights and includes built-in storage and fitted wardrobes. The en-suite, also featuring a skylight, completes this highly practical and desirable top-floor sanctuary.
The garden has been thoughtfully designed, with a patio seating area, a lawned area, and raised beds, forming an attractive ‘L-shaped’ outdoor space.
This is an excellent opportunity to acquire a spacious, modern family home in a desirable location, offering the perfect balance of residential convenience and town centre living.
Estate Charge £300.94 pa
EPC Grade - B
Council Tax Band - D
BUYERS NOTE
By law, we are required to conduct anti-money laundering checks on all potential buyers and sellers. In line with HMRC guidelines, our trusted partner, ‘Landmark’ will securely manage these checks on our behalf. Once an offer is accepted (subject to contract), ‘Landmark’ will send a secure link for you to complete the biometric checks electronically. A non-refundable fee of £30.00 + VAT per person will apply for these checks, and ‘Landmark’ will handle the payment for this service. These anti-money laundering checks must be completed before we can send the memorandum of sale to the solicitors to confirm the sale. Please contact the office if you have any questions in relation to this.
Directions
From the agents office proceed to Abbey Bridge turn right at the traffic lights and continue along Pershore Road. At the roundabout turn left onto Cartwright Way and right into Spiers Crescent.
Living Room
5.05 x 3.96
Kitchen / Dining Room
3.50 x 2.86
Bedroom 1
6.16 x 5.05
Max
En-Suite
2.09 x 1.68
Bedroom 2
3.79 x 2.85
Bedroom 3
3.67 x 2.85
Bedroom 4
2.77 x 2.09
Bathroom
2.09 x 1.71
Read full description
What's it like to live here?
Nearby businesses open now
More properties nearby
£220,000 Asking price
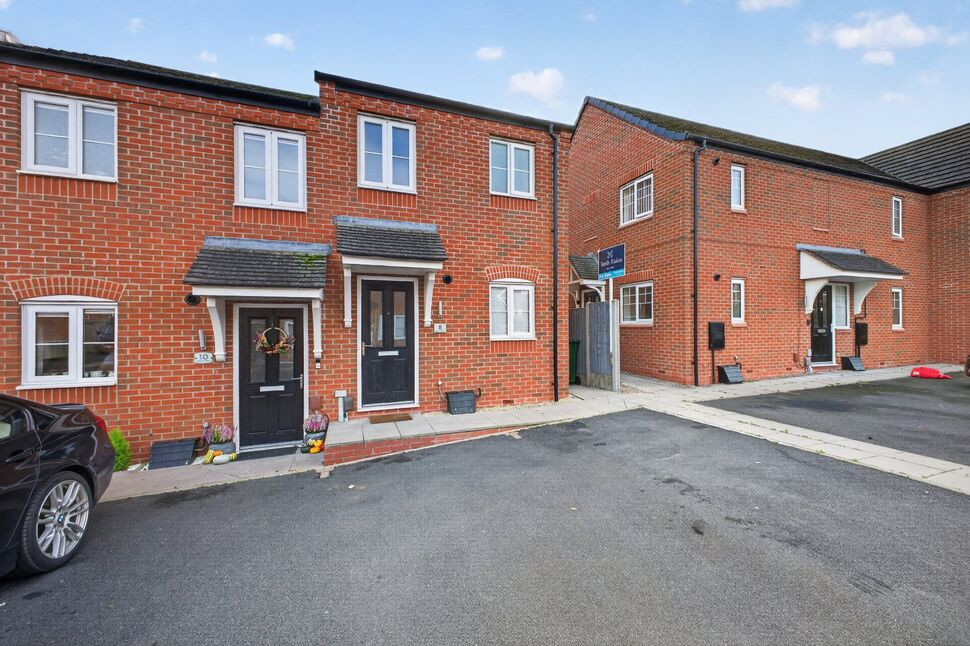
Malin Mews, Evesham, Worcestershire, WR11
£330,000 Asking price
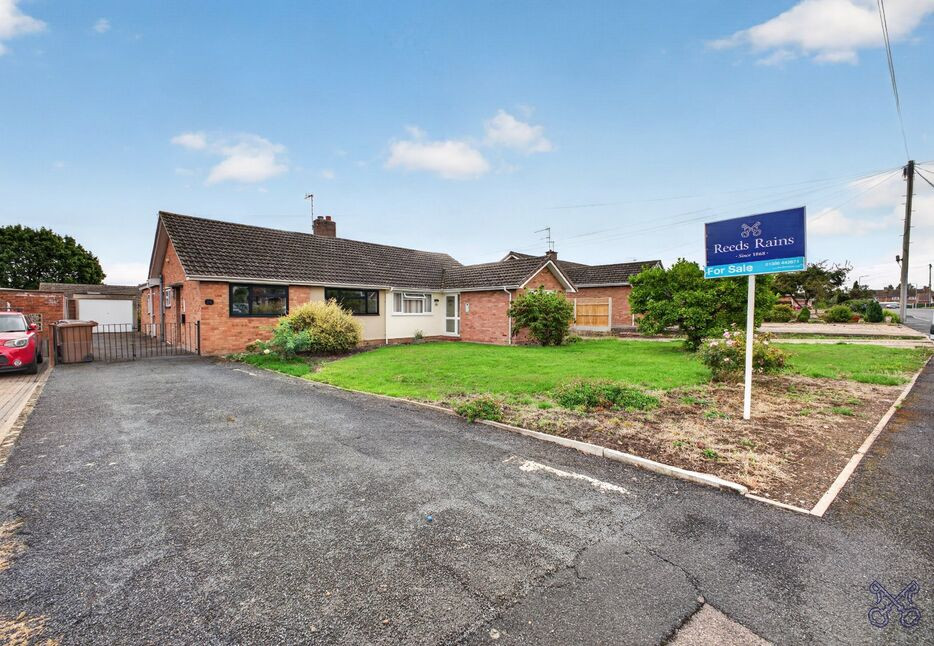
St. Andrew Road, Evesham, Worcestershire, WR11
£285,000 Asking price
Comments (0)
Log in to like, comment or share to your feed.
Start the conversation about this listing.