 Available
Photo 1 of 23
£279,950 Asking price
Spinners Gate, Balloo, County Down, BT23
Spinners Gate, County Down, Balloo, BT23
- 🏠 House
- 📋 For sale
- 🛏 4 beds
- 🛁 2 baths
- 👁 4 views
About this property
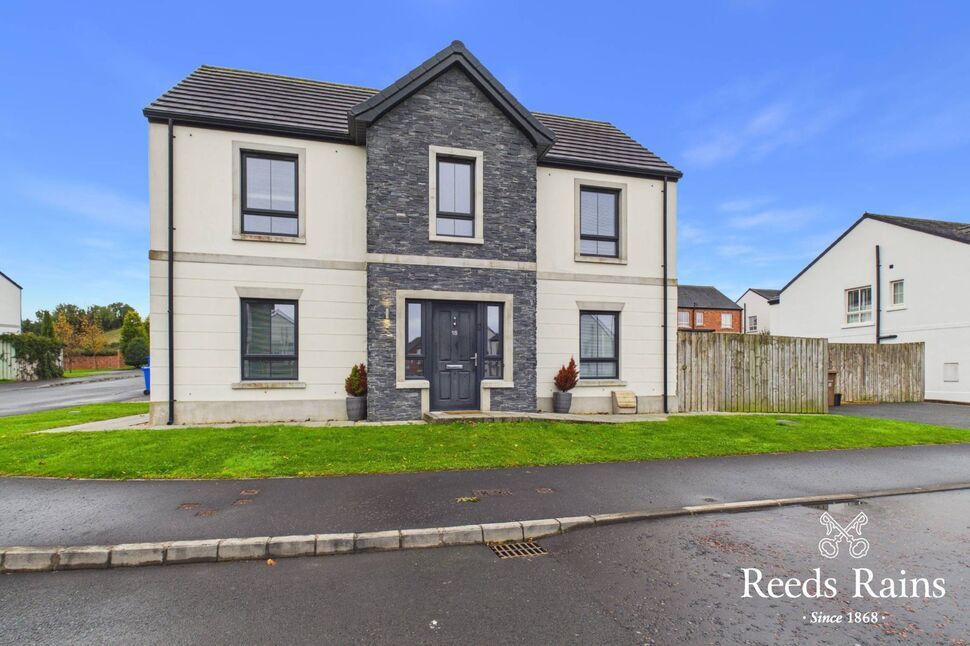
Ideally positioned within this highly regarded residential development is this well appointed detached villa.
Internally the property offers bright accommodation throughout comprising, four bedrooms master with ensuite shower room, lounge with contemporary electric fire, modern fitted kitchen open plan to ample dining area and family bathroom with white suite.
Further benefits include ground floor cloakroom, utility room, gas central heating and double glazed windows and doors.
Externally the property is positioned on a corner site with gardens to front, side and enclosed to rear. There is also a driveway to car parking for two cars.
This property is only a short stroll from Balloo with its day to day amenities to include the popular Balloo house bar and restaurant. Public transport links for commuting to Belfast, Comber and Downpatrick are also easily accessible.
We have no doubt that this property will create an interest on todays market, early internal appraisal is strongly recommended in order to avoid disappointment.
Star Features
Well Presented Detached Villa
Four Bedrooms Master With Ensuite Shower Room
Lounge With Contemporary Electric Fire
Modern Fitted Kitchen Open Plan To Ample Dining Area
Family Bathroom with White Suite
Ground Floor Cloakroom
Utility Room
Gas Fired Central Heating
Double Glazed Windows and Doors
Enclosed Garden To Rear
Driveway To Car Parking For Two Cars
Ideally Suitable for First Time Buyer or Young Family Alike
Popular Residential Development
Accommodation
Front door to entrance hall, ceramic tiled floor.
Ground Floor Cloakroom
White suite, semi pedestal wash hand basin with mixer taps and tiled splash back, dual flush close coupled WC, ceramic tiled floor, extractor fan.
Lounge
18'5" x 11'3" (5.61m x 3.43m)
Contemporary wall mounted electric fire, recessed low voltage spotlights, dual aspect.
Modern Fitted Kitchen Open Plan To Ample Dining Area
18'5" x 11'6" (5.61m x 3.50m)
Single drainer stainless steel sink unit with mixer taps, excellent range of high and low level units with laminate work surfaces and upstand, "Belling" stainless steel double built in oven and four ring gas hob, stainless steel chimney extractor fan, integrated dishwasher, integrated fridge freezer, recessed low voltage spotlights, concealed gas boiler, ample dining area, double glazed French doors to rear garden.
Utility Room
6'6" x 5'3" (1.98m x 1.60m)
Range of units, plumbed for washing machine, ceramic tiled floor, uPVC double glazed back door.
Landing
LED inset lights to stairs, glass inset balustrade to staircase. Slingsby type ladder to roof space.
Master Bedroom
11'7" x 10'8" (3.53m x 3.25m)
Recessed spotlights.
En-Suite Shower Room
White suite, fully tiled built in shower cubicle with thermostatically controlled shower, semi pedestal wash hand basin with mixer taps and tiled splash back, dual flush close coupled WC, chrome heated towel rail, ceramic tiled floor.
Bedroom 2
12'7" x 9'8" (3.84m x 2.95m)
Bedroom 3
3.45m at widest x 2.51m
Bedroom 4
7'9" x 7'3" (2.36m x 2.20m)
Family Bathroom With White Suite
Panelled bath with mixer taps, thermostatically controlled shower, tiled splash back, ceramic tiled floor, chrome heated towel rail, semi pedestal wash hand basin with mixer taps and tiled splash back and inset mirror, dual flush close coupled WC.
Outside
Driveway to car parking for two cars.Corner site, with front and side gardens in lawns. Enclosed garden to rear in lawns, paved walkways, patio area.
CUSTOMER DUE DILIGENCE
As a business carrying out estate agency work, we are required to verify the identity of both the vendor and the purchaser as outlined in the following: The Money Laundering, Terrorist Financing and Transfer of Funds (Information on the Payer) Regulations 2017 - https://www.legislation.gov.uk/uksi/2017/692/contents.To be able to purchase a property in the United Kingdom all agents have a legal requirement to conduct Identity checks on all customers involved in the transaction to fulfil their obligations under Anti Money Laundering regulations. We outsource this check to a third party and a charge will apply of £30 + VAT for a single purchaser or £50 + VAT per couple.
Read full description
Internally the property offers bright accommodation throughout comprising, four bedrooms master with ensuite shower room, lounge with contemporary electric fire, modern fitted kitchen open plan to ample dining area and family bathroom with white suite.
Further benefits include ground floor cloakroom, utility room, gas central heating and double glazed windows and doors.
Externally the property is positioned on a corner site with gardens to front, side and enclosed to rear. There is also a driveway to car parking for two cars.
This property is only a short stroll from Balloo with its day to day amenities to include the popular Balloo house bar and restaurant. Public transport links for commuting to Belfast, Comber and Downpatrick are also easily accessible.
We have no doubt that this property will create an interest on todays market, early internal appraisal is strongly recommended in order to avoid disappointment.
Star Features
Well Presented Detached Villa
Four Bedrooms Master With Ensuite Shower Room
Lounge With Contemporary Electric Fire
Modern Fitted Kitchen Open Plan To Ample Dining Area
Family Bathroom with White Suite
Ground Floor Cloakroom
Utility Room
Gas Fired Central Heating
Double Glazed Windows and Doors
Enclosed Garden To Rear
Driveway To Car Parking For Two Cars
Ideally Suitable for First Time Buyer or Young Family Alike
Popular Residential Development
Accommodation
Front door to entrance hall, ceramic tiled floor.
Ground Floor Cloakroom
White suite, semi pedestal wash hand basin with mixer taps and tiled splash back, dual flush close coupled WC, ceramic tiled floor, extractor fan.
Lounge
18'5" x 11'3" (5.61m x 3.43m)
Contemporary wall mounted electric fire, recessed low voltage spotlights, dual aspect.
Modern Fitted Kitchen Open Plan To Ample Dining Area
18'5" x 11'6" (5.61m x 3.50m)
Single drainer stainless steel sink unit with mixer taps, excellent range of high and low level units with laminate work surfaces and upstand, "Belling" stainless steel double built in oven and four ring gas hob, stainless steel chimney extractor fan, integrated dishwasher, integrated fridge freezer, recessed low voltage spotlights, concealed gas boiler, ample dining area, double glazed French doors to rear garden.
Utility Room
6'6" x 5'3" (1.98m x 1.60m)
Range of units, plumbed for washing machine, ceramic tiled floor, uPVC double glazed back door.
Landing
LED inset lights to stairs, glass inset balustrade to staircase. Slingsby type ladder to roof space.
Master Bedroom
11'7" x 10'8" (3.53m x 3.25m)
Recessed spotlights.
En-Suite Shower Room
White suite, fully tiled built in shower cubicle with thermostatically controlled shower, semi pedestal wash hand basin with mixer taps and tiled splash back, dual flush close coupled WC, chrome heated towel rail, ceramic tiled floor.
Bedroom 2
12'7" x 9'8" (3.84m x 2.95m)
Bedroom 3
3.45m at widest x 2.51m
Bedroom 4
7'9" x 7'3" (2.36m x 2.20m)
Family Bathroom With White Suite
Panelled bath with mixer taps, thermostatically controlled shower, tiled splash back, ceramic tiled floor, chrome heated towel rail, semi pedestal wash hand basin with mixer taps and tiled splash back and inset mirror, dual flush close coupled WC.
Outside
Driveway to car parking for two cars.Corner site, with front and side gardens in lawns. Enclosed garden to rear in lawns, paved walkways, patio area.
CUSTOMER DUE DILIGENCE
As a business carrying out estate agency work, we are required to verify the identity of both the vendor and the purchaser as outlined in the following: The Money Laundering, Terrorist Financing and Transfer of Funds (Information on the Payer) Regulations 2017 - https://www.legislation.gov.uk/uksi/2017/692/contents.To be able to purchase a property in the United Kingdom all agents have a legal requirement to conduct Identity checks on all customers involved in the transaction to fulfil their obligations under Anti Money Laundering regulations. We outsource this check to a third party and a charge will apply of £30 + VAT for a single purchaser or £50 + VAT per couple.
Read full description
Comments (0)
Log in to like, comment or share to your feed.
Start the conversation about this listing.