 Available
Photo 1 of 31
£215,000 Asking price
Spring Terrace, Tottington, Greater Manchester, BL8
Spring Terrace, Greater Manchester, Tottington, BL8
- 🏠 House
- 📋 For sale
- 🛏 3 beds
- 🛁 1 bath
- 👁 6 views
About this property
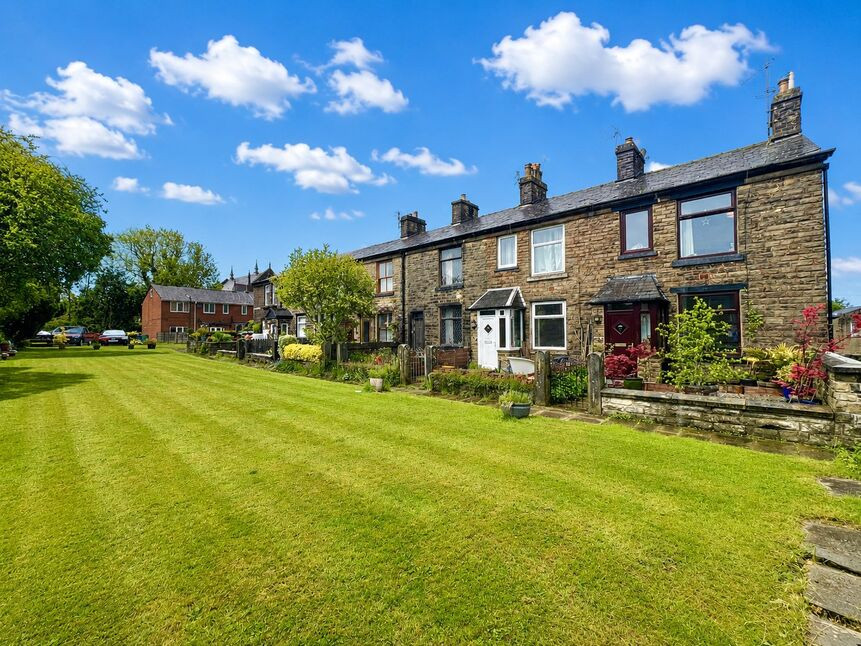
Reeds Rains are delighted to bring to the market is deceptively spacious and beautifully presented and charming three bedroom end stone cottage.
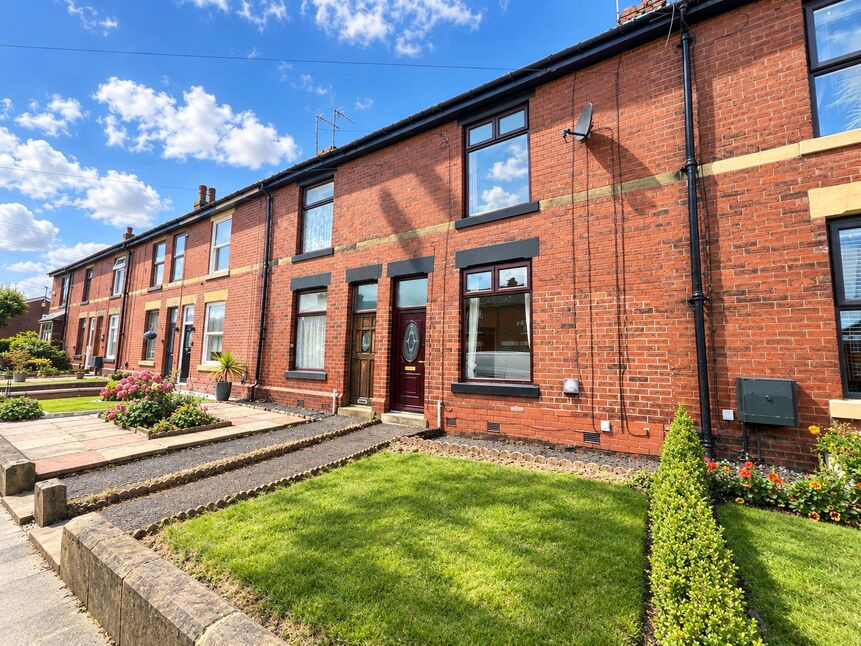
Oozing with charm and character and set in a very peaceful backwater location in Tottington village with forecourt gardens and large shared lawned green to the front, this property briefly comprises:
Entrance porch leading into a very spacious family lounge with stunning period fireplace, from the lounge you enter into a second reception room which is currently used as a formal family dining room with natural Stone flagged floors and large UPVC double glazed window overlooking the private rear garden.
From the dining room there is a doorway leading to a large basement providing ample storage.
To the rear of the property, there is a fully fitted galley style kitchen which has plumbing in place for automatic washing machine, stainless steel sink and drainer, four burner electric cooker and overhead extractor canopy, neutral decor with ceramic wall and floor tiling and UPVC double glazed door and window leading out into the charming private rear garden.
To the rear of the kitchen, there is a small utility area where the Vaillant combination central heating boiler plus a guest cloakroom WC with a two-piece modern suite in White.
To the first floor, there are three spacious bedrooms which can all accommodate double beds plus a good sized family bathroom.
The property benefits from UPVC double glazing and is warmed by gas central heating.
Externally to the front of the property, there is a neat forecourt garden and to the rear a private garden, a note worthy of mention is the property has a large shared lawned Green which runs the entire length of Spring Terrace with the section directly in front belonging to the property.
Reeds Rains urge interested parties to arrange an internal inspection as soon as possible so as to avoid disappointment.
LEASEHOLD / COUNCIL TAX B / EPC D.
PORCH
4'6" x 4'8" (1.37m x 1.42m)
FAMILY LOUNGE
14'7" x 12'11" (4.45m x 3.94m)
FAMILY DINING ROOM
12'8" x 14'7" (3.87m x 4.45m)
BASEMENT / CELLAR
11'11" x 14'10" (3.62m x 4.51m)
FULLY FITTED KITCHEN
11'9" x 5'7" (3.58m x 1.70m)
GUEST CLOAKS WC
1.34m x .93m
Landing
12'5" x 5'6" (3.79m x 1.67m)
A range of inbuilt wardrobes and overhead loft access
Bedroom 1
10'1" x 9'2" (3.08m x 2.80m)
A good sized double bedroom.
Bedroom 2
3.98m by 2.41m
A second double guest bedroom
Bedroom 3
13'1" x 6'4" (4.00m x 1.94m)
A well proportion double bedroom.
FAMILY BATHROOM
9'10" x 5'0" (2.99m x 1.53m)
A modern three-piece suite in White and comprising of low-level WC with button flush, panelled bath with chrome mixer waterfall tap, inset hand wash basin with chrome mixer tap and under basin storage, integrated chrome shower system over bath, central heating radiator and WetWall waterproof bathroom panelling in grey.
EXTERNAL
Externally to the front of the property, there is a neat forecourt garden and to the rear a private garden, a note worthy of mention is the property as a large shared lawned Green which runs the entire length of Spring Terrace with the section directly in front belonging to the property.
Read full description
Oozing with charm and character and set in a very peaceful backwater location in Tottington village with forecourt gardens and large shared lawned green to the front, this property briefly comprises:
Entrance porch leading into a very spacious family lounge with stunning period fireplace, from the lounge you enter into a second reception room which is currently used as a formal family dining room with natural Stone flagged floors and large UPVC double glazed window overlooking the private rear garden.
From the dining room there is a doorway leading to a large basement providing ample storage.
To the rear of the property, there is a fully fitted galley style kitchen which has plumbing in place for automatic washing machine, stainless steel sink and drainer, four burner electric cooker and overhead extractor canopy, neutral decor with ceramic wall and floor tiling and UPVC double glazed door and window leading out into the charming private rear garden.
To the rear of the kitchen, there is a small utility area where the Vaillant combination central heating boiler plus a guest cloakroom WC with a two-piece modern suite in White.
To the first floor, there are three spacious bedrooms which can all accommodate double beds plus a good sized family bathroom.
The property benefits from UPVC double glazing and is warmed by gas central heating.
Externally to the front of the property, there is a neat forecourt garden and to the rear a private garden, a note worthy of mention is the property has a large shared lawned Green which runs the entire length of Spring Terrace with the section directly in front belonging to the property.
Reeds Rains urge interested parties to arrange an internal inspection as soon as possible so as to avoid disappointment.
LEASEHOLD / COUNCIL TAX B / EPC D.
PORCH
4'6" x 4'8" (1.37m x 1.42m)
FAMILY LOUNGE
14'7" x 12'11" (4.45m x 3.94m)
FAMILY DINING ROOM
12'8" x 14'7" (3.87m x 4.45m)
BASEMENT / CELLAR
11'11" x 14'10" (3.62m x 4.51m)
FULLY FITTED KITCHEN
11'9" x 5'7" (3.58m x 1.70m)
GUEST CLOAKS WC
1.34m x .93m
Landing
12'5" x 5'6" (3.79m x 1.67m)
A range of inbuilt wardrobes and overhead loft access
Bedroom 1
10'1" x 9'2" (3.08m x 2.80m)
A good sized double bedroom.
Bedroom 2
3.98m by 2.41m
A second double guest bedroom
Bedroom 3
13'1" x 6'4" (4.00m x 1.94m)
A well proportion double bedroom.
FAMILY BATHROOM
9'10" x 5'0" (2.99m x 1.53m)
A modern three-piece suite in White and comprising of low-level WC with button flush, panelled bath with chrome mixer waterfall tap, inset hand wash basin with chrome mixer tap and under basin storage, integrated chrome shower system over bath, central heating radiator and WetWall waterproof bathroom panelling in grey.
EXTERNAL
Externally to the front of the property, there is a neat forecourt garden and to the rear a private garden, a note worthy of mention is the property as a large shared lawned Green which runs the entire length of Spring Terrace with the section directly in front belonging to the property.
Read full description
What's it like to live here?
Nearby businesses open now
More properties nearby
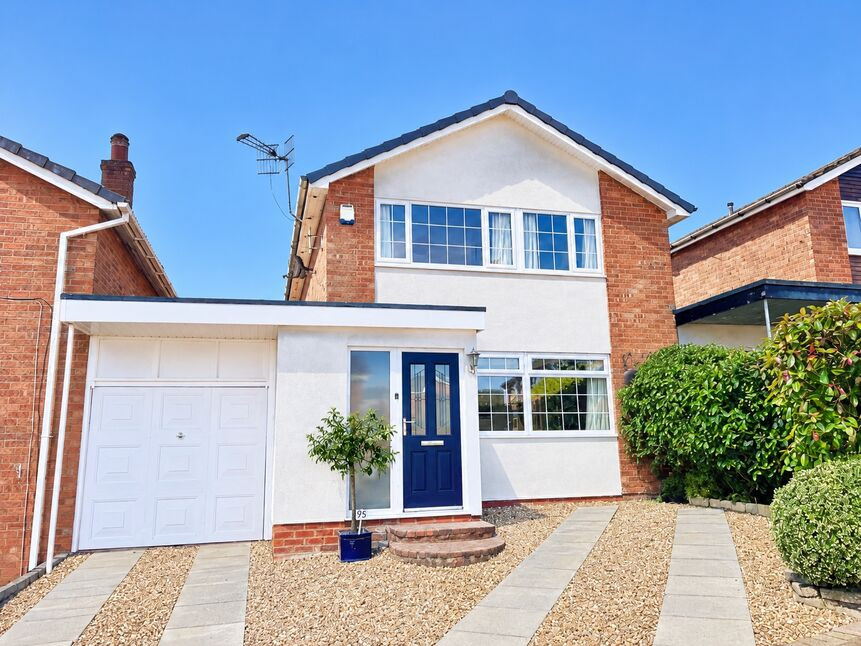
£375,000 Asking price
Meadow Way, Tottington, Greater Manchester, BL8
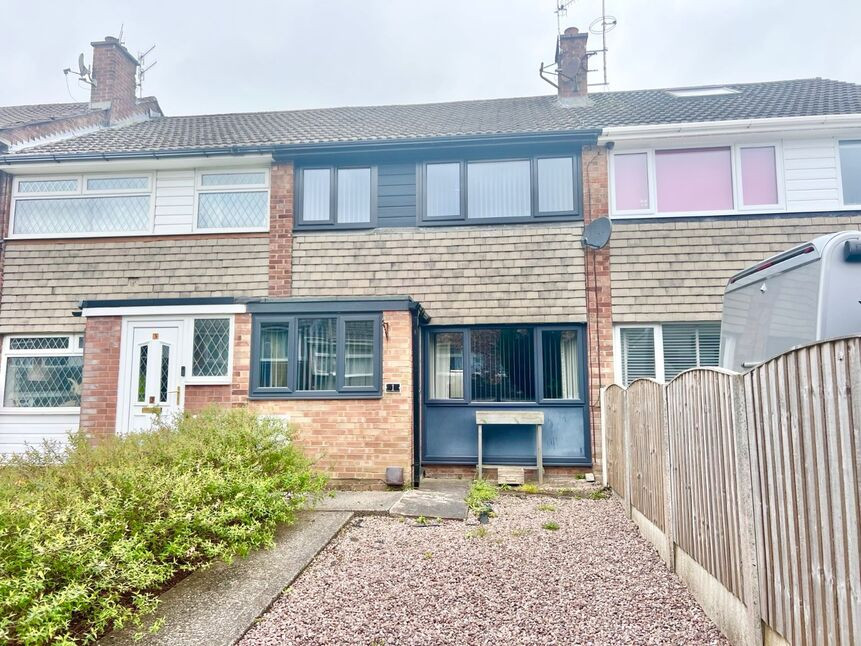
£199,950 Asking price
Gorsey Clough Walk, Tottington, Greater Manchester, BL8
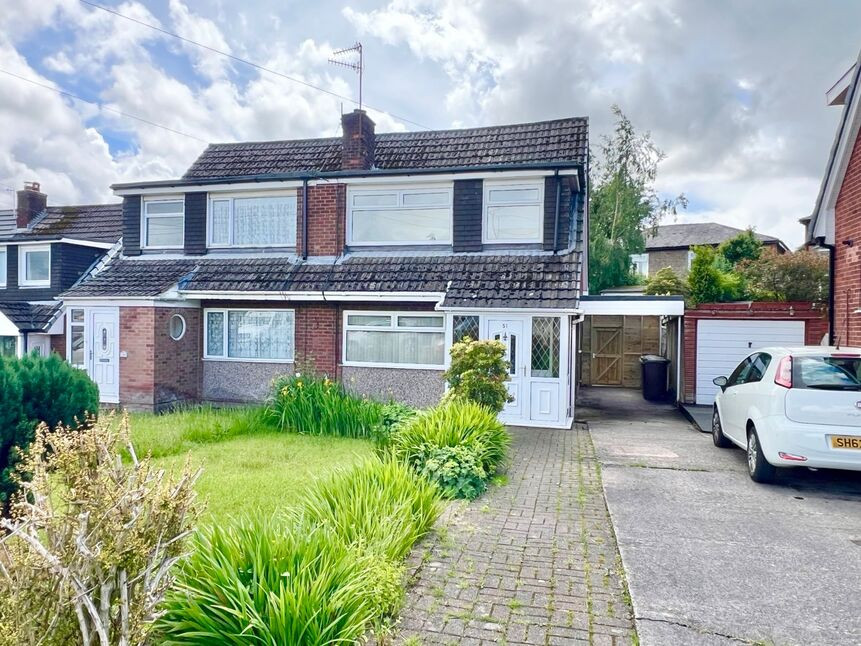
£239,950 Asking price
Comments (0)
Log in to like, comment or share to your feed.
Start the conversation about this listing.