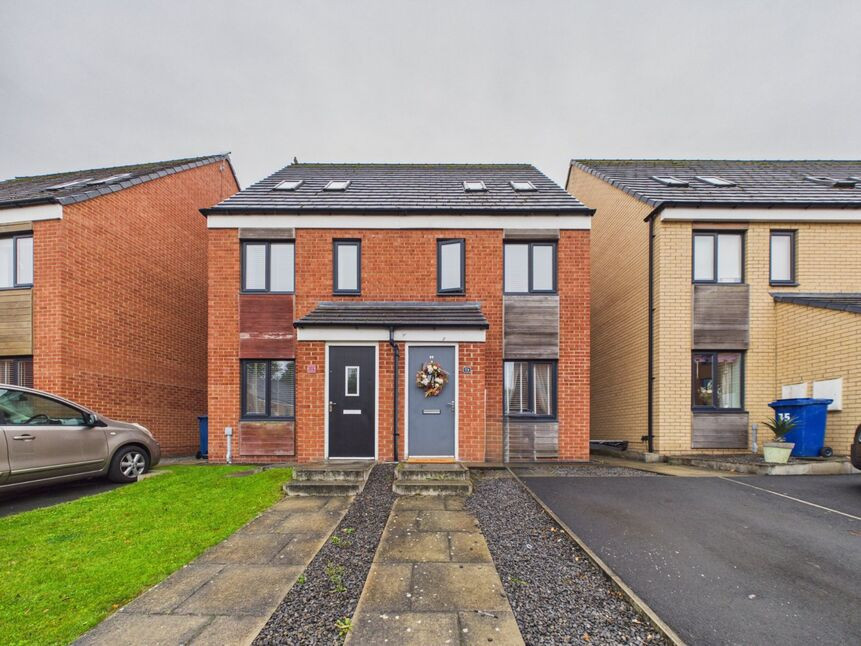
 Available
Photo 1 of 15
£175,000 Offers in the region of
St. Aloysius View, Hebburn, Tyne and Wear, NE31
St. Aloysius View, Tyne and Wear, Hebburn, NE31
- 🏠 House
- 📋 For sale
- 🛏 3 beds
- 🛁 1 bath
- 👁 8 views
About this property
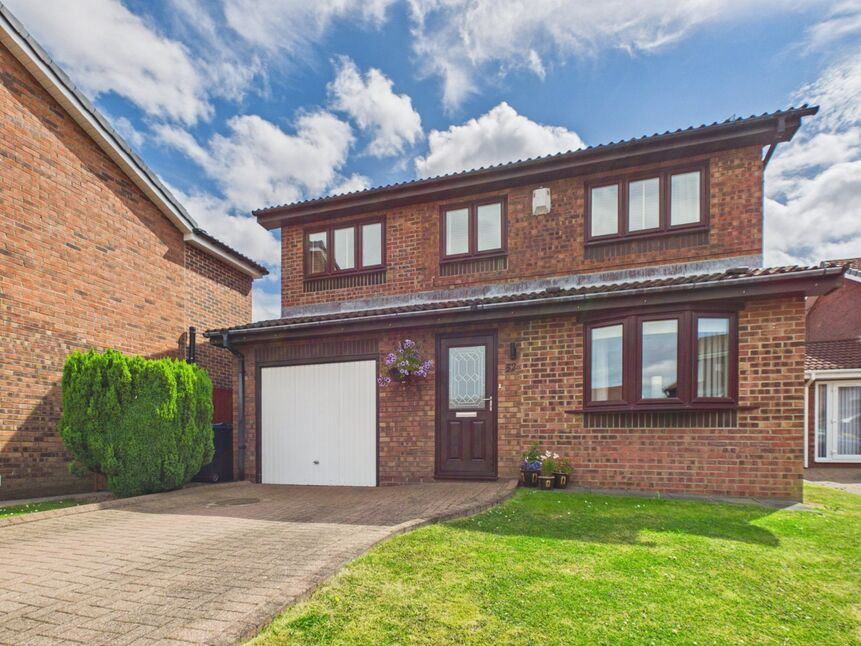
Situated within the popular development of St Aloysius View, this attractively presented three-bedroom, three-storey semi detached home presents an ideal purchase for buyers looking to live within a convenient location. With all local amenities and transport links including Hebburn Metro on the doorstep, this lovely property wont stay on the market for long.
Internally, the property is warmed via a gas combi central heating system and is fitted with double glazing throughout. The ground floor space offers an entrance porch with door into a comfortable lounge area, ideal for relaxing in. A middle hall gives access to a downstairs WC and stairs off to the first floor. Lastly, the modern dining kitchen offers outdoor access to the garden via French doors.
To the first floor there is a master bedroom, a second double size bedroom and a family bathroom with modern white suite,
Lastly, the top floor spaces is occupied by a bedroom which is currently utilised as the children's playroom. There is also a storage cupboard just off the top landing.
Externally, there is an enclosed rear garden, gated access down the side of the property and a tarmac driveway to the front. This property is an excellent opportunity for anyone looking for modern, spacious living in a fantastic location. Don't miss out on the chance to make this property your home!
Entrance proch
single radiator, tiled flooring, door to the lounge
Lounge
14'12" x 11'7" (4.57m x 3.53m)
part panelled walls, double glazed window, double radiator, storage cupboard
Middle Hall
stairs off
Downstairs WC
white low level wc, pedestal hand wash basin, single radiator
Kitchen / Dining Room
7'7" x 11'7" (2.30m x 3.53m)
modern fitted wall and floor units with contrasting work surface, integrated gas hob, electric oven and extractor hood, plumbed for automatic washing machine, space for fridge/freezer, Ideal gas combination central heating boiler behind unit, part tiled walls, tiled flooring, double radiator, French doors to the rear garden
First Floor Landing
single radiator
Bedroom
11'9" x 12'1" (3.58m x 3.68m)
two x double glazed windows, single radiator
Bathroom
white low level wc, pedestal hand wash basin, panelled bath with shower over, part tiled walls, tiled flooring, double glazed window, single radiator
Bedroom
7'7" x 12'1" (2.30m x 3.68m)
double glazed window, single radiator
Second Floor Landing
storage cupboard
Bedroom / Playroom
8'4" x 19'2" (2.54m x 5.84m)
single radiator, three x velux, storage cupboard
Front
tarmac driveway
Side
gated access to the rear garden
Rear Garden
enclosed rear garden, paved patio area, laid to lawn
EPC
Awaiting EPC
Read full description
Internally, the property is warmed via a gas combi central heating system and is fitted with double glazing throughout. The ground floor space offers an entrance porch with door into a comfortable lounge area, ideal for relaxing in. A middle hall gives access to a downstairs WC and stairs off to the first floor. Lastly, the modern dining kitchen offers outdoor access to the garden via French doors.
To the first floor there is a master bedroom, a second double size bedroom and a family bathroom with modern white suite,
Lastly, the top floor spaces is occupied by a bedroom which is currently utilised as the children's playroom. There is also a storage cupboard just off the top landing.
Externally, there is an enclosed rear garden, gated access down the side of the property and a tarmac driveway to the front. This property is an excellent opportunity for anyone looking for modern, spacious living in a fantastic location. Don't miss out on the chance to make this property your home!
Entrance proch
single radiator, tiled flooring, door to the lounge
Lounge
14'12" x 11'7" (4.57m x 3.53m)
part panelled walls, double glazed window, double radiator, storage cupboard
Middle Hall
stairs off
Downstairs WC
white low level wc, pedestal hand wash basin, single radiator
Kitchen / Dining Room
7'7" x 11'7" (2.30m x 3.53m)
modern fitted wall and floor units with contrasting work surface, integrated gas hob, electric oven and extractor hood, plumbed for automatic washing machine, space for fridge/freezer, Ideal gas combination central heating boiler behind unit, part tiled walls, tiled flooring, double radiator, French doors to the rear garden
First Floor Landing
single radiator
Bedroom
11'9" x 12'1" (3.58m x 3.68m)
two x double glazed windows, single radiator
Bathroom
white low level wc, pedestal hand wash basin, panelled bath with shower over, part tiled walls, tiled flooring, double glazed window, single radiator
Bedroom
7'7" x 12'1" (2.30m x 3.68m)
double glazed window, single radiator
Second Floor Landing
storage cupboard
Bedroom / Playroom
8'4" x 19'2" (2.54m x 5.84m)
single radiator, three x velux, storage cupboard
Front
tarmac driveway
Side
gated access to the rear garden
Rear Garden
enclosed rear garden, paved patio area, laid to lawn
EPC
Awaiting EPC
Read full description
What's it like to live here?
Nearby businesses open now
More properties nearby
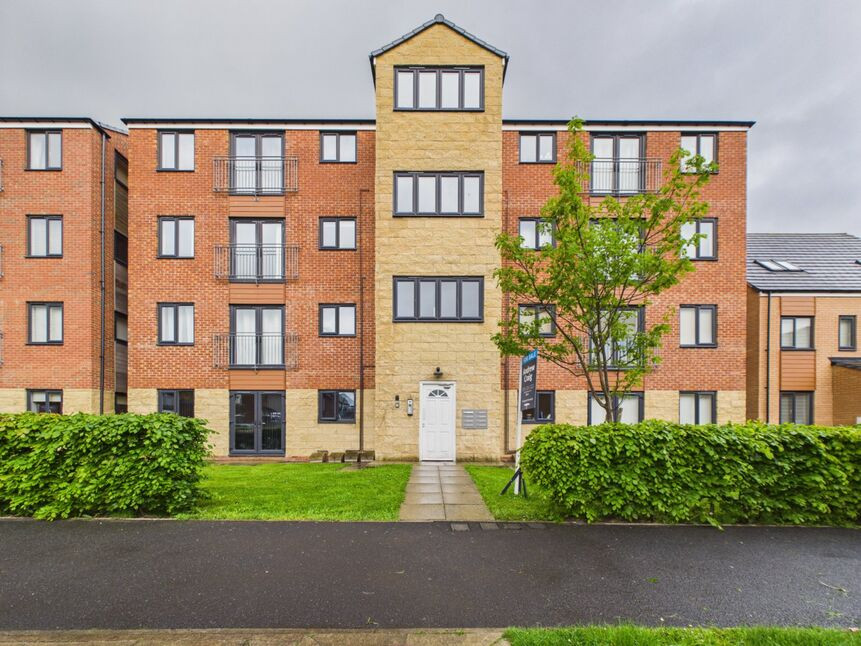
£80,000 Offers in the region of
St. Nicholas Way, Hebburn, Tyne and Wear, NE31
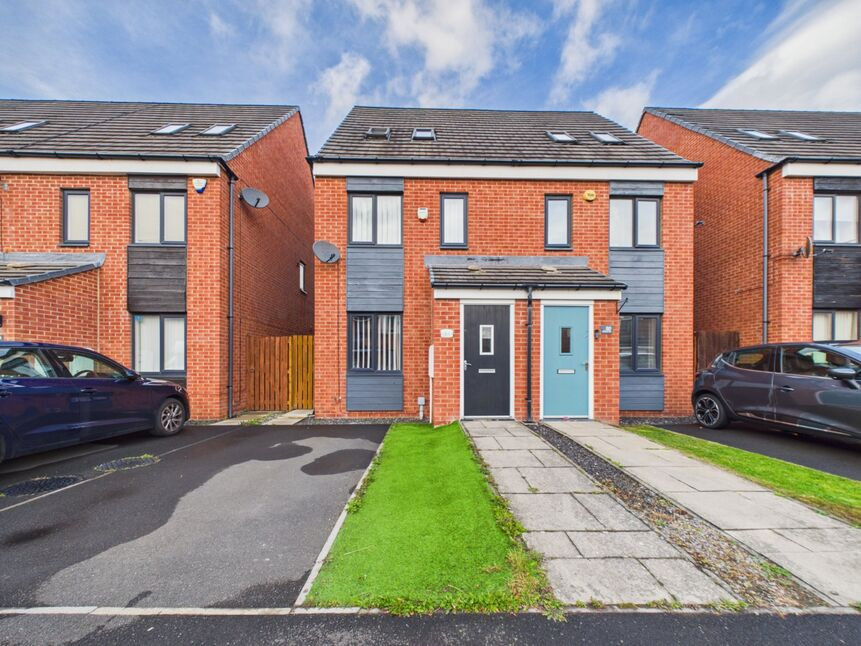
£179,950 Offers in the region of
St. Aloysius View, Hebburn, Tyne and Wear, NE31
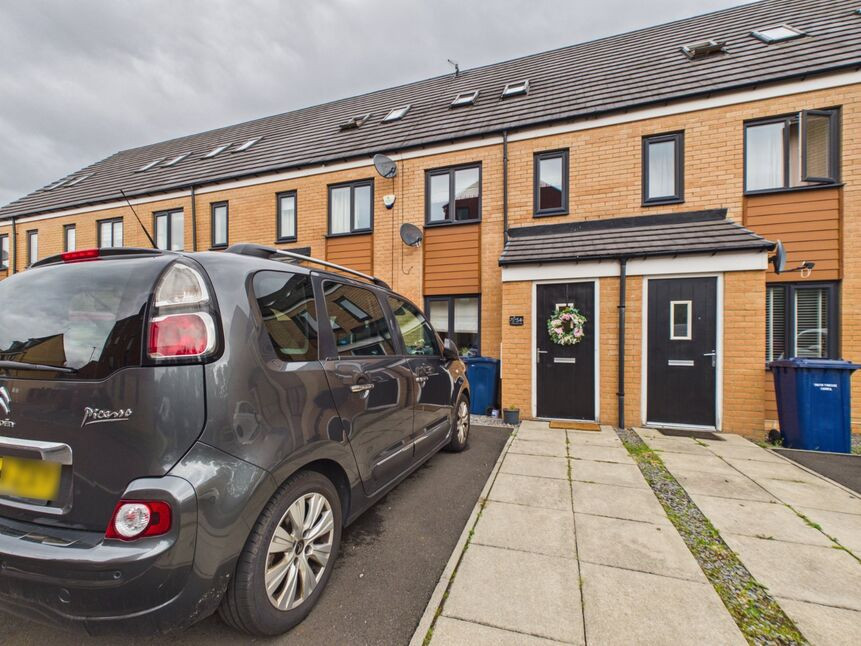
£175,000 Offers in the region of
St. Michael's Vale, Hebburn, Tyne and Wear, NE31
£337,500 Offers in the region of
Comments (0)
Log in to like, comment or share to your feed.
Start the conversation about this listing.