 Available
Photo 1 of 14
£875 pcm
St. Andrews Road, Castleford, West Yorkshire, WF10
St. Andrews Road, West Yorkshire, Castleford, WF10
- 🏠 House
- 📋 To let
- 🛏 2 beds
- 👁 13 views
About this property
Spacious Two-Bedroom Family Home In Castleford
Don’t miss your opportunity to rent this exceptionally spacious two-double-bedroom family home, superbly situated in a highly desirable and convenient Castleford location. Combining generous internal accommodation with impressive outdoor space, this home offers the ideal balance of comfort, practical layout, and efficiency. Boasting an energy-efficient EPC Rating Band C and falling within Council Tax Band A for cost-effective living, the property is available immediately for move-in.
Ground Floor Living Space
Entering through a dedicated side entrance, the welcoming hallway features practical hard flooring and creates a smooth flow between the ground-floor living areas while housing a central staircase rising to the upper level. To the right sits the bright and airy lounge, filled with natural light through a large front-facing window framing views over the expansive front garden. Finished with attractive wood flooring throughout, it offers a warm and comfortable setting for family relaxation.
To the left of the hallway is the heart of the home: an impressive kitchen-diner. Designed to combine cooking and dining spaces, this room is tailored for modern family life and entertaining. Glazed doors open directly out onto the rear grounds, flooding the room with daylight and creating an effortless transition between indoor living and the garden.
First Floor Accommodation
At the top of the stairs, a central carpeted landing provides a soft, cohesive feel underfoot and neatly separates the bathroom and bedrooms. Positioned quietly to the rear, Bedroom One is an extensive and beautifully proportioned bedroom, softly carpeted for comfort, featuring a large window with peaceful views across the rear garden along with substantial room for wardrobes and furniture. Positioned to the front of the property, Bedroom Two is another bright double bedroom equipped with handy built-in wardrobes, maximizing storage space while comfortably accommodating a double bed. Serving both bedrooms off the central landing, the functional house bathroom is fitted with a complete bathtub featuring an overhead showerhead, wash hand basin, and low-level WC.
Exterior & Outdoor Living
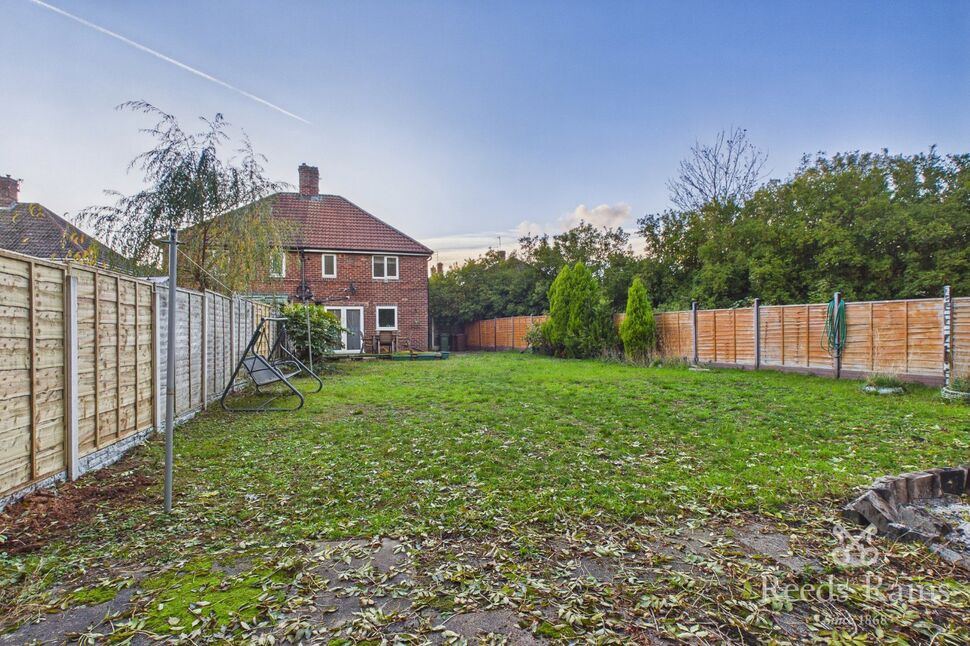
Extensive outdoor space is one of the standout features of this home. At the front, a substantial lawned garden provides excellent curb appeal and sets the home back nicely from the road. To the side, a secure gated patio area neatly separates the front and rear of the property, offering a private walkway and an extra seating spot. The rear of the property boasts a huge private garden featuring a dedicated decking area located directly off the kitchen-diner, making it perfect for outdoor dining, summer entertaining, and family outdoor play.
Location & Amenities
Situated in Castleford, this property offers superb convenience with popular primary and secondary schools, everyday shopping facilities, and local health amenities all close by. Excellent public transport connections and nearby motorway links ensure straightforward commuting into nearby towns and cities.
Available immediately for long-term rental. Enquire today to arrange your viewing and secure this ideal family home!
Location
Situated in Castleford, this home benefits from an ideal location within close distance of reputable primary and secondary schools, local shopping facilities, and health amenities. Excellent public transport connections and nearby motorway links (M62/A1M) ensure straightforward commuting into Leeds, Wakefield, and beyond.
Hallway
Positioned conveniently to the side of the property, this welcoming entrance hall features practical hard flooring and creates a smooth flow between the main living spaces. A straight central staircase rises to the first floor, with doors leading into the kitchen-diner to the left and the lounge to the right.
Lounge
Bright, airy, and full of natural light. Showcasing attractive wood flooring throughout, this generous living space is anchored by a large front window overlooking the front garden-providing an inviting setting for relaxation and family entertaining.
Kitchen- Diner
The centrepiece of the property. This impressive kitchen-diner seamlessly blends cooking and dining space, perfectly designed for modern family living. Glazed doors open directly out to the substantial decking area and rear garden, creating a brilliant indoor-outdoor flow and flooding the room with natural light.
Landing
At the top of the stairs, a central carpeted landing provides a soft, cohesive feel underfoot and neatly separates the bathroom and bedrooms.
Bedroom 1
Positioned quietly to the rear, this extensive double bedroom is softly carpeted underfoot and features a large window overlooking the expansive rear garden, providing ample space for freestanding wardrobes and furnishings.
Bedroom 2
Positioned to the front of the home, this second well-proportioned double bedroom includes convenient built-in wardrobes, maximizing storage space while leaving plenty of room for a double bed and desk or vanity set
Bathroom
Serving both bedrooms, the functional house bathroom is equipped with a bath featuring an overhead showerhead, wash hand basin, and low-level WC.
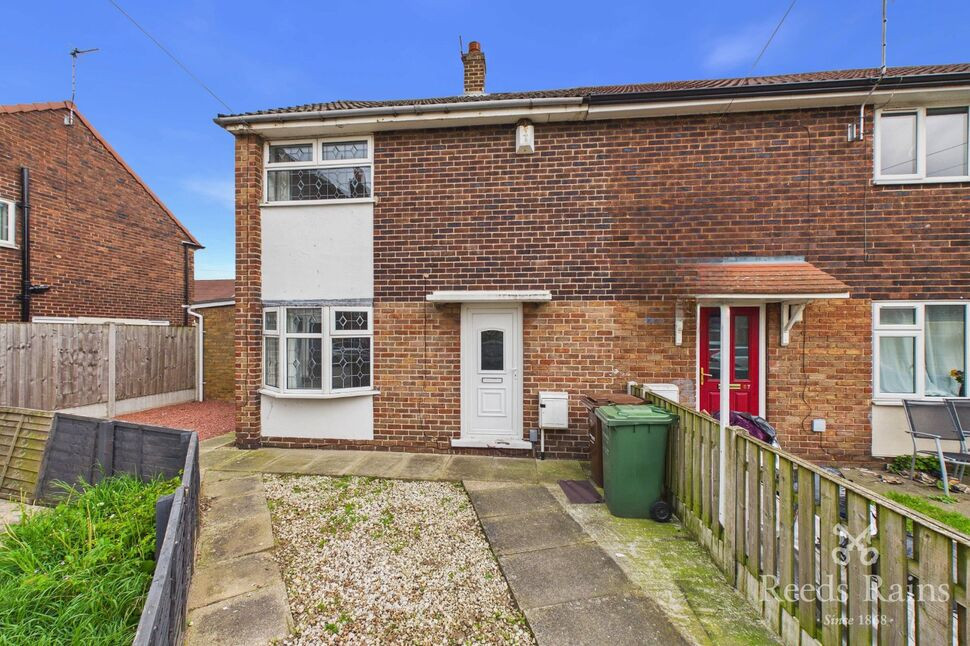
Front
A substantial front garden establishing excellent curb appeal and setting the home back nicely.
Side
A secure, gated patio area neatly separates the front and rear of the home, offering an enclosed walkway and additional private seating space.
Rear
A huge private rear garden featuring a dedicated decking area directly accessible from the kitchen-diner ideal for alfresco dining, summer entertaining, and children's outdoor play.
Read full description
Don’t miss your opportunity to rent this exceptionally spacious two-double-bedroom family home, superbly situated in a highly desirable and convenient Castleford location. Combining generous internal accommodation with impressive outdoor space, this home offers the ideal balance of comfort, practical layout, and efficiency. Boasting an energy-efficient EPC Rating Band C and falling within Council Tax Band A for cost-effective living, the property is available immediately for move-in.
Ground Floor Living Space
Entering through a dedicated side entrance, the welcoming hallway features practical hard flooring and creates a smooth flow between the ground-floor living areas while housing a central staircase rising to the upper level. To the right sits the bright and airy lounge, filled with natural light through a large front-facing window framing views over the expansive front garden. Finished with attractive wood flooring throughout, it offers a warm and comfortable setting for family relaxation.
To the left of the hallway is the heart of the home: an impressive kitchen-diner. Designed to combine cooking and dining spaces, this room is tailored for modern family life and entertaining. Glazed doors open directly out onto the rear grounds, flooding the room with daylight and creating an effortless transition between indoor living and the garden.
First Floor Accommodation
At the top of the stairs, a central carpeted landing provides a soft, cohesive feel underfoot and neatly separates the bathroom and bedrooms. Positioned quietly to the rear, Bedroom One is an extensive and beautifully proportioned bedroom, softly carpeted for comfort, featuring a large window with peaceful views across the rear garden along with substantial room for wardrobes and furniture. Positioned to the front of the property, Bedroom Two is another bright double bedroom equipped with handy built-in wardrobes, maximizing storage space while comfortably accommodating a double bed. Serving both bedrooms off the central landing, the functional house bathroom is fitted with a complete bathtub featuring an overhead showerhead, wash hand basin, and low-level WC.
Exterior & Outdoor Living
Extensive outdoor space is one of the standout features of this home. At the front, a substantial lawned garden provides excellent curb appeal and sets the home back nicely from the road. To the side, a secure gated patio area neatly separates the front and rear of the property, offering a private walkway and an extra seating spot. The rear of the property boasts a huge private garden featuring a dedicated decking area located directly off the kitchen-diner, making it perfect for outdoor dining, summer entertaining, and family outdoor play.
Location & Amenities
Situated in Castleford, this property offers superb convenience with popular primary and secondary schools, everyday shopping facilities, and local health amenities all close by. Excellent public transport connections and nearby motorway links ensure straightforward commuting into nearby towns and cities.
Available immediately for long-term rental. Enquire today to arrange your viewing and secure this ideal family home!
Location
Situated in Castleford, this home benefits from an ideal location within close distance of reputable primary and secondary schools, local shopping facilities, and health amenities. Excellent public transport connections and nearby motorway links (M62/A1M) ensure straightforward commuting into Leeds, Wakefield, and beyond.
Hallway
Positioned conveniently to the side of the property, this welcoming entrance hall features practical hard flooring and creates a smooth flow between the main living spaces. A straight central staircase rises to the first floor, with doors leading into the kitchen-diner to the left and the lounge to the right.
Lounge
Bright, airy, and full of natural light. Showcasing attractive wood flooring throughout, this generous living space is anchored by a large front window overlooking the front garden-providing an inviting setting for relaxation and family entertaining.
Kitchen- Diner
The centrepiece of the property. This impressive kitchen-diner seamlessly blends cooking and dining space, perfectly designed for modern family living. Glazed doors open directly out to the substantial decking area and rear garden, creating a brilliant indoor-outdoor flow and flooding the room with natural light.
Landing
At the top of the stairs, a central carpeted landing provides a soft, cohesive feel underfoot and neatly separates the bathroom and bedrooms.
Bedroom 1
Positioned quietly to the rear, this extensive double bedroom is softly carpeted underfoot and features a large window overlooking the expansive rear garden, providing ample space for freestanding wardrobes and furnishings.
Bedroom 2
Positioned to the front of the home, this second well-proportioned double bedroom includes convenient built-in wardrobes, maximizing storage space while leaving plenty of room for a double bed and desk or vanity set
Bathroom
Serving both bedrooms, the functional house bathroom is equipped with a bath featuring an overhead showerhead, wash hand basin, and low-level WC.
Front
A substantial front garden establishing excellent curb appeal and setting the home back nicely.
Side
A secure, gated patio area neatly separates the front and rear of the home, offering an enclosed walkway and additional private seating space.
Rear
A huge private rear garden featuring a dedicated decking area directly accessible from the kitchen-diner ideal for alfresco dining, summer entertaining, and children's outdoor play.
Read full description
What's it like to live here?
Nearby businesses open now
More properties nearby
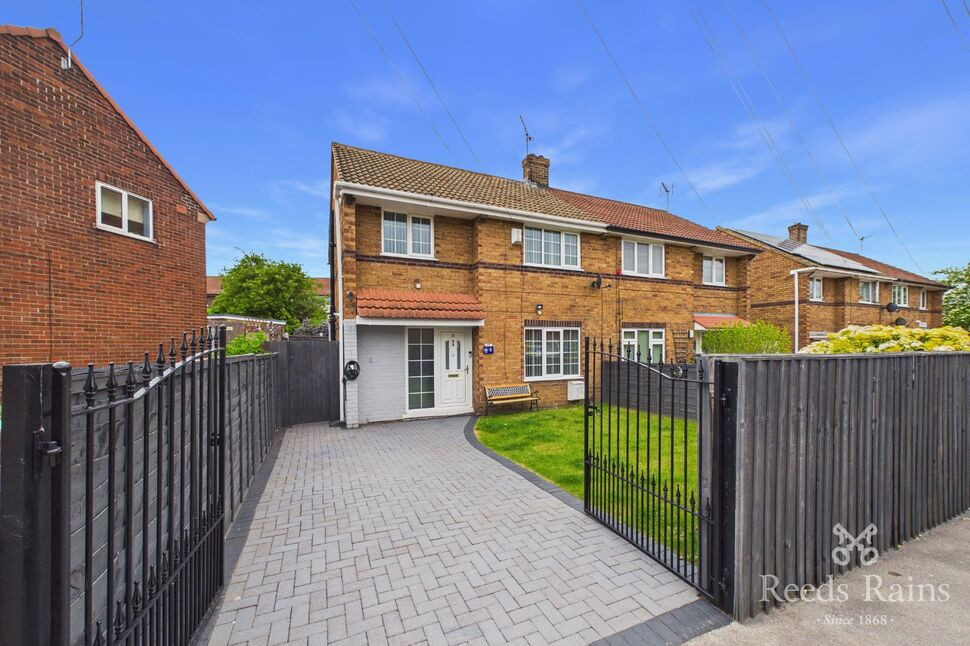
£170,000 Guide price
Cumberland Road, Castleford, West Yorkshire, WF10
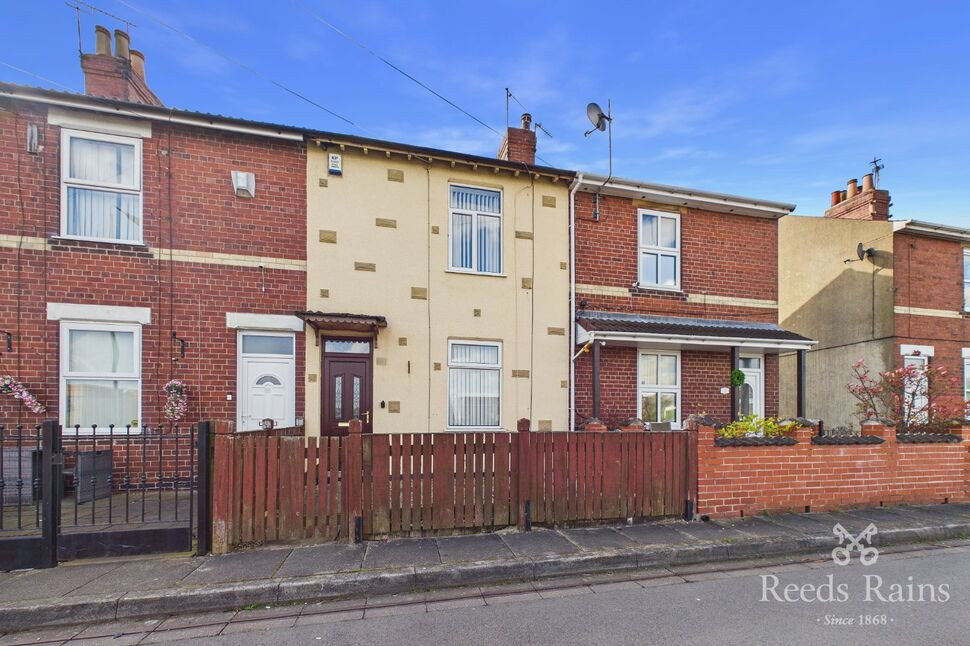
£120,000 Asking price
Brook Street, Castleford, West Yorkshire, WF10
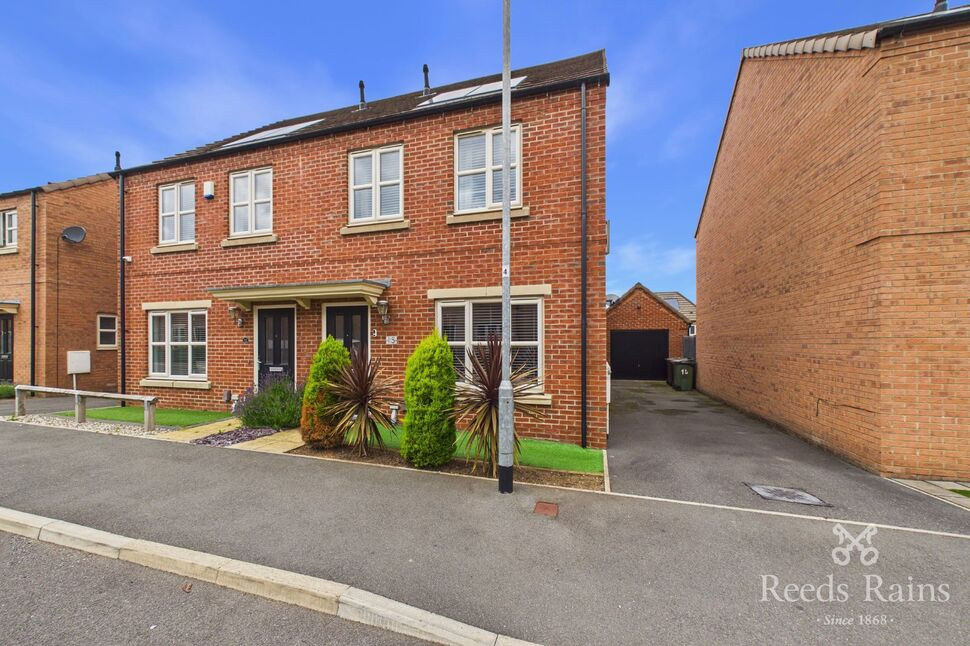
£240,000 Asking price
Swift Way, Castleford, West Yorkshire, WF10
£120,000 Asking price
Comments (0)
Log in to like, comment or share to your feed.
Start the conversation about this listing.