 Available
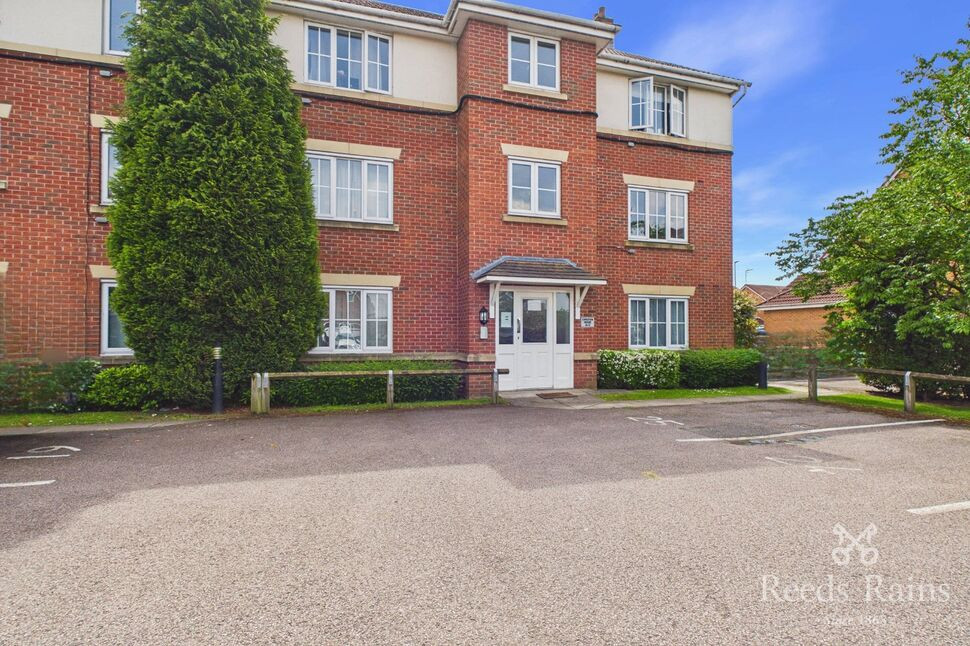
Photo 1 of 11
£110,000 Asking price
St. Augustines Mount, Chesterfield, Derbyshire, S40
St. Augustines Mount, Derbyshire, Chesterfield, S40
- 🏠 House
- 📋 For sale
- 🛏 2 beds
- 🛁 1 bath
- 👁 9 views
About this property
NOTICE OF OFFER: 56 St. Augustines Mount, Chesterfield, Derbyshire, S40 2RY
We advise that an offer has been made for the above property in the sum of £95,000. Any persons wishing to increase on this offer should contact the office to advise of their best offer prior to exchange of contracts on 01246 236991.
Porch
3'1" x 7'3" (0.94m x 2.20m)
Exterior door leads into a handy porch providing space to remove and store coats and shoes. With dual aspect glazing and door to:
Entrance Hall
With carpeted stairs to the first floor, radiator and door to:
Living Room
17'11" x 11'8" (5.47m x 3.56m)
A bright and welcoming room benefitting from ample natural light with a double glazed window to the front elevation and sliding doors to the rear leading to the garden. The focal point of the room is a feature fireplace, which gives the space a cosy feel. With fitted carpet, radiator and door to:
Kitchen
8'11" x 14'2" (2.73m x 4.32m)
Fitted with a wide selection of wall, base and drawer units providing ample storage. The white cabinetry is complimented by expanses of wood-effect worktops and complimentary tiling. Space is provided for a suite of free-standing appliances. With stainless steel sink and drainer unit, wall-mounted boiler, walk in pantry, radiator, double glazed window to the side and rear and double glazed door to the garden.
First Floor
Carpeted stairs ascend to a well lit landing area with double glazed window to the front elevation. With loft access and doors to:
Bedroom 1
11'6" x 11'6" (3.50m x 3.50m)
A generous double bedroom with ornamental feature fireplace, fitted carpet, radiator and double glazed window to the rear.
Bedroom 2
9'0" x 12'2" (2.75m x 3.70m)
A second comfortable double, also benefitting from fitted carpet, radiator and double glazed window to the rear.
Bathroom
6'3" x 7'3" (1.90m x 2.20m)
Fitted with a three piece suite comprising of panel bath, pedestal hand-wash basin and low level WC. The bathroom benefits from partial tiling, radiator and frosted double glazed window to the front elevation.
Outside
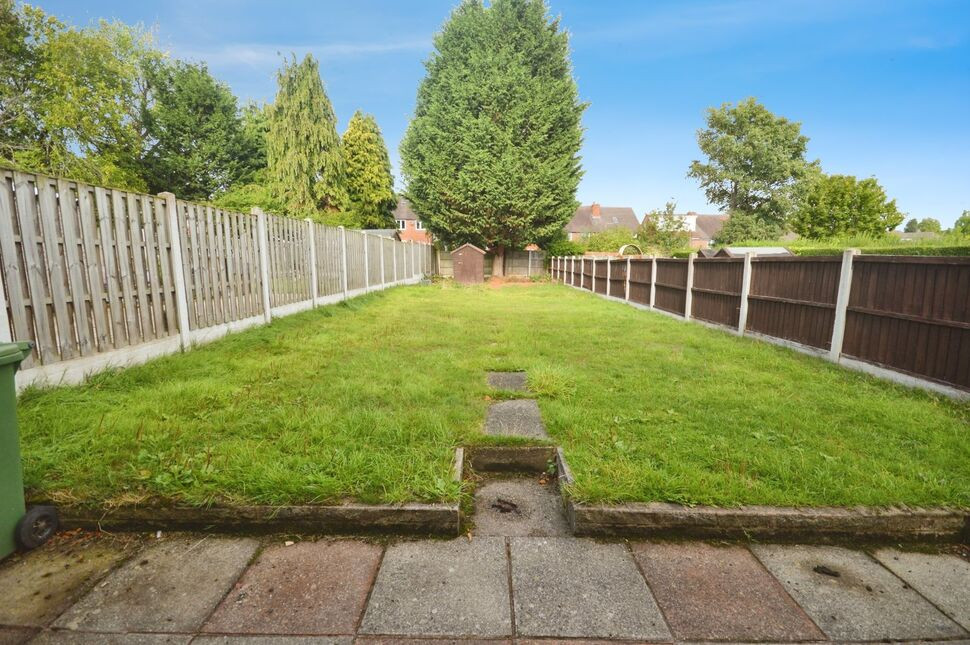
The property stands back from the road at the head of a mature lawn frontage. Gated side access leads to a generous rear garden with patio area and large established lawn. The garden is the perfect blank canvass for any green-fingered enthusiast to transform.
Agents Note
To be able to purchase a property in the United Kingdom all agents have a legal requirement to conduct Identity checks on all customers involved in the transaction to fulfil their obligations under Anti Money Laundering regulations. We outsource this check to a third party and a charge will apply. Ask the branch for further details.
Read full description
We advise that an offer has been made for the above property in the sum of £95,000. Any persons wishing to increase on this offer should contact the office to advise of their best offer prior to exchange of contracts on 01246 236991.
Porch
3'1" x 7'3" (0.94m x 2.20m)
Exterior door leads into a handy porch providing space to remove and store coats and shoes. With dual aspect glazing and door to:
Entrance Hall
With carpeted stairs to the first floor, radiator and door to:
Living Room
17'11" x 11'8" (5.47m x 3.56m)
A bright and welcoming room benefitting from ample natural light with a double glazed window to the front elevation and sliding doors to the rear leading to the garden. The focal point of the room is a feature fireplace, which gives the space a cosy feel. With fitted carpet, radiator and door to:
Kitchen
8'11" x 14'2" (2.73m x 4.32m)
Fitted with a wide selection of wall, base and drawer units providing ample storage. The white cabinetry is complimented by expanses of wood-effect worktops and complimentary tiling. Space is provided for a suite of free-standing appliances. With stainless steel sink and drainer unit, wall-mounted boiler, walk in pantry, radiator, double glazed window to the side and rear and double glazed door to the garden.
First Floor
Carpeted stairs ascend to a well lit landing area with double glazed window to the front elevation. With loft access and doors to:
Bedroom 1
11'6" x 11'6" (3.50m x 3.50m)
A generous double bedroom with ornamental feature fireplace, fitted carpet, radiator and double glazed window to the rear.
Bedroom 2
9'0" x 12'2" (2.75m x 3.70m)
A second comfortable double, also benefitting from fitted carpet, radiator and double glazed window to the rear.
Bathroom
6'3" x 7'3" (1.90m x 2.20m)
Fitted with a three piece suite comprising of panel bath, pedestal hand-wash basin and low level WC. The bathroom benefits from partial tiling, radiator and frosted double glazed window to the front elevation.
Outside
The property stands back from the road at the head of a mature lawn frontage. Gated side access leads to a generous rear garden with patio area and large established lawn. The garden is the perfect blank canvass for any green-fingered enthusiast to transform.
Agents Note
To be able to purchase a property in the United Kingdom all agents have a legal requirement to conduct Identity checks on all customers involved in the transaction to fulfil their obligations under Anti Money Laundering regulations. We outsource this check to a third party and a charge will apply. Ask the branch for further details.
Read full description
What's it like to live here?
Nearby businesses open now
More properties nearby
£195,000 Offers in the region of
Askew Way, Chesterfield, Derbyshire, S40
£115,000 Offers in the region of
Comments (0)
Log in to like, comment or share to your feed.
Start the conversation about this listing.