 Available
Photo 1 of 15
£45,000 Guide price
St. Georges Road, Hull, East Yorkshire, HU3
St. Georges Road, East Yorkshire, Hull, HU3
- 🏠 House
- 📋 For sale
- 🛏 3 beds
- 🛁 1 bath
- 👁 7 views
About this property
Attention CASH BUYERS!! FOR SALE BY AUCTION!
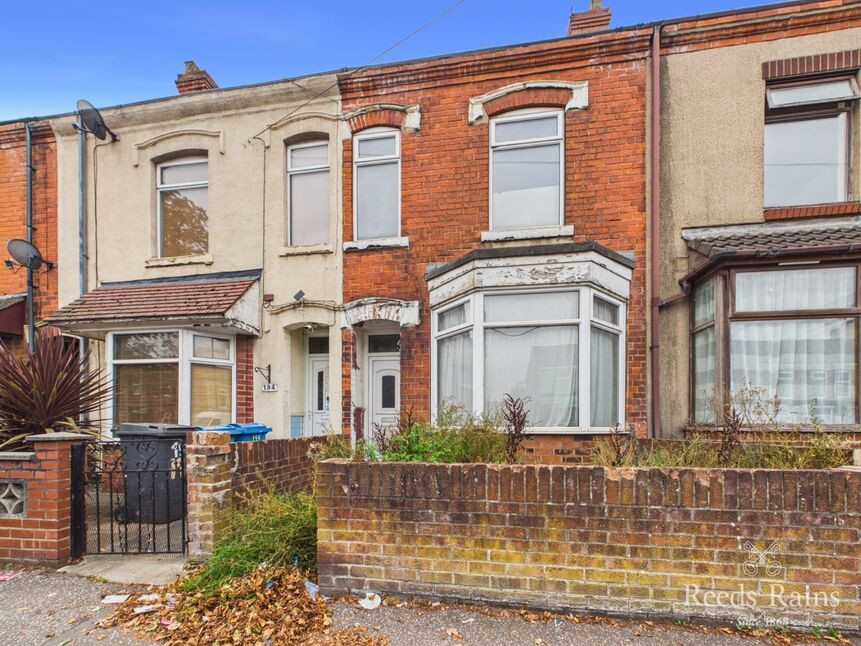
Offered for sale with No Chain is this very spacious Victorian Terrace Home. THREE GENEROUS BEDROOMS AND LARGE SOUTH EASTERLY FACING REAR GARDEN.
Requiring modernisation throughout, but as you move from room to room, the potential to create a stunning space is evident. A great opportunity, a blank canvas ready for those looking to update and transform a property into an ideal home. Situated in this popular residential location, St Georges Road, which runs between Hessle Road and Anlaby Road. Close to the MKM stadium and Hull Royal Infirmary not too far away, local shops and excellent public transport links to and from the city centre.
The property features gas central heating via radiators and double glazing.
The accommodation in brief comprises of a welcoming entrance hall, then move into a spacious rear facing kitchen and access to the lounge/dining room with a lovely large bay window overlooking the front.
On the first floor a split level central landing provides access to the three spacious bedrooms together with the bathroom.
Externally the property features a large rear garden.
EPC GRADE - E
Council Tax Band A Payable to Hull City Council
Entrance Hallway
Accessed through a double glazed entrance door into the entrance hallway. A staircase rises to the first floor, with useful built in storage cupboard beneath. Two internal glazed windows to the lounge to allow natural light. Installed with a radiator. Access from here into the kitchen.
Kitchen
The kitchen enjoys both rear and side-facing double-glazed windows, creating a bright and airy environment with excellent scope for redesign and refurbishment. Currently fitted with a range of base and wall mounted units with laminated work surfaces incorporating a stainless steel sink unit and drainer. The room presents a fantastic opportunity to install a contemporary kitchen to suit modern family living. Installed with a radiator, wall mounted gas fire and gas boiler. A door then leads conveniently through to the rear garden and one taking you to the lounge/dining room.
Lounge / Dining Room
This through lounge/dining room is a generously proportioned reception space, enhanced by a large walk-in double-glazed bay window to the front and a further double glazed window to the rear allowing ample natural light to flood the room. Offering comfortable proportions having two radiators and a wall mounted gas fire. A blank canvas for buyers wishing to create a stylish and comfortable living area.
First Floor Landing
A split level landing providing access to the three nicely proportioned bedrooms and the bathroom.
Bedroom 1
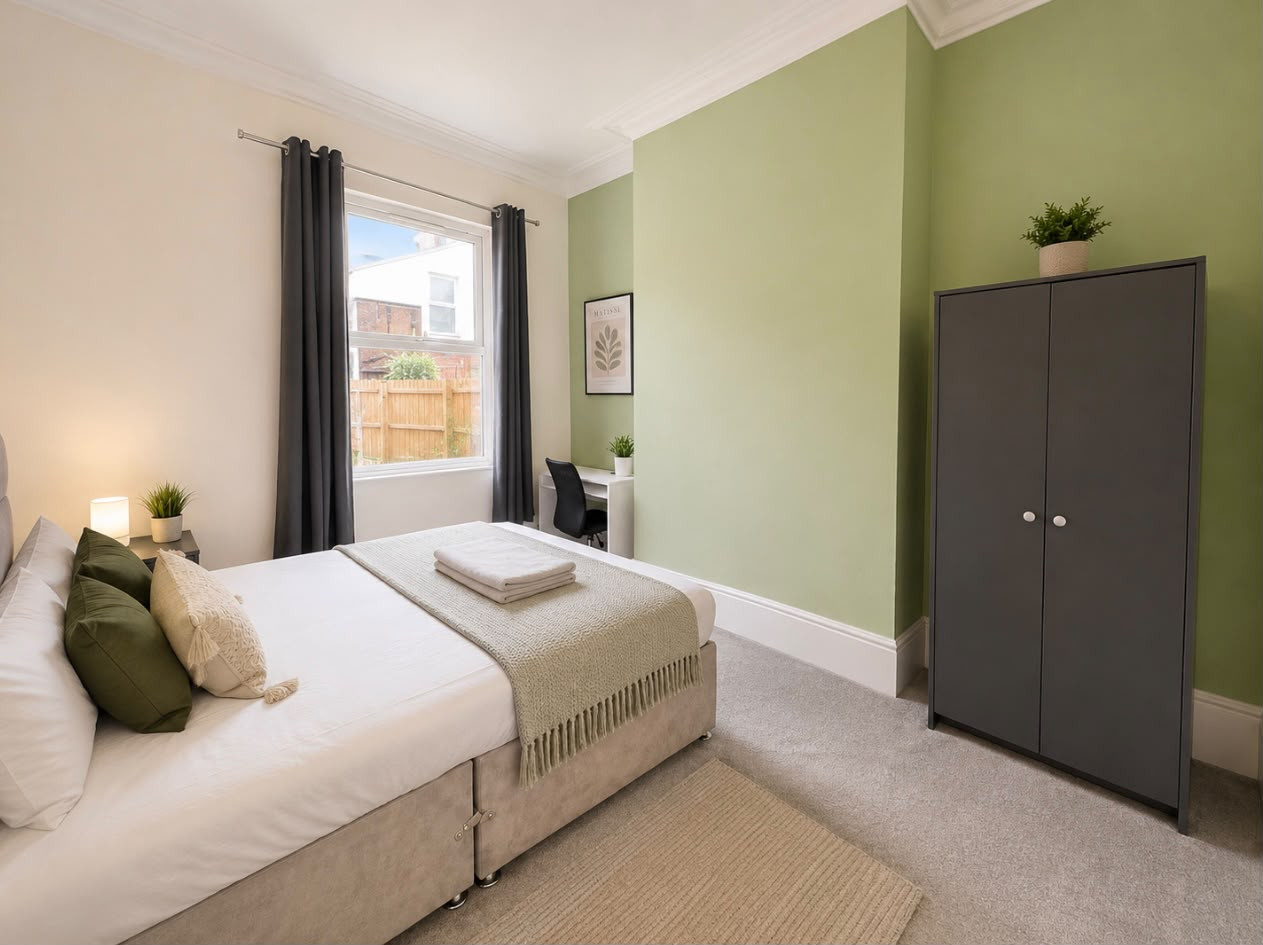
Situated at the front of the property, the largest of the three bedrooms is a spacious double room offering excellent proportions. Having two double glazed windows to the front and a radiator. The room is ready to be modernised and personalised to suit individual requirements.
Bedroom 2
Overlooking the rear garden through a double-glazed window, the second bedroom is another well-proportioned double room. Installed with a radiator.
Bedroom 3
Bedroom three also overlooks the rear garden through a double-glazed window, another well-proportioned double room. Installed with a radiator.
Bathroom
The bathroom has a double glazed side facing window and is installed with a three piece suite in white, comprising of a low flush w.c. pedestal wash hand basin and a panel enclosed bath. Installed with a radiator.
Front
To the front of the property you will find a small wall enclosed forecourt garden with a pathway leading to the front door.
Rear
Large garden to the rear, in need of attention.
Services
The property is connected to mains gas, electricity, water and drainage. None of the services or installations have been tested.
Joint Agents
Joint AgentsAuction House Hull & East Yorkshire, 56 Market Place, Driffield, East Yorkshire. Tel: 0845 400 99 00
Viewings
Strictly by appointment with Auction House on 0845 400 99 00 or the joint agents Reeds Rains on 01482 472900.
Tenure
Freehold with vacant possession.
Method of Sale
Method of SaleThe property will be offered for sale by online Traditional auction with bidding commencing at 12 noon on Monday 7th December 2026 and closing on Wednesday 9th December 2026 at 1.00pm. For further legal information relating to this lot please log on to auctionhouse.co.uk/hullandeastyorkshire.
Conditions of Sale
Conditions of SaleThe property will be sold subject to conditions of sale, copies of which will be available for inspection at the auctioneer’s offices, with the solicitors and online at auctionhouse.co.uk/hullandeastyorkshire prior to the date of the auction.
Additional Fees
Additional FeesThe purchaser will be required to pay an administration charge of £1,200 (£1,000 plus VAT), and a buyer's premium of £1,800 (£1,500 plus VAT) in addition to the purchase price of the property.
Guide Price
Guide PriceGuides are provided as an indication of each seller's minimum expectation. They are not necessarily figures that a property will sell for and may change at any time prior to the auction. Each property will be offered subject to a Reserve (a figure below which the Auctioneer cannot sell the property during the auction), which we expect will be set within the Guide Range or no more than 10% above a single figure Guide.
Disbursements
DisbursementsPlease see the legal pack for any listed disbursements that may become payable by the purchaser upon completion.
Solicitor
TBC
Read full description
Offered for sale with No Chain is this very spacious Victorian Terrace Home. THREE GENEROUS BEDROOMS AND LARGE SOUTH EASTERLY FACING REAR GARDEN.
Requiring modernisation throughout, but as you move from room to room, the potential to create a stunning space is evident. A great opportunity, a blank canvas ready for those looking to update and transform a property into an ideal home. Situated in this popular residential location, St Georges Road, which runs between Hessle Road and Anlaby Road. Close to the MKM stadium and Hull Royal Infirmary not too far away, local shops and excellent public transport links to and from the city centre.
The property features gas central heating via radiators and double glazing.
The accommodation in brief comprises of a welcoming entrance hall, then move into a spacious rear facing kitchen and access to the lounge/dining room with a lovely large bay window overlooking the front.
On the first floor a split level central landing provides access to the three spacious bedrooms together with the bathroom.
Externally the property features a large rear garden.
EPC GRADE - E
Council Tax Band A Payable to Hull City Council
Entrance Hallway
Accessed through a double glazed entrance door into the entrance hallway. A staircase rises to the first floor, with useful built in storage cupboard beneath. Two internal glazed windows to the lounge to allow natural light. Installed with a radiator. Access from here into the kitchen.
Kitchen
The kitchen enjoys both rear and side-facing double-glazed windows, creating a bright and airy environment with excellent scope for redesign and refurbishment. Currently fitted with a range of base and wall mounted units with laminated work surfaces incorporating a stainless steel sink unit and drainer. The room presents a fantastic opportunity to install a contemporary kitchen to suit modern family living. Installed with a radiator, wall mounted gas fire and gas boiler. A door then leads conveniently through to the rear garden and one taking you to the lounge/dining room.
Lounge / Dining Room
This through lounge/dining room is a generously proportioned reception space, enhanced by a large walk-in double-glazed bay window to the front and a further double glazed window to the rear allowing ample natural light to flood the room. Offering comfortable proportions having two radiators and a wall mounted gas fire. A blank canvas for buyers wishing to create a stylish and comfortable living area.
First Floor Landing
A split level landing providing access to the three nicely proportioned bedrooms and the bathroom.
Bedroom 1
Situated at the front of the property, the largest of the three bedrooms is a spacious double room offering excellent proportions. Having two double glazed windows to the front and a radiator. The room is ready to be modernised and personalised to suit individual requirements.
Bedroom 2
Overlooking the rear garden through a double-glazed window, the second bedroom is another well-proportioned double room. Installed with a radiator.
Bedroom 3
Bedroom three also overlooks the rear garden through a double-glazed window, another well-proportioned double room. Installed with a radiator.
Bathroom
The bathroom has a double glazed side facing window and is installed with a three piece suite in white, comprising of a low flush w.c. pedestal wash hand basin and a panel enclosed bath. Installed with a radiator.
Front
To the front of the property you will find a small wall enclosed forecourt garden with a pathway leading to the front door.
Rear
Large garden to the rear, in need of attention.
Services
The property is connected to mains gas, electricity, water and drainage. None of the services or installations have been tested.
Joint Agents
Joint AgentsAuction House Hull & East Yorkshire, 56 Market Place, Driffield, East Yorkshire. Tel: 0845 400 99 00
Viewings
Strictly by appointment with Auction House on 0845 400 99 00 or the joint agents Reeds Rains on 01482 472900.
Tenure
Freehold with vacant possession.
Method of Sale
Method of SaleThe property will be offered for sale by online Traditional auction with bidding commencing at 12 noon on Monday 7th December 2026 and closing on Wednesday 9th December 2026 at 1.00pm. For further legal information relating to this lot please log on to auctionhouse.co.uk/hullandeastyorkshire.
Conditions of Sale
Conditions of SaleThe property will be sold subject to conditions of sale, copies of which will be available for inspection at the auctioneer’s offices, with the solicitors and online at auctionhouse.co.uk/hullandeastyorkshire prior to the date of the auction.
Additional Fees
Additional FeesThe purchaser will be required to pay an administration charge of £1,200 (£1,000 plus VAT), and a buyer's premium of £1,800 (£1,500 plus VAT) in addition to the purchase price of the property.
Guide Price
Guide PriceGuides are provided as an indication of each seller's minimum expectation. They are not necessarily figures that a property will sell for and may change at any time prior to the auction. Each property will be offered subject to a Reserve (a figure below which the Auctioneer cannot sell the property during the auction), which we expect will be set within the Guide Range or no more than 10% above a single figure Guide.
Disbursements
DisbursementsPlease see the legal pack for any listed disbursements that may become payable by the purchaser upon completion.
Solicitor
TBC
Read full description
What's it like to live here?
Nearby businesses open now
More properties nearby
£70,000 Offers over
St. Georges Avenue, St. Georges Road, East Yorkshire, HU3
£450 PCM
Walliker Street, Hull, HU3
£450 PCM
Comments (0)
Log in to like, comment or share to your feed.
Start the conversation about this listing.