 Available
Photo 1 of 22
£200,000 Offers over
St. Marys Close, Hale Village, Cheshire, L24
St. Marys Close, Cheshire, Hale Village, L24
- 🏠 House
- 📋 For sale
- 🛏 3 beds
- 🛁 1 bath
- 👁 12 views
About this property
No Onward Chain - Ideal Family Home
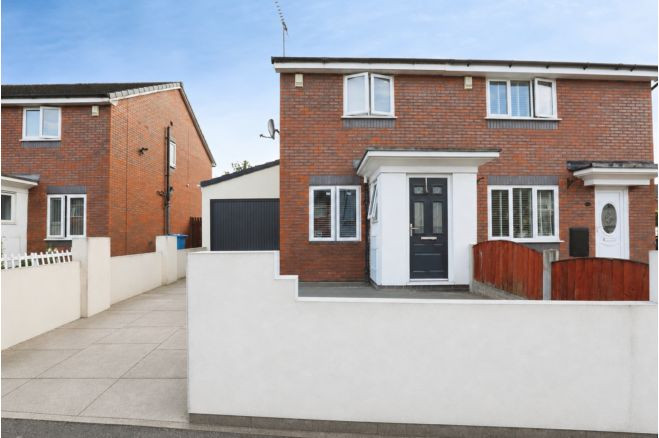
This newly marketed, family home, set in a quiet cul-de-sac in Hale village, is perfect for a growing family and is ready to move into with modern finish through and extension to the rear.
The property is just a short walk into Hale village with plentiful amenities, local school, plus, local pubs and eateries, all on your doorstep.
The home briefly comprises; entrance hall, main living room, open-plan to a dining area, a fully fitted and integrated modern kitchen and an extension to the rear with French doors leading to the garden.
To the first floor, three double bedrooms, the main bedroom with ample space for king size bed and fitted wardrobes and cupboard space, second bedroom with built-in cupboard and smaller double, also equipped with fitted wardrobe and a four piece family bathroom, modern-tiled and in great condition.
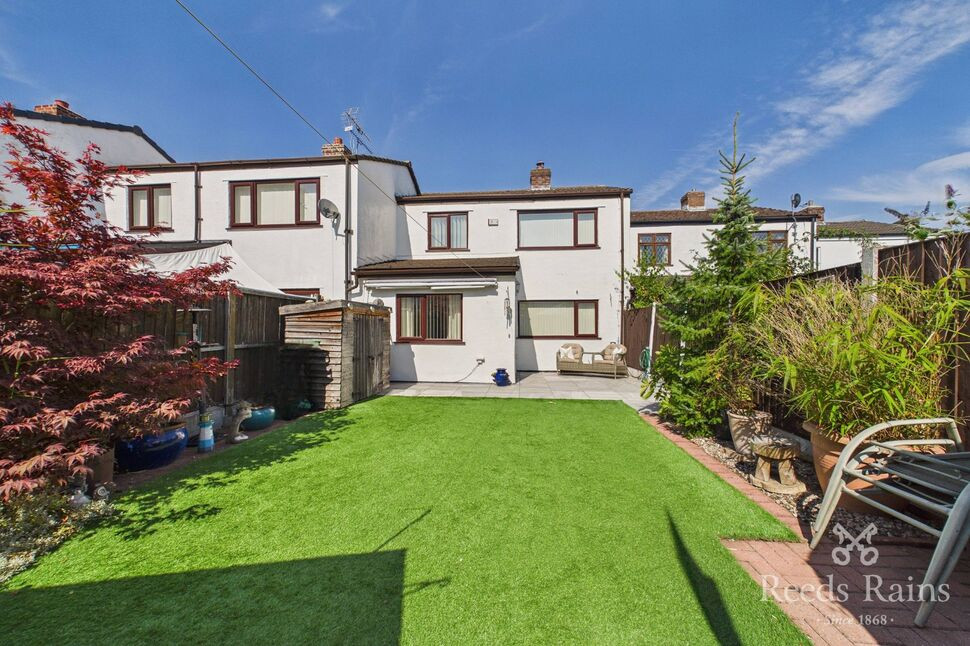
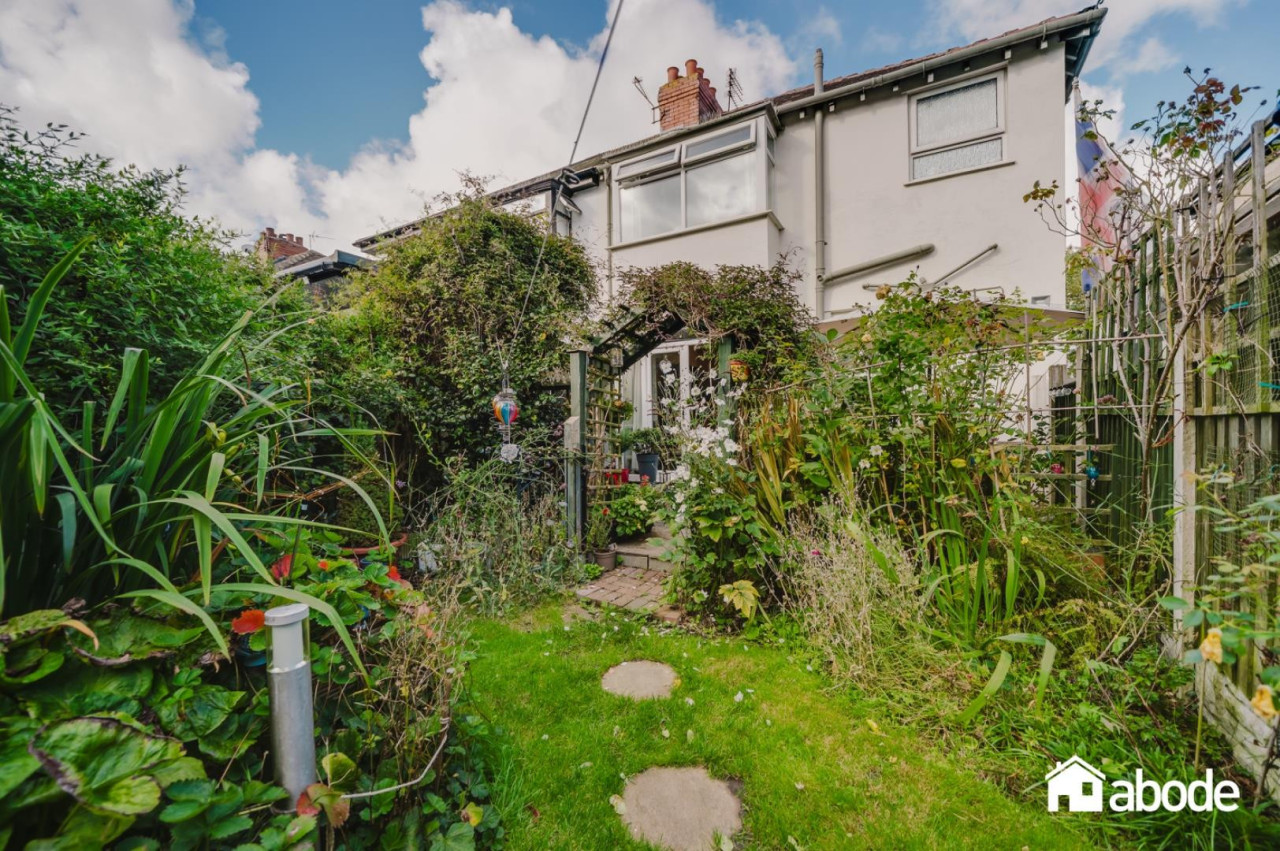
The property also benefits from resident parking within the cul-de-sac, a landscaped and low maintenance front garden and a beautifully landscaped rear garden with patio area, Astroturf, seating area to the rear and space for multiple storage sheds.
The property has been excellently maintained and upgraded with the rear extension allowing for extra reception space whilst not subtracting from your outdoor enjoyment.
The added benefits of Upvc double glazing throughout, gas central heating and insulated loft, make this home ideal for first time buyers or a growing family.
Please call us today to arrange a viewing of this wonderful home!
Council Tax band - B
EPC Grade - TBC
EXTERNAL
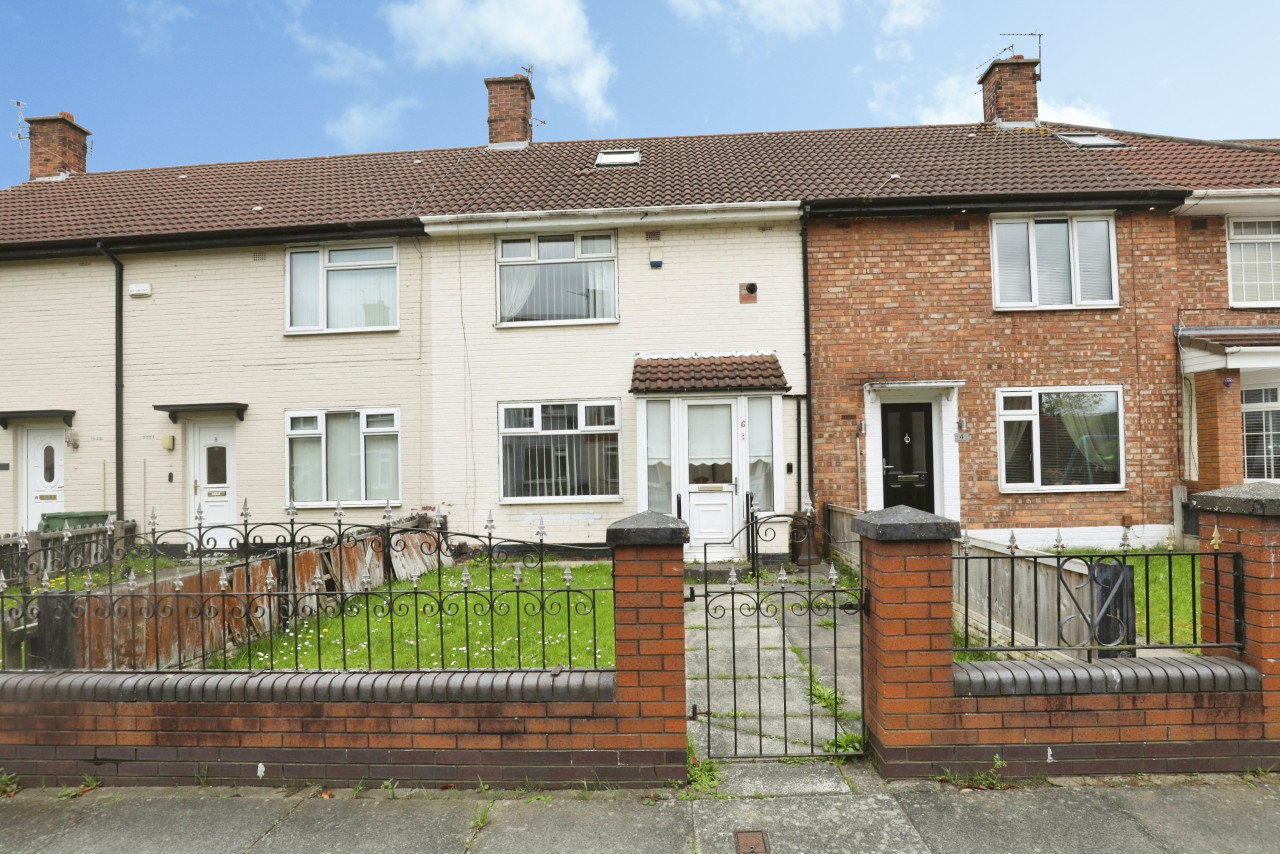
Resident parking within the cul-de-sac, landscaped front yard and fully landscaped rear garden.
Porch
1.45m x 1.1m (approx)
Entrance to the property, ideal for shoe and coat storage, leads to hall
Hall
Entrance to the property, provides access to living room, two storage cupboards and stairs to first floor.
Living Room
4.17m x 3m (approx)
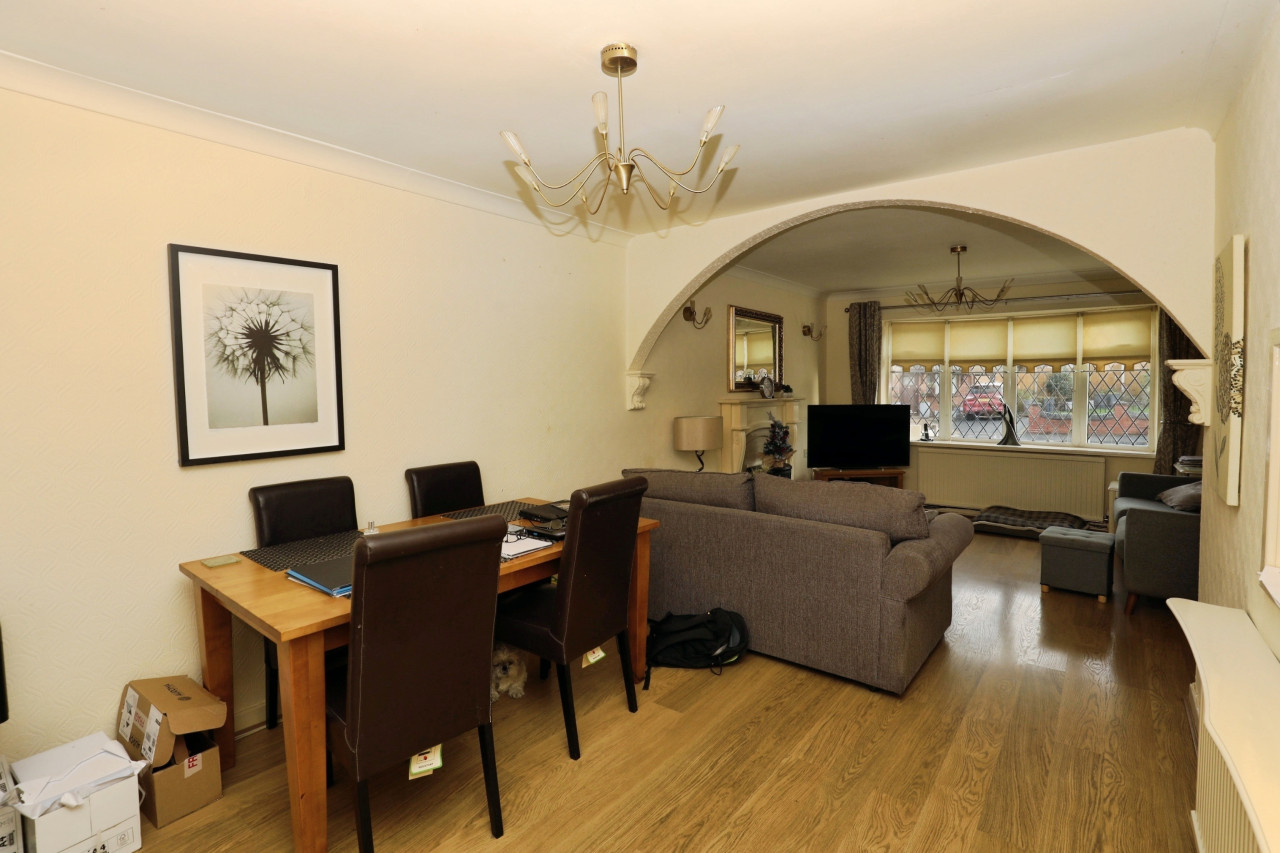
Main reception space with large window overlooking rear garden, open-plan to dining area.
Dining Room
2.2m x 3m (approx)
Open-plan to living room, ample space for table and chairs, leads to kitchen and rear reception room.
Kitchen
2.18m x 3.68m (approx)
Fitted and tastefully finished, modern kitchen with a number of integrated appliances and window to front of home.
Reception Room
3.25m x 2.4m (approx)
Additional extension to the property, secondary entertaining space with access to rear garden.
Landing
First floor landing, provides access to all three bedrooms and family bathroom.
Bedroom 1
3.23m x 3.66m (approx)
Main bedroom to the rear of the home, ample space for king size bed and fitted wardrobes.
Bedroom 2
3.15m x 3.1m (approx)
Secondary double bedroom to the rear of the home with space for double bed and wardrobes.
Bedroom 3
2.18m x 3.05m (approx)
Smaller double bedroom to the front of the home with fitted cupboard and space for double bed.
Bathroom
2.44m x 2.06m (approx)
Four-piece bathroom suite with shower cubicle, bathtub, toilet and wash basin.
General Info
Lease: 999 years from 01/06/1966 (938 years remaining approx)Ground rent: PeppercornService charges: N/a
Read full description
This newly marketed, family home, set in a quiet cul-de-sac in Hale village, is perfect for a growing family and is ready to move into with modern finish through and extension to the rear.
The property is just a short walk into Hale village with plentiful amenities, local school, plus, local pubs and eateries, all on your doorstep.
The home briefly comprises; entrance hall, main living room, open-plan to a dining area, a fully fitted and integrated modern kitchen and an extension to the rear with French doors leading to the garden.
To the first floor, three double bedrooms, the main bedroom with ample space for king size bed and fitted wardrobes and cupboard space, second bedroom with built-in cupboard and smaller double, also equipped with fitted wardrobe and a four piece family bathroom, modern-tiled and in great condition.
The property also benefits from resident parking within the cul-de-sac, a landscaped and low maintenance front garden and a beautifully landscaped rear garden with patio area, Astroturf, seating area to the rear and space for multiple storage sheds.
The property has been excellently maintained and upgraded with the rear extension allowing for extra reception space whilst not subtracting from your outdoor enjoyment.
The added benefits of Upvc double glazing throughout, gas central heating and insulated loft, make this home ideal for first time buyers or a growing family.
Please call us today to arrange a viewing of this wonderful home!
Council Tax band - B
EPC Grade - TBC
EXTERNAL
Resident parking within the cul-de-sac, landscaped front yard and fully landscaped rear garden.
Porch
1.45m x 1.1m (approx)
Entrance to the property, ideal for shoe and coat storage, leads to hall
Hall
Entrance to the property, provides access to living room, two storage cupboards and stairs to first floor.
Living Room
4.17m x 3m (approx)
Main reception space with large window overlooking rear garden, open-plan to dining area.
Dining Room
2.2m x 3m (approx)
Open-plan to living room, ample space for table and chairs, leads to kitchen and rear reception room.
Kitchen
2.18m x 3.68m (approx)
Fitted and tastefully finished, modern kitchen with a number of integrated appliances and window to front of home.
Reception Room
3.25m x 2.4m (approx)
Additional extension to the property, secondary entertaining space with access to rear garden.
Landing
First floor landing, provides access to all three bedrooms and family bathroom.
Bedroom 1
3.23m x 3.66m (approx)
Main bedroom to the rear of the home, ample space for king size bed and fitted wardrobes.
Bedroom 2
3.15m x 3.1m (approx)
Secondary double bedroom to the rear of the home with space for double bed and wardrobes.
Bedroom 3
2.18m x 3.05m (approx)
Smaller double bedroom to the front of the home with fitted cupboard and space for double bed.
Bathroom
2.44m x 2.06m (approx)
Four-piece bathroom suite with shower cubicle, bathtub, toilet and wash basin.
General Info
Lease: 999 years from 01/06/1966 (938 years remaining approx)Ground rent: PeppercornService charges: N/a
Read full description

Comments (0)
Log in to like, comment or share to your feed.
Start the conversation about this listing.