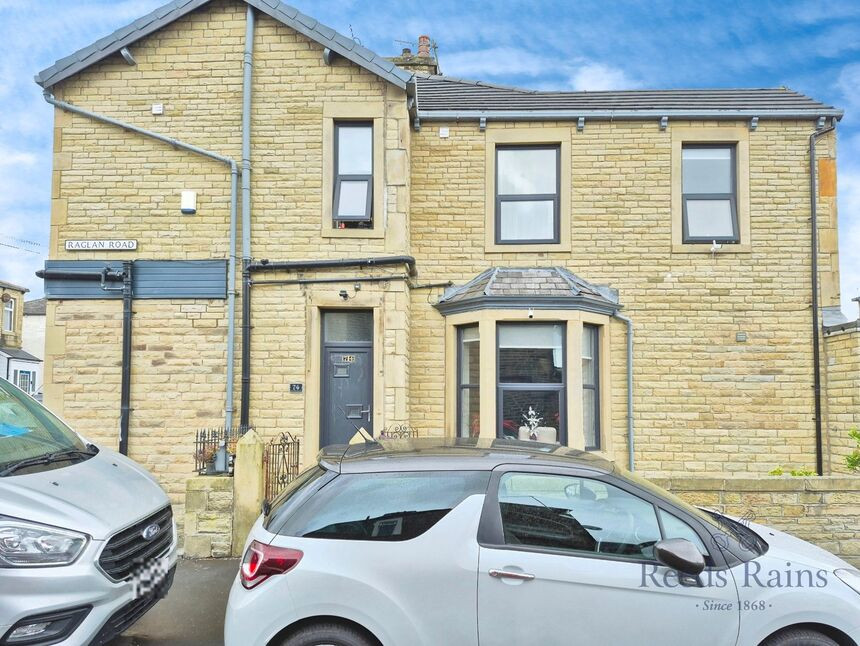
 Available
Photo 1 of 21
£250,000 Asking price
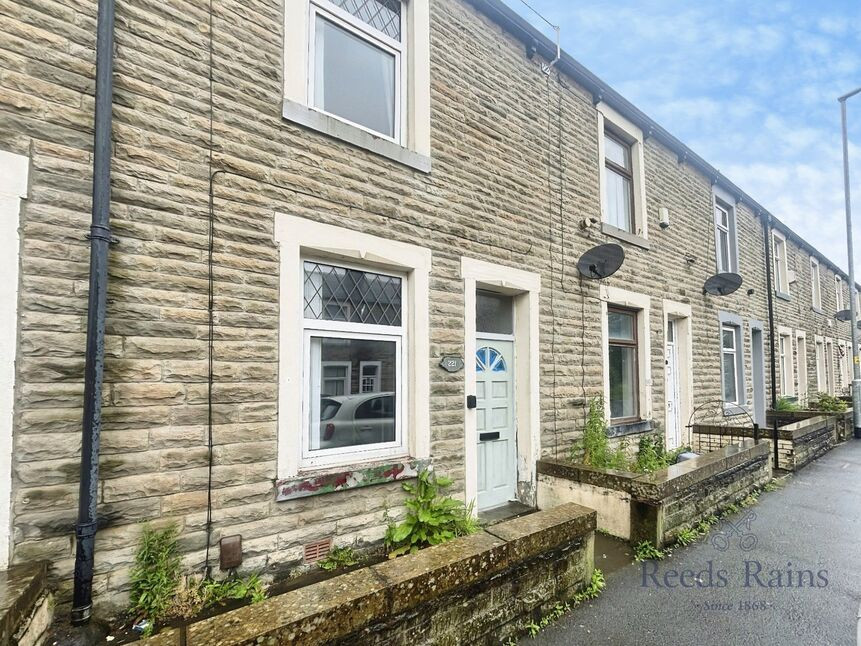
St. Matthew Street, Burnley, Lancashire, BB11
St. Matthew Street, Lancashire, Burnley, BB11
- 🏠 House
- 📋 For sale
- 🛏 5 beds
- 🛁 5 baths
- 👁 11 views
About this property
ATTENTION INVESTORS. Five bedroom HMO with long standing good tenants. Potential for more rooms. Within walking distance of all local amenities, Within easy reach of M65 Motorway network and Northern railway links, The property briefly comprises of five bedroom, all with En-suite shower rooms, communal lounge sitting room as well as communal kitchen. This property is well maintained and looked after by the tenants and offers annual income of £30,000 plus per annum. CALL REEDS RAINS ON 01282 429191 TO ARRANGE A VIEWING TO APPRECIATE WHAT THIS PROPERTY HAS TO OFFER. COUNCIL TAX BAND C. EPC RATING C.
Hallway
Stairs to first floor and access to communal areas.
Communal Lounge
14'9" x 13'1" (4.50m x 4.00m)
Upvc double glazed windows, gas central heating radiator, access door to cellar.
Kitchen
15'5" x 7'10" (4.70m x 2.40m)
Modern fully fitted kitchen with range of wall and base units and integrated electric oven and hob with extractor hood, Upvc double glazed window, gas central heating radiator, access to utility room. White goods included.
Utility Room
Plumbed for washing machine, wall and base units.
Rooms 1 2 3 4 5
Please see floorplan for each room measurement. Each tenant has own room. All consisting of; Upvc double glazed windows, gas central heating radiators. All have En suite shower rooms that consist of; walk in shower cubicles, wash hand basins, WC, radiators.
External
To the font of the property is a garden forecourt with flower beds. At the rear is an enclosed gated yard.
Agent's Note
Agent's NoteTo be able to purchase a property in the United Kingdom all agents have a legal requirement to conduct identity checks on all customers involved in the transaction to fulfil their obligations under Anti Money Laundering regulations. We outsource this check to a third party and a charge will apply. Ask the branch for further details.
Read full description
Hallway
Stairs to first floor and access to communal areas.
Communal Lounge
14'9" x 13'1" (4.50m x 4.00m)
Upvc double glazed windows, gas central heating radiator, access door to cellar.
Kitchen
15'5" x 7'10" (4.70m x 2.40m)
Modern fully fitted kitchen with range of wall and base units and integrated electric oven and hob with extractor hood, Upvc double glazed window, gas central heating radiator, access to utility room. White goods included.
Utility Room
Plumbed for washing machine, wall and base units.
Rooms 1 2 3 4 5
Please see floorplan for each room measurement. Each tenant has own room. All consisting of; Upvc double glazed windows, gas central heating radiators. All have En suite shower rooms that consist of; walk in shower cubicles, wash hand basins, WC, radiators.
External
To the font of the property is a garden forecourt with flower beds. At the rear is an enclosed gated yard.
Agent's Note
Agent's NoteTo be able to purchase a property in the United Kingdom all agents have a legal requirement to conduct identity checks on all customers involved in the transaction to fulfil their obligations under Anti Money Laundering regulations. We outsource this check to a third party and a charge will apply. Ask the branch for further details.
Read full description
What's it like to live here?
Nearby businesses open now
More properties nearby
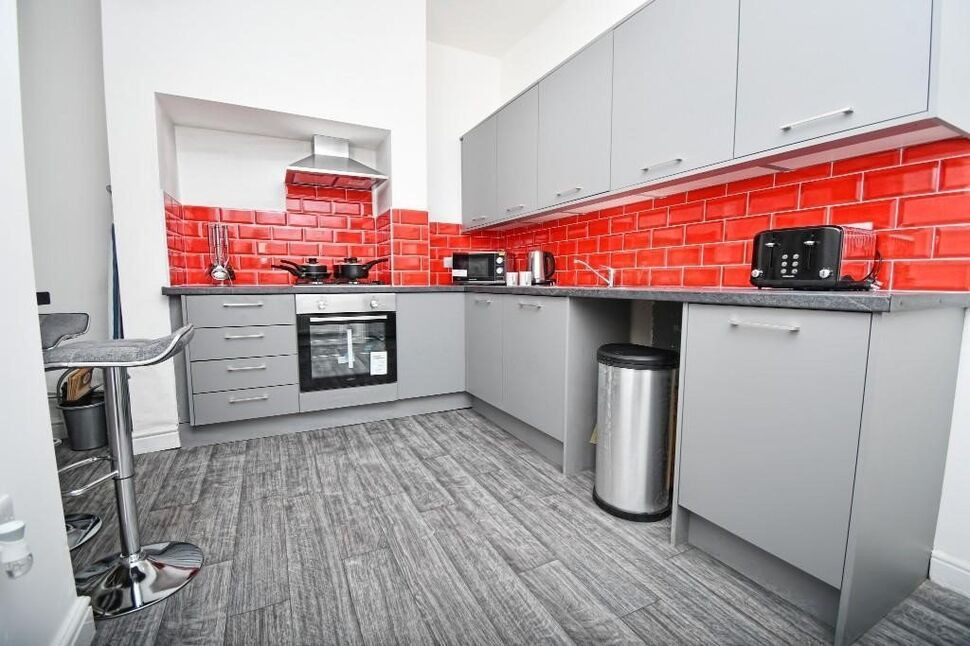
£100,000 Asking price
Pritchard Street, Burnley, Lancashire, BB11
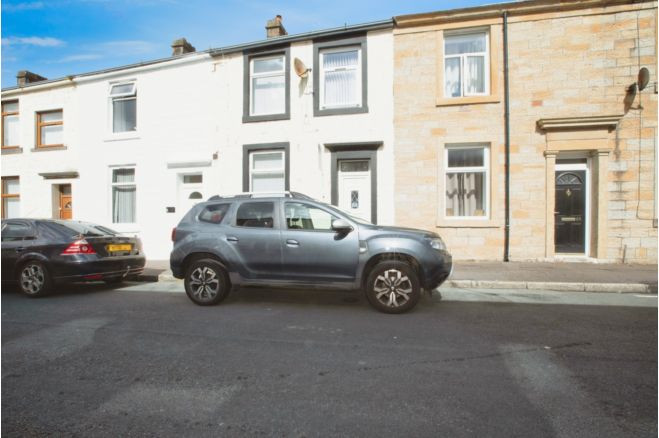
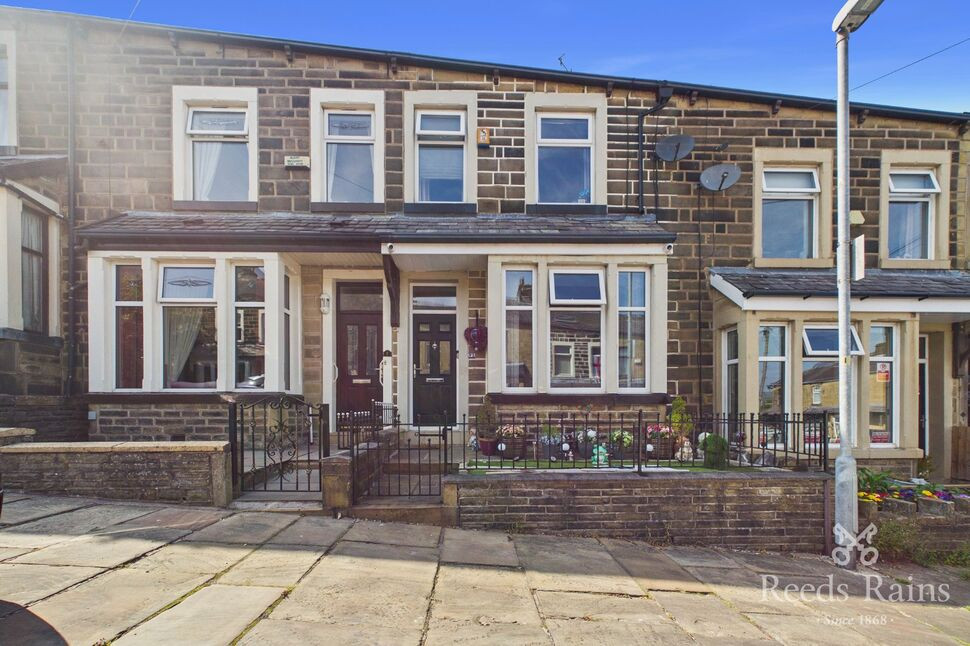
£165,000 Asking price
Hawthorne Road, Burnley, Lancashire, BB11
£60,000 Asking price
Comments (0)
Log in to like, comment or share to your feed.
Start the conversation about this listing.