 Available
Photo 1 of 14
£200,000 Asking price
St. Pauls Court, Pontefract, West Yorkshire, WF8
St. Pauls Court, West Yorkshire, Pontefract, WF8
- 🏠 House
- 📋 For sale
- 🛏 2 beds
- 🛁 2 baths
- 👁 9 views
About this property
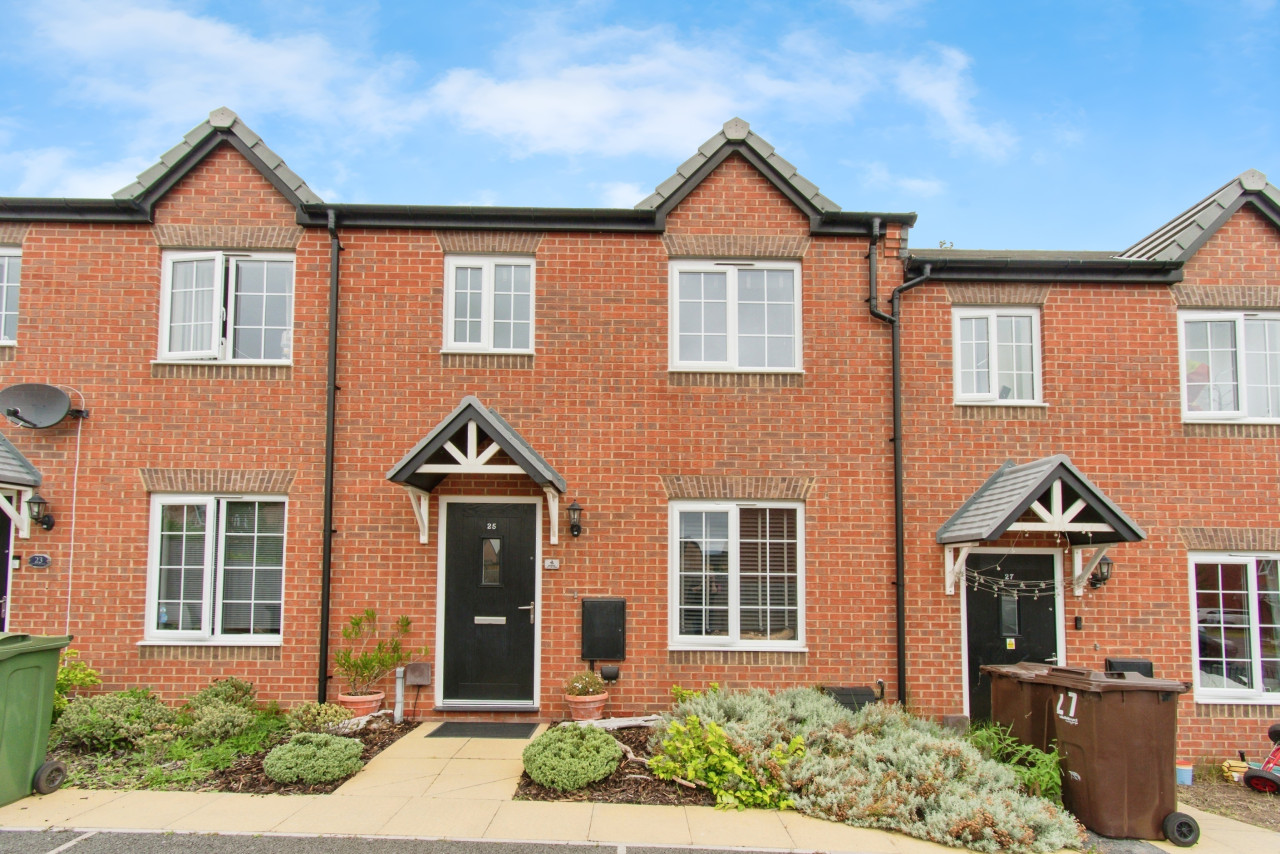
Are you looking for an immaculately presented home with no chain ? Book an appointment to view this beautifully maintained and lovingly cared-for home. Ideally located close to local amenities, schools, and transport links, this property is tucked away at the end of a quiet cul-de-sac, offering both privacy and convenience.
Entrance Hall
Stairs leading to the first floor, radiator.
Living Room
10'5" x 14'9" (3.18m x 4.49m)
A bright and welcoming reception room featuring a double-glazed window overlooking the front elevation, a feature fireplace with an inset electric fire creating an attractive focal point, radiator, and a door providing access to the kitchen.
Kitchen
13'6" x 8'9" (4.12m x 2.67m)
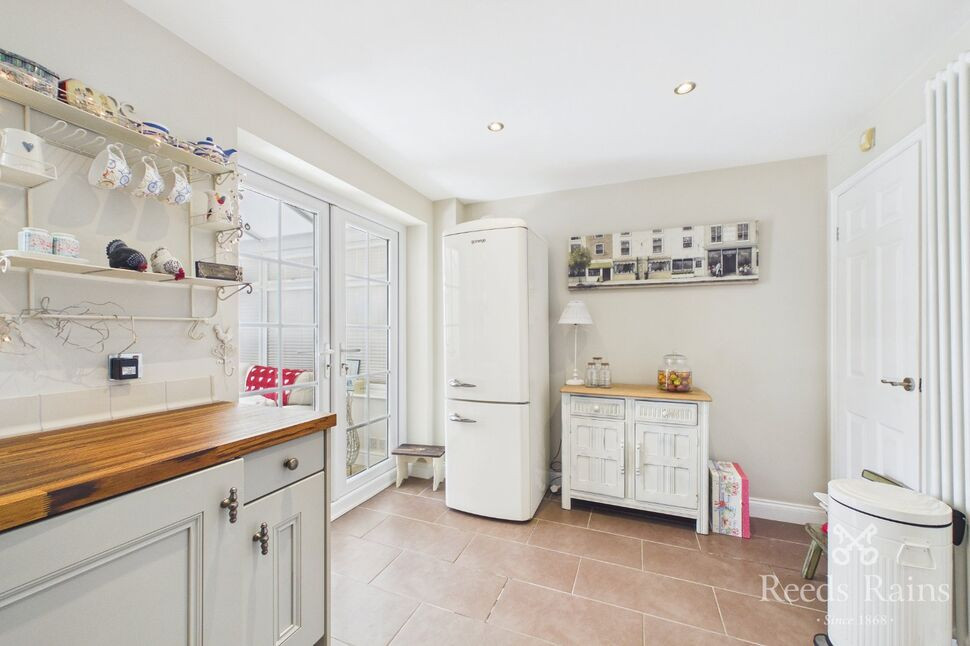
A charming cottage-style kitchen fitted with a range of matching wall and base units complemented by coordinating work surfaces. Incorporating a Belfast sink with mixer tap, electric hob with extractor hood over, and built-in electric oven. There is plumbing for a washing machine, a radiator, tiled flooring, and ample space for everyday dining and food preparation.
Sun room
11'4" x 8'10" (3.45m x 2.70m)
A delightful sun room enjoying pleasant views over the rear garden, creating a bright and relaxing space ideal for year-round enjoyment. With an abundance of natural light, this versatile room is perfect for use as an additional sitting area, dining space, or garden room, with direct access to the rear garden.
Bedroom
10'5" x 11'4" (3.18m x 3.46m)
Double-glazed window overlooking the front elevation, allowing for an abundance of natural light, radiator, and a door leading through to the en-suite shower room.
Bedroom
7'2" x 9'11" (2.18m x 3.01m)
Double-glazed window overlooking the rear elevation, allowing plenty of natural light to fill the room, and a radiator providing warmth and comfort.
En-Suite
4'12" x 5'4" (1.52m x 1.62m)
The en-suite is fitted with a modern three-piece suite comprising a wash hand basin, low-level WC, and shower cubicle. Finished with a radiator, the room offers a practical and well-appointed space.
House Bathroom
6'0" x 6'3" (1.83m x 1.90m)
The family bathroom is fitted with a modern three-piece suite comprising a wash hand basin, low-level WC, and panelled bath with shower over. A double-glazed window overlooking the rear elevation provides natural light and ventilation, creating a bright and functional space.
Exterior
Externally, the property benefits from a driveway to the front providing off-road parking for two vehicles. To the rear is a fully enclosed, low-maintenance garden featuring decorative pebble borders and a decking area, creating the perfect space for outdoor dining, entertaining, or simply relaxing in a private setting.
Agents Notes
To be able to purchase a property in the United Kingdom all agents have a legal requirement to conduct Identity checks on all customers involved in the transaction to fulfil their obligations under Anti Money Laundering regulations. We outsource this check to a third party and a charge will apply. Ask the branch for further details.
Read full description
Entrance Hall
Stairs leading to the first floor, radiator.
Living Room
10'5" x 14'9" (3.18m x 4.49m)
A bright and welcoming reception room featuring a double-glazed window overlooking the front elevation, a feature fireplace with an inset electric fire creating an attractive focal point, radiator, and a door providing access to the kitchen.
Kitchen
13'6" x 8'9" (4.12m x 2.67m)
A charming cottage-style kitchen fitted with a range of matching wall and base units complemented by coordinating work surfaces. Incorporating a Belfast sink with mixer tap, electric hob with extractor hood over, and built-in electric oven. There is plumbing for a washing machine, a radiator, tiled flooring, and ample space for everyday dining and food preparation.
Sun room
11'4" x 8'10" (3.45m x 2.70m)
A delightful sun room enjoying pleasant views over the rear garden, creating a bright and relaxing space ideal for year-round enjoyment. With an abundance of natural light, this versatile room is perfect for use as an additional sitting area, dining space, or garden room, with direct access to the rear garden.
Bedroom
10'5" x 11'4" (3.18m x 3.46m)
Double-glazed window overlooking the front elevation, allowing for an abundance of natural light, radiator, and a door leading through to the en-suite shower room.
Bedroom
7'2" x 9'11" (2.18m x 3.01m)
Double-glazed window overlooking the rear elevation, allowing plenty of natural light to fill the room, and a radiator providing warmth and comfort.
En-Suite
4'12" x 5'4" (1.52m x 1.62m)
The en-suite is fitted with a modern three-piece suite comprising a wash hand basin, low-level WC, and shower cubicle. Finished with a radiator, the room offers a practical and well-appointed space.
House Bathroom
6'0" x 6'3" (1.83m x 1.90m)
The family bathroom is fitted with a modern three-piece suite comprising a wash hand basin, low-level WC, and panelled bath with shower over. A double-glazed window overlooking the rear elevation provides natural light and ventilation, creating a bright and functional space.
Exterior
Externally, the property benefits from a driveway to the front providing off-road parking for two vehicles. To the rear is a fully enclosed, low-maintenance garden featuring decorative pebble borders and a decking area, creating the perfect space for outdoor dining, entertaining, or simply relaxing in a private setting.
Agents Notes
To be able to purchase a property in the United Kingdom all agents have a legal requirement to conduct Identity checks on all customers involved in the transaction to fulfil their obligations under Anti Money Laundering regulations. We outsource this check to a third party and a charge will apply. Ask the branch for further details.
Read full description
What's it like to live here?
Nearby businesses open now
More properties nearby
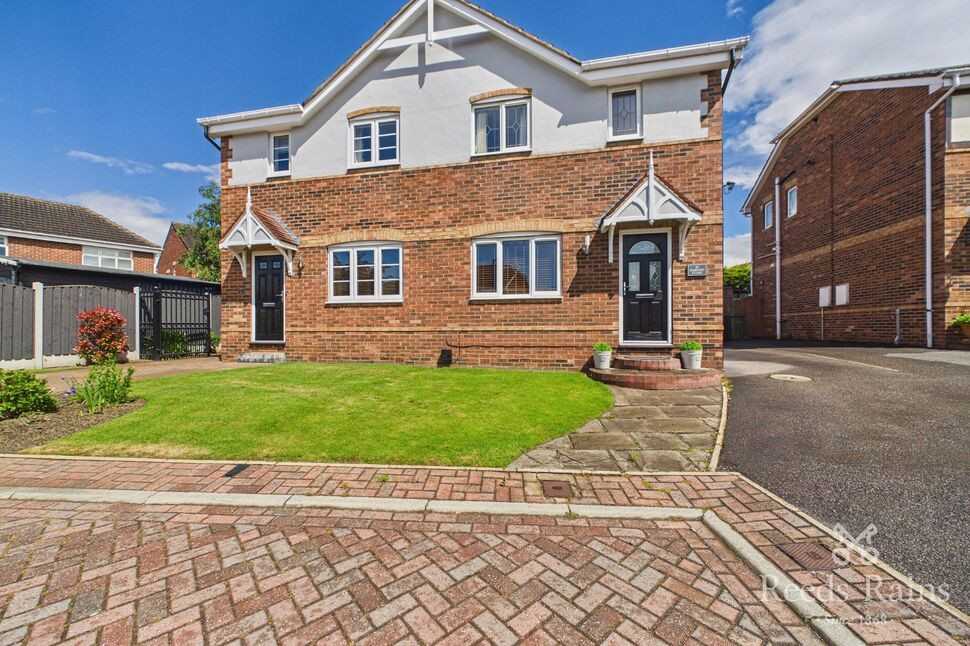
£215,000 Price reduced to
Harvest Close, Pontefract, West Yorkshire, WF8
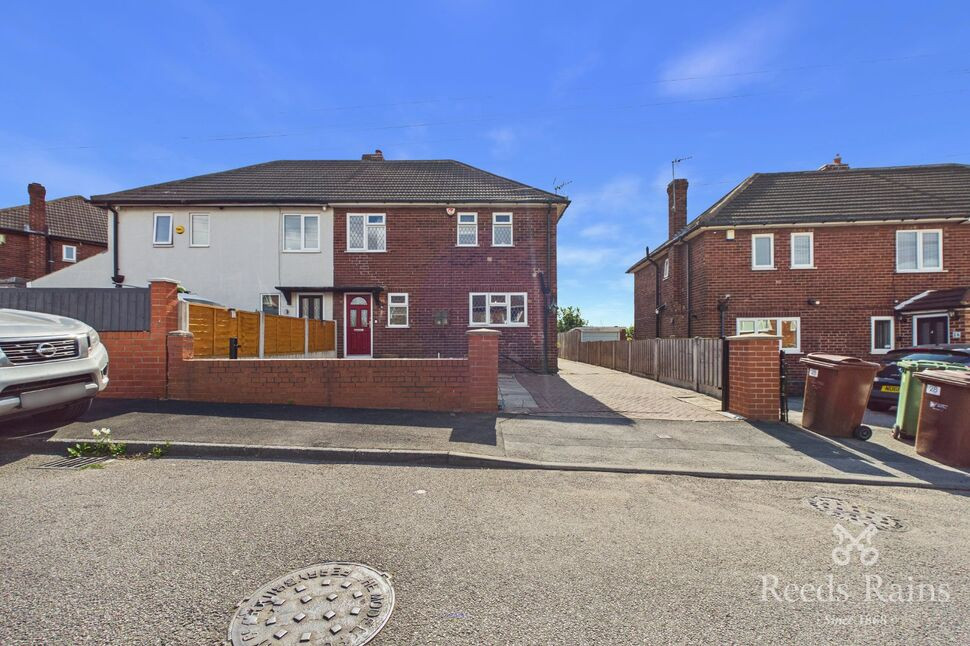
£235,000 Asking price
Comments (0)
Log in to like, comment or share to your feed.
Start the conversation about this listing.