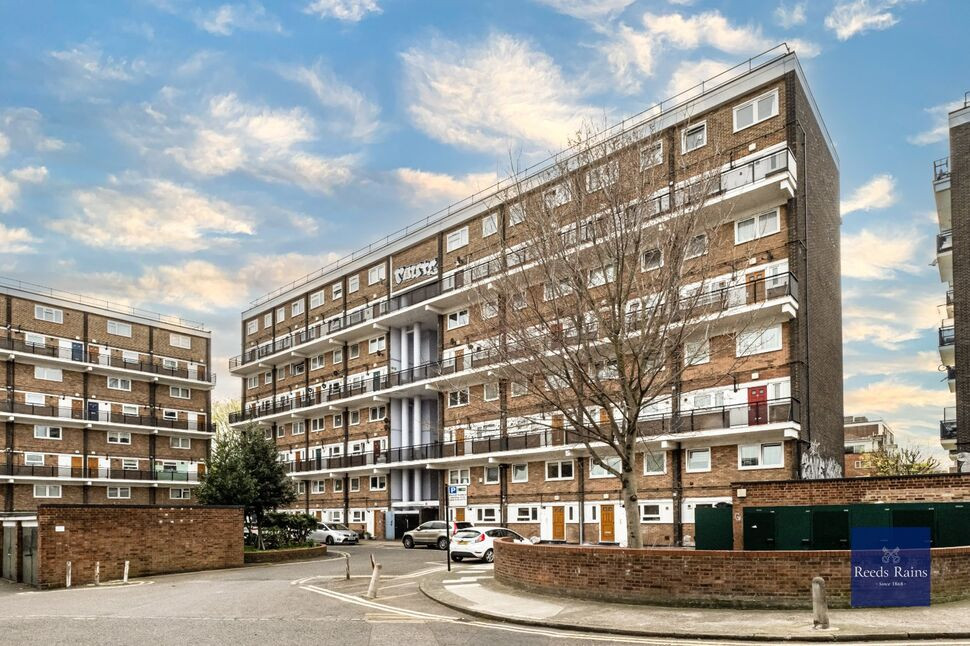
 Available
Photo 1 of 12
£300,000 Asking price
St. Saviours Estate, London, SE1
St. Saviours Estate, London, SE1
- 🏠 Flat
- 📋 For sale
- 🛏 3 beds
- 🛁 1 bath
- 👁 11 views
About this property
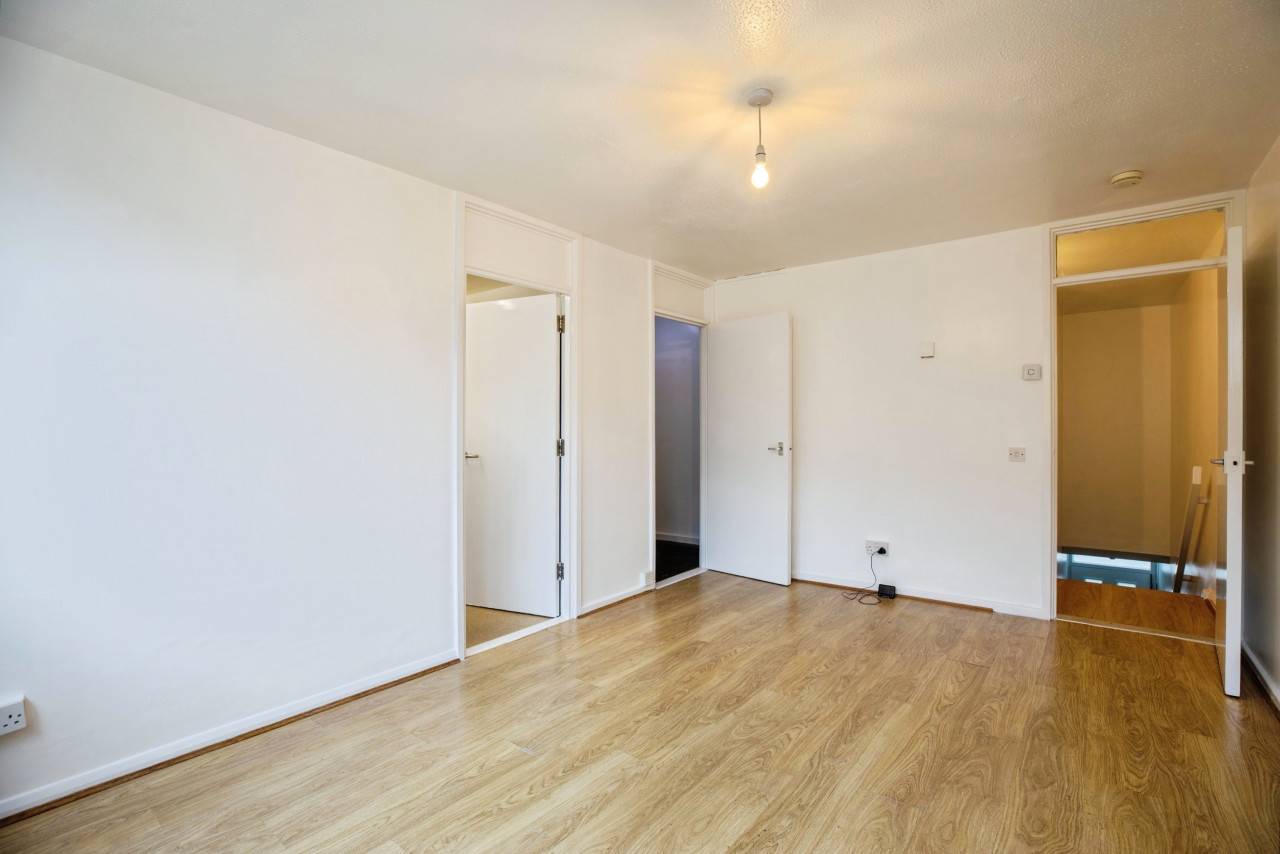
Set across the second and third floors of the ever popular Preston House, this generously proportioned three bedroom maisonette presents an exciting opportunity for buyers looking to put their own stamp on a home.
The property offers a spacious reception room with access to a private balcony, separate kitchen, three well sized bedrooms, and a bathroom with a separate W.C. With ample natural light and a practical layout, the home provides a fantastic canvas for modernisation and value enhancement.
Ideally positioned, the property is surrounded by an array of sought after local amenities. Residents can enjoy the vibrant food scenes at Borough Market and Maltby Street Market, as well as the popular Bermondsey Beer Mile with its selection of independent breweries. Bermondsey Street is also within easy reach, offering a diverse mix of acclaimed restaurants, artisan bakeries, cafés, and galleries.
Transport links are excellent, with both London Bridge and Bermondsey stations nearby, offering quick and convenient access to The City, Canary Wharf, and the West End.
Hallway
Doors to reception, kitchen, W.C, stairs to bedrooms and bathroom, carpet as laid, radiator.
Kitchen
10'1" x 8'1" (3.07m x 2.46m)
Fitted with a range of wall and base units with work top over, sink unit and single drainer and mixer tap. Tiled splash backs, integrated gas cooker with electric hob over, spaces for fridge freezer and washing machine. Laminate flooring, Window to front.
Reception Room
15'9" x 13'1" (4.80m x 4.00m)
Double glazed window to rear, carpet as laid, radiator, door to balcony, built in storage cupboard.
WC
Low Flush WC, frosted double glazed window to front, tiled floor.
Bedroom 1
10'3" x 10'2" (3.12m x 3.10m)
Double glazed window to front, radiator, carpet as laid, built in storage cupboard.
Bedroom 2
14'1" x 8'8" (4.30m x 2.64m)
Double glazed window to rear, radiator, carpet as laid, built in storage cupboard.
Bedroom 3
10'1" x 6'1" (3.07m x 1.85m)
Double glazed window to rear, radiator, carpet as laid.
Bathroom
Bath with wall mounted shower over, glass shower screen, pedestal wash hand basin, laminate flooring and part tiled walls.
Tenure
125 Years from 04/12/1989
Service Charge
Approx £2,250 p.a
Ground Rent
£10 per annum
EPC Rating
Band B
Read full description
The property offers a spacious reception room with access to a private balcony, separate kitchen, three well sized bedrooms, and a bathroom with a separate W.C. With ample natural light and a practical layout, the home provides a fantastic canvas for modernisation and value enhancement.
Ideally positioned, the property is surrounded by an array of sought after local amenities. Residents can enjoy the vibrant food scenes at Borough Market and Maltby Street Market, as well as the popular Bermondsey Beer Mile with its selection of independent breweries. Bermondsey Street is also within easy reach, offering a diverse mix of acclaimed restaurants, artisan bakeries, cafés, and galleries.
Transport links are excellent, with both London Bridge and Bermondsey stations nearby, offering quick and convenient access to The City, Canary Wharf, and the West End.
Hallway
Doors to reception, kitchen, W.C, stairs to bedrooms and bathroom, carpet as laid, radiator.
Kitchen
10'1" x 8'1" (3.07m x 2.46m)
Fitted with a range of wall and base units with work top over, sink unit and single drainer and mixer tap. Tiled splash backs, integrated gas cooker with electric hob over, spaces for fridge freezer and washing machine. Laminate flooring, Window to front.
Reception Room
15'9" x 13'1" (4.80m x 4.00m)
Double glazed window to rear, carpet as laid, radiator, door to balcony, built in storage cupboard.
WC
Low Flush WC, frosted double glazed window to front, tiled floor.
Bedroom 1
10'3" x 10'2" (3.12m x 3.10m)
Double glazed window to front, radiator, carpet as laid, built in storage cupboard.
Bedroom 2
14'1" x 8'8" (4.30m x 2.64m)
Double glazed window to rear, radiator, carpet as laid, built in storage cupboard.
Bedroom 3
10'1" x 6'1" (3.07m x 1.85m)
Double glazed window to rear, radiator, carpet as laid.
Bathroom
Bath with wall mounted shower over, glass shower screen, pedestal wash hand basin, laminate flooring and part tiled walls.
Tenure
125 Years from 04/12/1989
Service Charge
Approx £2,250 p.a
Ground Rent
£10 per annum
EPC Rating
Band B
Read full description
What's it like to live here?
Nearby businesses open now
More properties nearby
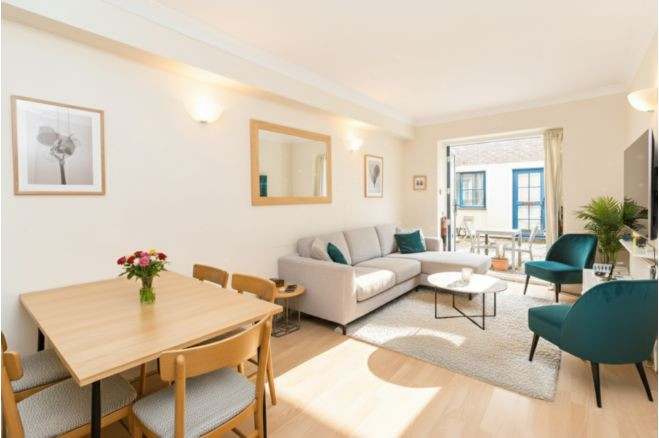
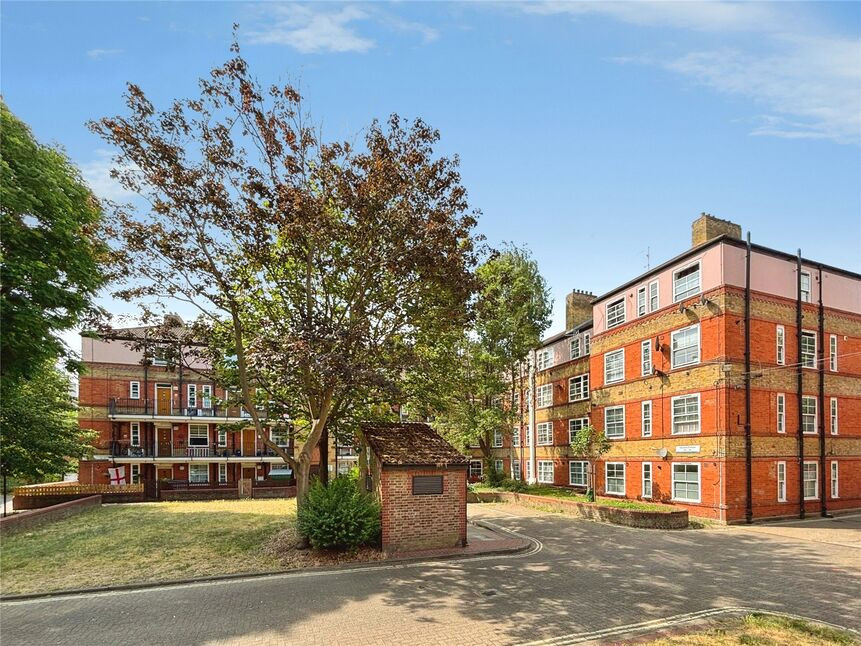
£350,000 Guide price
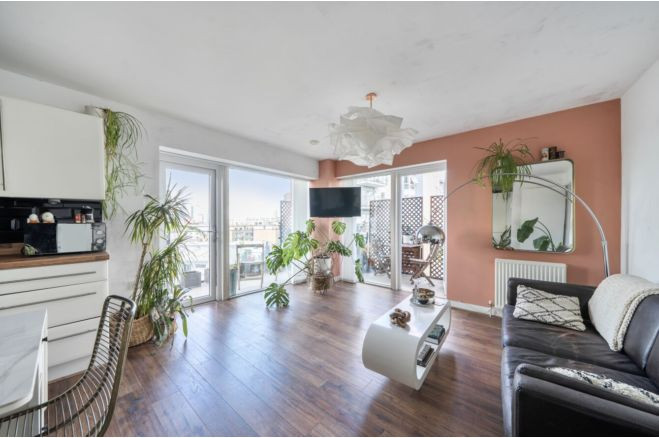
Comments (0)
Log in to like, comment or share to your feed.
Start the conversation about this listing.