 Available
Photo 1 of 24
£225,000 Asking price
Stanfield Court, Newtownards, County Down, BT23
Stanfield Court, County Down, Newtownards, BT23
- 🏠 House
- 📋 For sale
- 🛏 3 beds
- 👁 9 views
About this property
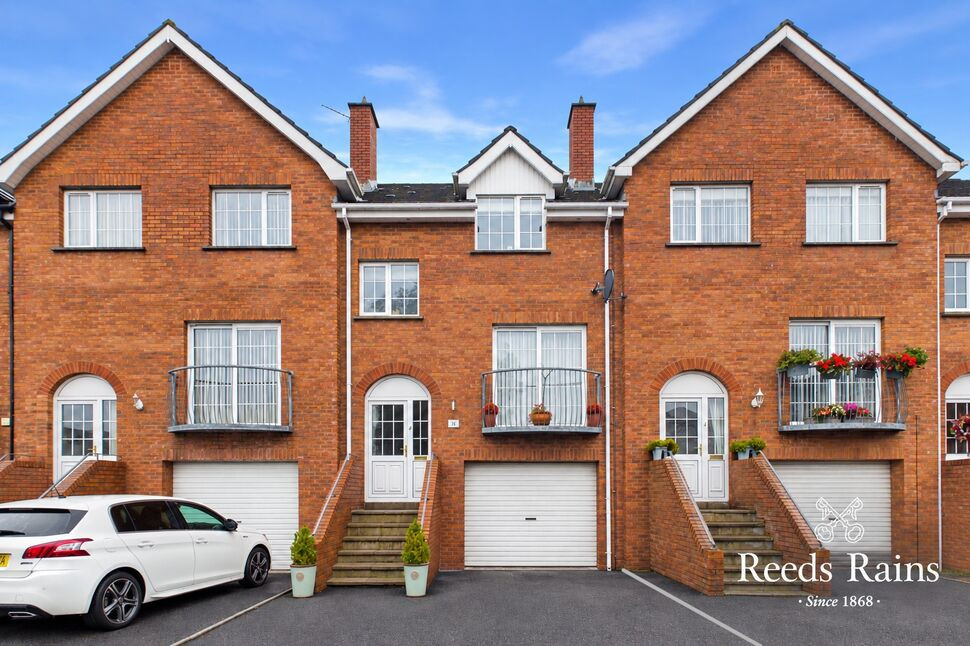
An elegant home of excellent proportions, thoughtfully arranged over three levels, combining contemporary convenience with a graceful sense of space.
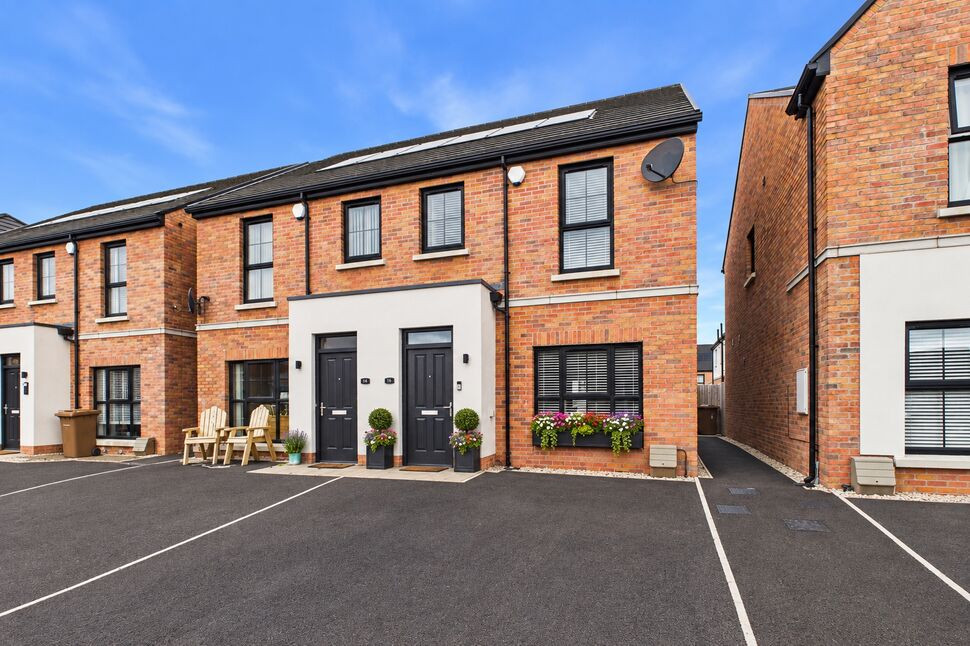
Set within an established residential setting in Newtownards, 3 Stanfield Court presents a fine opportunity to acquire a spacious three bedroom, split level property with an integral garage, generous living accommodation and modern kitchen.
The property has been carefully arranged to make excellent use of its three storey configuration, providing a particularly appealing separation between living, sleeping and ancillary accommodation.
Newtownards is an established market town situated at the head of Strangford Lough, offering a wealth of shops, cafés, restaurants and everyday amenities.
The town is surrounded by the beautiful countryside of the Ards Peninsula, with attractions including Scrabo Tower, Mount Stewart and Strangford Lough close by. The area offers excellent opportunities for walking, sightseeing and enjoying the exceptional County Down landscape.
With Belfast and neighbouring towns within convenient reach, Newtownards combines the advantages of town living with easy access to countryside and coast.
Entrance Hall
Welcoming entrance hall with PVC door and tiled floor, providing access to the lower ground and upper floors.
Hall
The lower ground floor provides access to the integral garage.
Garage
22'7" x 10'9" (6.88m x 3.28m)
Roller door.
Hall
Spacious landing with large storage cupboard, both finished with tiled flooring.
Living Room
17'2" x 11'6" (5.23m x 3.50m)
A generous living room featuring a Juliet style balcony and attractive laminate flooring.
Kitchen / Dining
18'0" x 12'5" (5.49m x 3.78m)
A modern fitted kitchen with an excellent range of high and low level units, quartz worktops and integrated appliances, including fridge freezer, dishwasher and washing machine. Further features include a double oven, four-ring gas hob and stainless steel extractor fan. Feature island. Tiled flooring and patio doors to the rear garden complete this impressive space.
Master Bedroom
12'4" x 11'5" (3.76m x 3.48m)
A spacious master bedroom with fitted sliding wardrobes.
En-Suite
6'5" x 6'4" (1.96m x 1.93m)
The en suite comprises a WC, pedestal wash hand basin and enclosed shower cubicle with thermostatically controlled shower, complemented by a tiled floor and tiled walls.
Bedroom 2
11'6" x 9'11" (3.50m x 3.02m)
Built in wardrobe and laminate flooring.
Bedroom 3
9'3" x 7'9" (2.82m x 2.36m)
Laminate flooring
Bathroom
1.83m x 1.9m
Well appointed family bathroom comprising WC, pedestal wash hand basin and panel bath with mixer tap, with part tiled walls and extractor fan.
Outside
FrontThe property benefits from a tarmac driveway providing off street parking and access to the integral garage.Rear GardenA low maintenance rear garden with paved area, artificial grass and a tiered shrub garden, providing an attractive outdoor setting.
Heating Type
Gas fired central heating.
Glazing Type
Double glazed.
CUSTOMER DUE DILIGENCE
As a business carrying out estate agency work, we are required to verify the identity of both the vendor and the purchaser as outlined in the following: The Money Laundering, Terrorist Financing and Transfer of Funds (Information on the Payer) Regulations 2017 - https://www.legislation.gov.uk/uksi/2017/692/contentsTo be able to purchase a property in the United Kingdom all agents have a legal requirement to conduct Identity checks on all customers involved in the transaction to fulfil their obligations under Anti Money Laundering regulations. We outsource this check to a third party and a charge will apply of £30 + VAT for a single purchaser or £50 + VAT per couple
Read full description
Set within an established residential setting in Newtownards, 3 Stanfield Court presents a fine opportunity to acquire a spacious three bedroom, split level property with an integral garage, generous living accommodation and modern kitchen.
The property has been carefully arranged to make excellent use of its three storey configuration, providing a particularly appealing separation between living, sleeping and ancillary accommodation.
Newtownards is an established market town situated at the head of Strangford Lough, offering a wealth of shops, cafés, restaurants and everyday amenities.
The town is surrounded by the beautiful countryside of the Ards Peninsula, with attractions including Scrabo Tower, Mount Stewart and Strangford Lough close by. The area offers excellent opportunities for walking, sightseeing and enjoying the exceptional County Down landscape.
With Belfast and neighbouring towns within convenient reach, Newtownards combines the advantages of town living with easy access to countryside and coast.
Entrance Hall
Welcoming entrance hall with PVC door and tiled floor, providing access to the lower ground and upper floors.
Hall
The lower ground floor provides access to the integral garage.
Garage
22'7" x 10'9" (6.88m x 3.28m)
Roller door.
Hall
Spacious landing with large storage cupboard, both finished with tiled flooring.
Living Room
17'2" x 11'6" (5.23m x 3.50m)
A generous living room featuring a Juliet style balcony and attractive laminate flooring.
Kitchen / Dining
18'0" x 12'5" (5.49m x 3.78m)
A modern fitted kitchen with an excellent range of high and low level units, quartz worktops and integrated appliances, including fridge freezer, dishwasher and washing machine. Further features include a double oven, four-ring gas hob and stainless steel extractor fan. Feature island. Tiled flooring and patio doors to the rear garden complete this impressive space.
Master Bedroom
12'4" x 11'5" (3.76m x 3.48m)
A spacious master bedroom with fitted sliding wardrobes.
En-Suite
6'5" x 6'4" (1.96m x 1.93m)
The en suite comprises a WC, pedestal wash hand basin and enclosed shower cubicle with thermostatically controlled shower, complemented by a tiled floor and tiled walls.
Bedroom 2
11'6" x 9'11" (3.50m x 3.02m)
Built in wardrobe and laminate flooring.
Bedroom 3
9'3" x 7'9" (2.82m x 2.36m)
Laminate flooring
Bathroom
1.83m x 1.9m
Well appointed family bathroom comprising WC, pedestal wash hand basin and panel bath with mixer tap, with part tiled walls and extractor fan.
Outside
FrontThe property benefits from a tarmac driveway providing off street parking and access to the integral garage.Rear GardenA low maintenance rear garden with paved area, artificial grass and a tiered shrub garden, providing an attractive outdoor setting.
Heating Type
Gas fired central heating.
Glazing Type
Double glazed.
CUSTOMER DUE DILIGENCE
As a business carrying out estate agency work, we are required to verify the identity of both the vendor and the purchaser as outlined in the following: The Money Laundering, Terrorist Financing and Transfer of Funds (Information on the Payer) Regulations 2017 - https://www.legislation.gov.uk/uksi/2017/692/contentsTo be able to purchase a property in the United Kingdom all agents have a legal requirement to conduct Identity checks on all customers involved in the transaction to fulfil their obligations under Anti Money Laundering regulations. We outsource this check to a third party and a charge will apply of £30 + VAT for a single purchaser or £50 + VAT per couple
Read full description
What's it like to live here?
Nearby businesses open now
More properties nearby
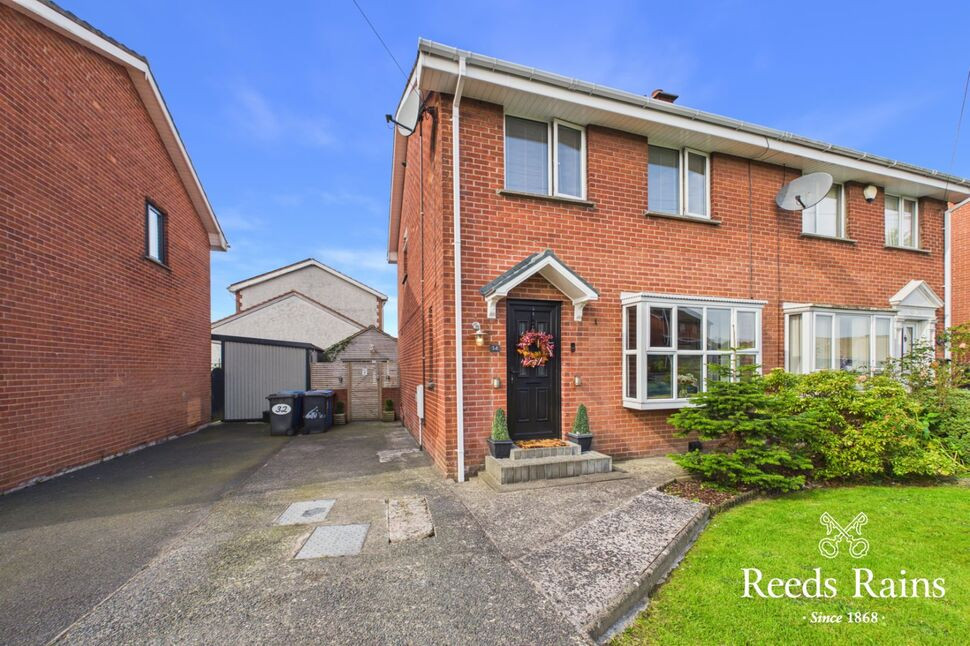
£199,950 Asking price
Ringhaddy Drive, Newtownards, County Down, BT23
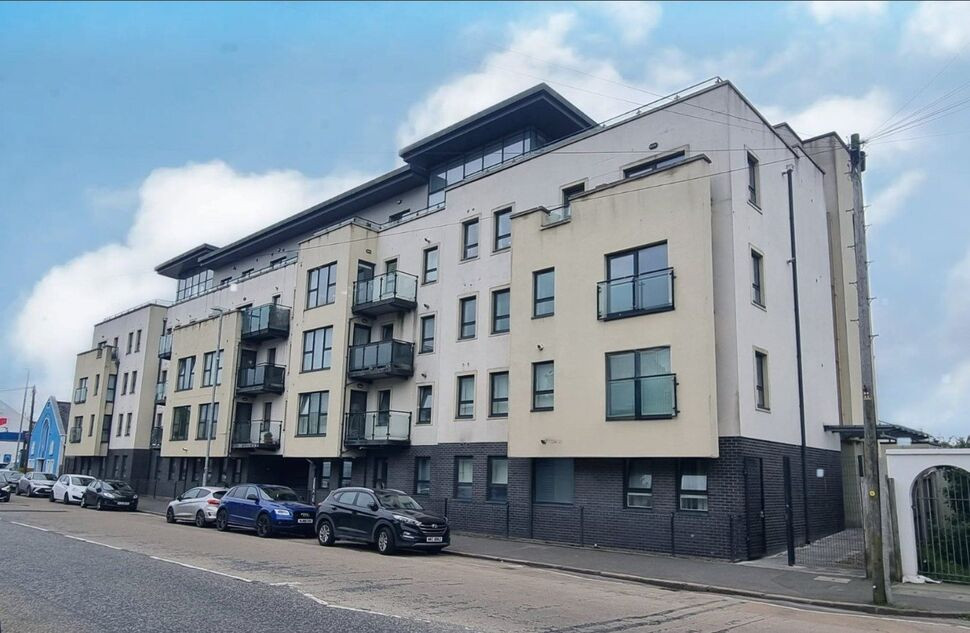
£150,000 Asking price
Frances Street, Newtownards, County Down, BT23
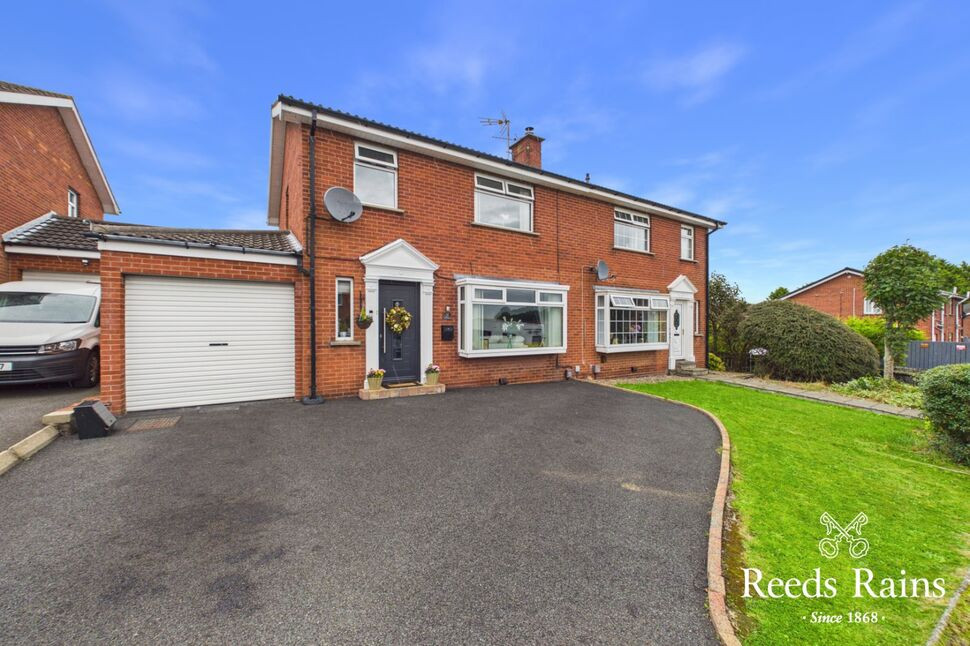
£219,950 Asking price
Ringhaddy Gardens, Newtownards, County Down, BT23
£225,000 Asking price
Comments (0)
Log in to like, comment or share to your feed.
Start the conversation about this listing.