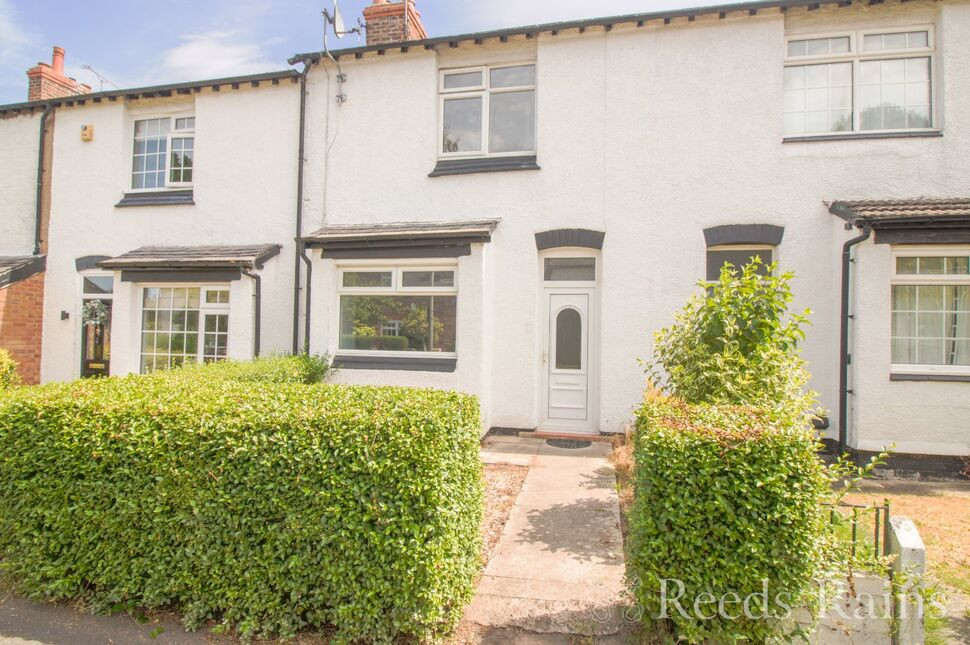
 Available
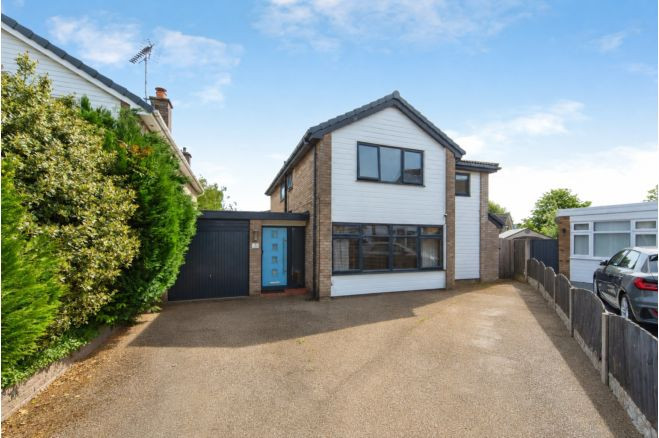
Photo 1 of 14
£195,000 Offers in the region of
Stephens Terrace, Little Sutton, Cheshire, CH66
Stephens Terrace, Cheshire, Little Sutton, CH66
- 🏠 House
- 📋 For sale
- 🛏 2 beds
- 🛁 1 bath
- 👁 7 views
About this property
Tucked away in a peaceful cul-de-sac and offered to the market with No Onward Chain, this charming two-bedroom character-style mid-terraced home offers comfortable, easy-to-maintain living in a convenient location. Whether you're taking your first step onto the property ladder, looking to downsize, or searching for a buy-to-let investment, this lovely home is well worth a look.
Stepping inside, you're welcomed by a bright entrance hall which leads through to a cosy and inviting living room – the perfect place to relax at the end of the day. To the rear of the property, the spacious dining room opens into the kitchen/breakfast room, creating a sociable space that's ideal for everyday living, family meals, or entertaining friends, with pleasant views over the rear courtyard.
Upstairs, there are two generous double bedrooms, both light and well presented, along with a well-appointed family bathroom.
Outside, the private rear courtyard provides a lovely spot to enjoy a morning coffee or dine outdoors during the warmer months. A spacious detached garage adds valuable storage or secure parking, making the outside space just as practical as it is enjoyable.
Enjoying a quiet setting while remaining close to local amenities, well-regarded schools and excellent transport links, the property is also within easy reach of Little Sutton railway station, making it a great choice for commuters.
A lovely home in a great location, ready for its next owners to move straight in to.
Living Room
12'11" x 10'4" (3.94m x 3.15m)
Dining Room
12'3" x 10'4" (3.73m x 3.15m)
Kitchen
15'7" x 7'9" (4.75m x 2.36m)
Utility Room
5'10" x 4'10" (1.78m x 1.47m)
WC
4'10" x 2'7" (1.47m x 0.79m)
Bedroom 1
15'10" x 10'12" (4.83m x 3.35m)
Bedroom 2
12'3" x 8'10" (3.73m x 2.70m)
Bathroom
9'1" x 6'7" (2.77m x 2.00m)
Directions
Use CH66 4PX for Sat Nav
Read full description
Stepping inside, you're welcomed by a bright entrance hall which leads through to a cosy and inviting living room – the perfect place to relax at the end of the day. To the rear of the property, the spacious dining room opens into the kitchen/breakfast room, creating a sociable space that's ideal for everyday living, family meals, or entertaining friends, with pleasant views over the rear courtyard.
Upstairs, there are two generous double bedrooms, both light and well presented, along with a well-appointed family bathroom.
Outside, the private rear courtyard provides a lovely spot to enjoy a morning coffee or dine outdoors during the warmer months. A spacious detached garage adds valuable storage or secure parking, making the outside space just as practical as it is enjoyable.
Enjoying a quiet setting while remaining close to local amenities, well-regarded schools and excellent transport links, the property is also within easy reach of Little Sutton railway station, making it a great choice for commuters.
A lovely home in a great location, ready for its next owners to move straight in to.
Living Room
12'11" x 10'4" (3.94m x 3.15m)
Dining Room
12'3" x 10'4" (3.73m x 3.15m)
Kitchen
15'7" x 7'9" (4.75m x 2.36m)
Utility Room
5'10" x 4'10" (1.78m x 1.47m)
WC
4'10" x 2'7" (1.47m x 0.79m)
Bedroom 1
15'10" x 10'12" (4.83m x 3.35m)
Bedroom 2
12'3" x 8'10" (3.73m x 2.70m)
Bathroom
9'1" x 6'7" (2.77m x 2.00m)
Directions
Use CH66 4PX for Sat Nav
Read full description
More properties nearby
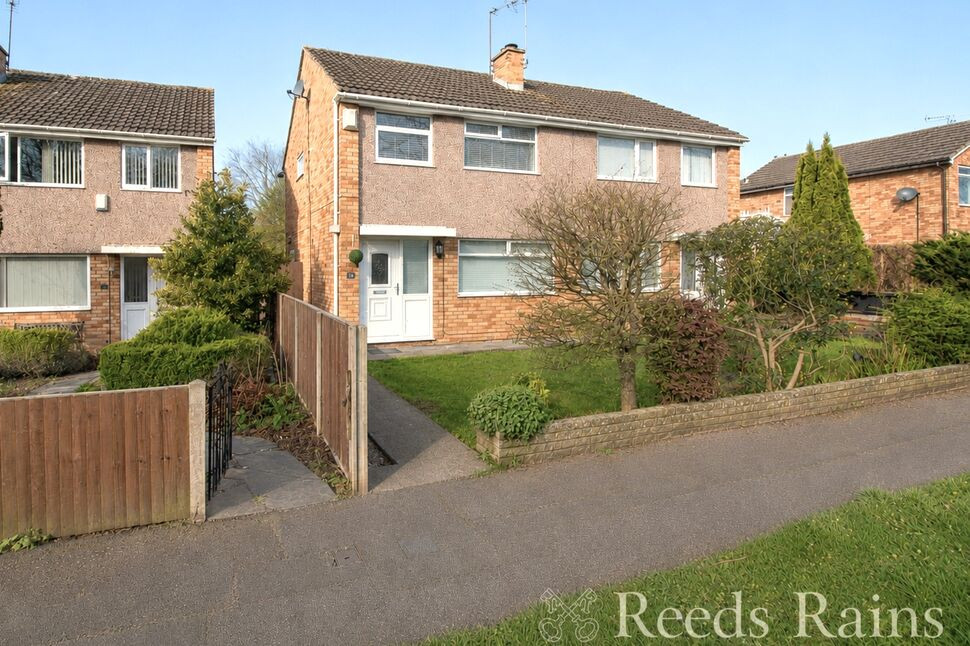
£215,000 Asking price
Pennine Walk, Little Sutton, Cheshire, CH66
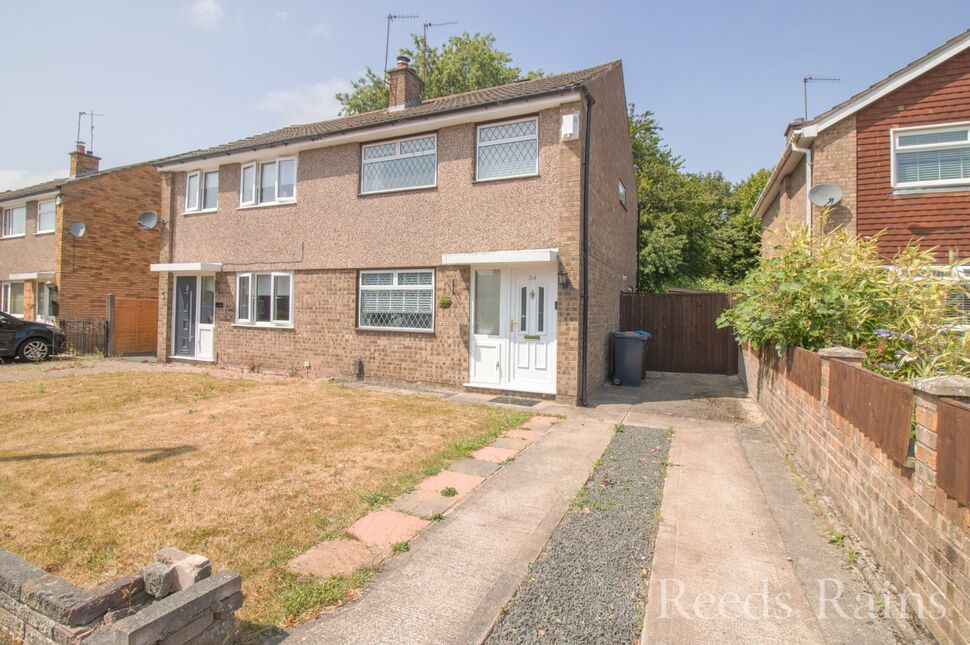
£200,000 Offers over

Comments (0)
Log in to like, comment or share to your feed.
Start the conversation about this listing.