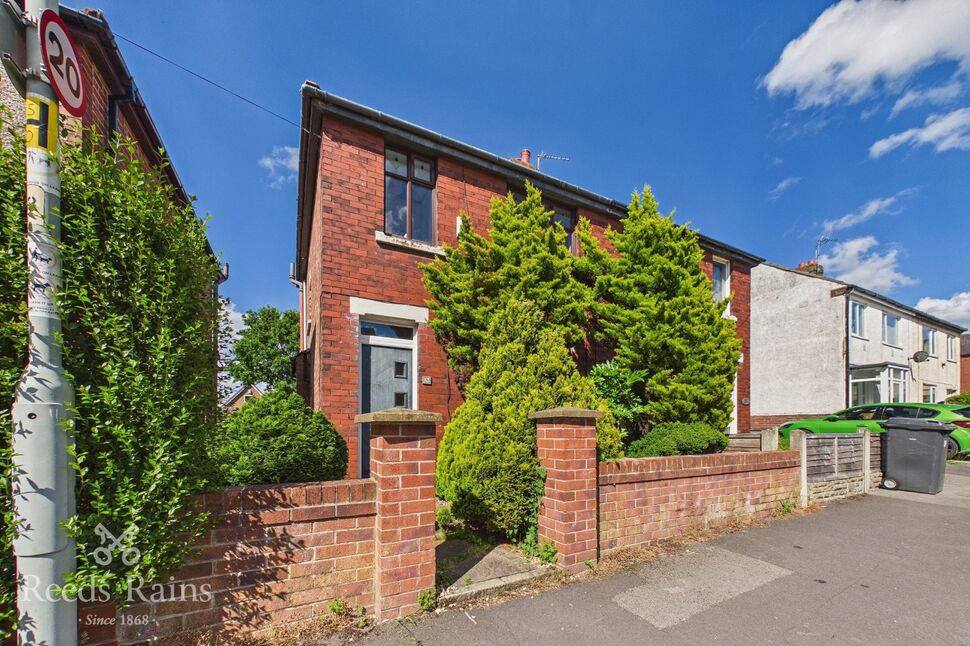
 Available
Photo 1 of 13
£165,000 Asking price
Stevenson Avenue, Farington, Lancashire, PR25
Stevenson Avenue, Lancashire, Farington, PR25
- 🏠 House
- 📋 For sale
- 🛏 3 beds
- 🛁 1 bath
- 👁 8 views
About this property
Notice Of Offer
Property Address:13 Stevenson Avenue, Farington, Leyland PR25 4GQ
We advise that an offer has been made for the above property in the sum of £155,000. Any persons wishing to increase on this offer should notify the agents of their best offer prior to exchange of contracts.
Agents Address:20 Hough Lane, Leyland PR25 2SD
Agents Telephone Number:01772 423772
*NO CHAIN, EXTENDED SEMI-DETACHED PROPERTY* This extended traditional semi-detached house requires some improvement but has the potential to make a lovely home. On the ground floor there is a spacious lounge which provides access to an open plan dining kitchen. There is also a second lounge/snug with French doors opening out to the rear garden. To the first floor there is a three-piece bathroom and three bedrooms. To the rear of the property you will find a larger than average enclosed garden. The property is located in a popular area providing easy access to local shops, well regarded schools and pleasant walks including in Farington Park. Also easily accessible is the train station and motorway network. Offered for sale with no onward chain call now to arrange your viewing
Entrance Area
Accessed by a double glazed door. Radiator. Stairs leading off to the first floor and door leading to the lounge.
Lounge
12'10" x 10'11" (3.90m x 3.32m)
Front facing double glazed window. Radiator. Fireplace with surround and mantelpiece. Laminate floor. Door leading to the dining kitchen.
Dining Kitchen
14'10" x 12'2" (4.51m x 3.71m)
Side facing double glazed window. Range of wall and base unit units with worktop surfaces and single drainer sink unit. Integrated electric oven, microwave and hob with extractor hood over. Part tiled walls. Radiator. Under stairs area with gas central heating boiler. Door leading to outside and access to the rear Lounge.
Second Lounge
13'9" x 8'6" (4.18m x 2.59m)
Double glazed French doors leading to the garden. Radiator. Laminate floor.
Landing
Side facing leaded and stained glass window. Doors leading off to the bathroom and three bedrooms.
Bedroom 1
10'10" x 9'7" (3.29m x 2.91m)
Front facing double glazed window. Radiator.
Bedroom 2
9'11" x 9'6" (3.02m x 2.89m)
Rear facing double glazed window. Radiator.
Bedroom 3
5'9" x 5'6" (1.74m x 1.68m)
Front facing double glazed window. Radiator.
Bathroom
6'11" x 5'7" (2.10m x 1.70m)
Rear facing double glazed window. Three-piece suite comprising hand mason, WC and bath. Heart tiled walls. Radiator.
Exterior
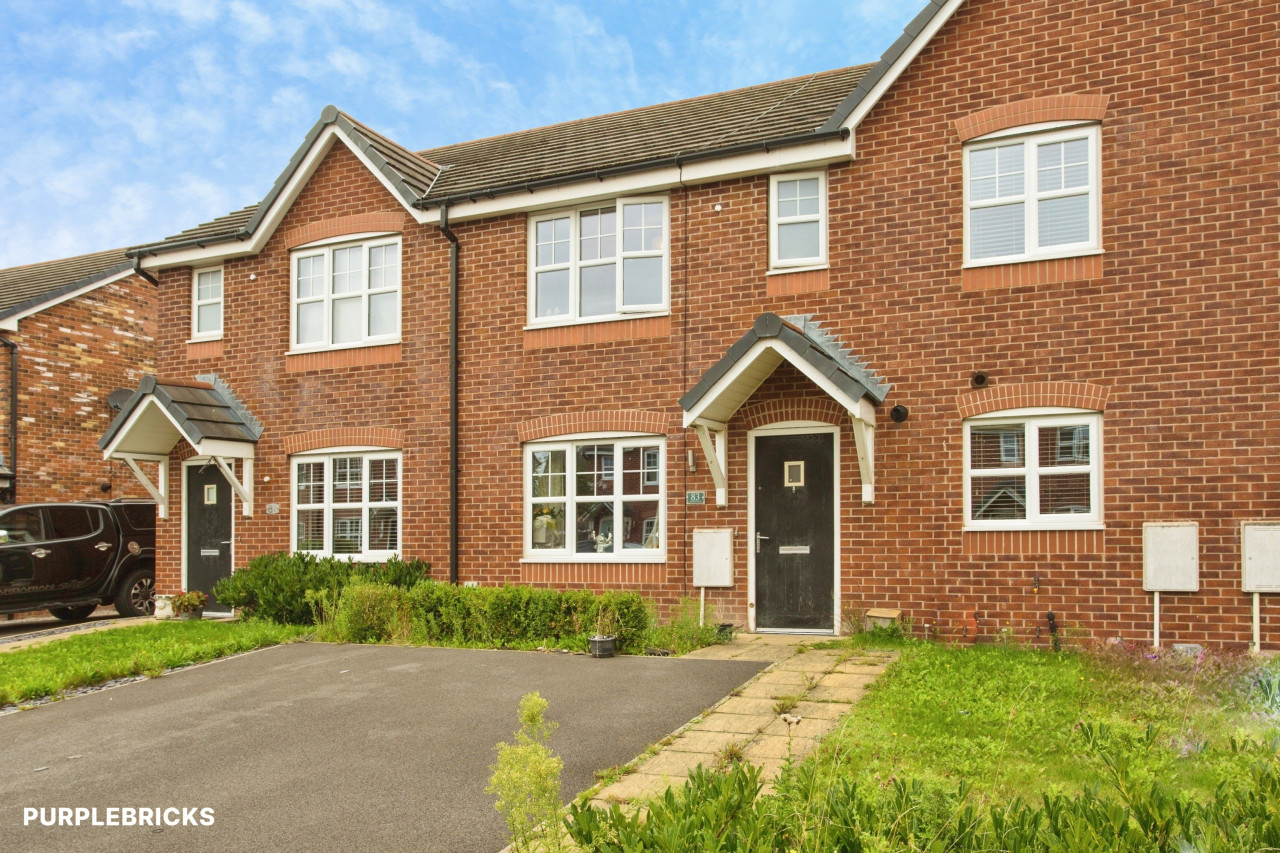
To the front of the property there is a wall enclosed garden area. A side pathway provides access to the large enclosed rear garden with decked patio area and lawn.
Read full description
Property Address:13 Stevenson Avenue, Farington, Leyland PR25 4GQ
We advise that an offer has been made for the above property in the sum of £155,000. Any persons wishing to increase on this offer should notify the agents of their best offer prior to exchange of contracts.
Agents Address:20 Hough Lane, Leyland PR25 2SD
Agents Telephone Number:01772 423772
*NO CHAIN, EXTENDED SEMI-DETACHED PROPERTY* This extended traditional semi-detached house requires some improvement but has the potential to make a lovely home. On the ground floor there is a spacious lounge which provides access to an open plan dining kitchen. There is also a second lounge/snug with French doors opening out to the rear garden. To the first floor there is a three-piece bathroom and three bedrooms. To the rear of the property you will find a larger than average enclosed garden. The property is located in a popular area providing easy access to local shops, well regarded schools and pleasant walks including in Farington Park. Also easily accessible is the train station and motorway network. Offered for sale with no onward chain call now to arrange your viewing
Entrance Area
Accessed by a double glazed door. Radiator. Stairs leading off to the first floor and door leading to the lounge.
Lounge
12'10" x 10'11" (3.90m x 3.32m)
Front facing double glazed window. Radiator. Fireplace with surround and mantelpiece. Laminate floor. Door leading to the dining kitchen.
Dining Kitchen
14'10" x 12'2" (4.51m x 3.71m)
Side facing double glazed window. Range of wall and base unit units with worktop surfaces and single drainer sink unit. Integrated electric oven, microwave and hob with extractor hood over. Part tiled walls. Radiator. Under stairs area with gas central heating boiler. Door leading to outside and access to the rear Lounge.
Second Lounge
13'9" x 8'6" (4.18m x 2.59m)
Double glazed French doors leading to the garden. Radiator. Laminate floor.
Landing
Side facing leaded and stained glass window. Doors leading off to the bathroom and three bedrooms.
Bedroom 1
10'10" x 9'7" (3.29m x 2.91m)
Front facing double glazed window. Radiator.
Bedroom 2
9'11" x 9'6" (3.02m x 2.89m)
Rear facing double glazed window. Radiator.
Bedroom 3
5'9" x 5'6" (1.74m x 1.68m)
Front facing double glazed window. Radiator.
Bathroom
6'11" x 5'7" (2.10m x 1.70m)
Rear facing double glazed window. Three-piece suite comprising hand mason, WC and bath. Heart tiled walls. Radiator.
Exterior
To the front of the property there is a wall enclosed garden area. A side pathway provides access to the large enclosed rear garden with decked patio area and lawn.
Read full description
What's it like to live here?
Nearby businesses open now
More properties nearby
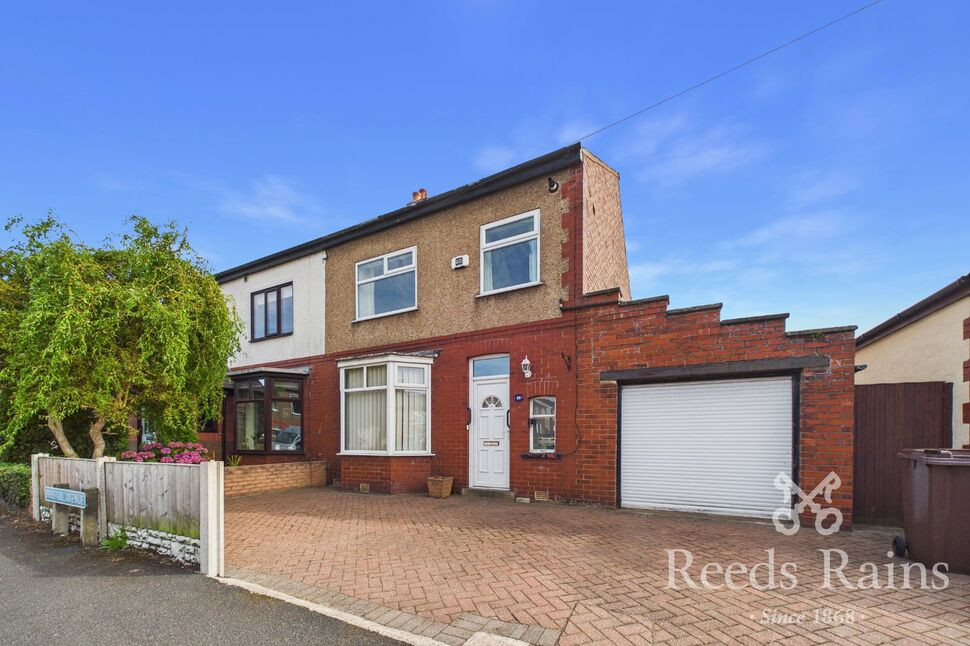
£200,000 Asking price
Bristol Avenue, Farington, Lancashire, PR25
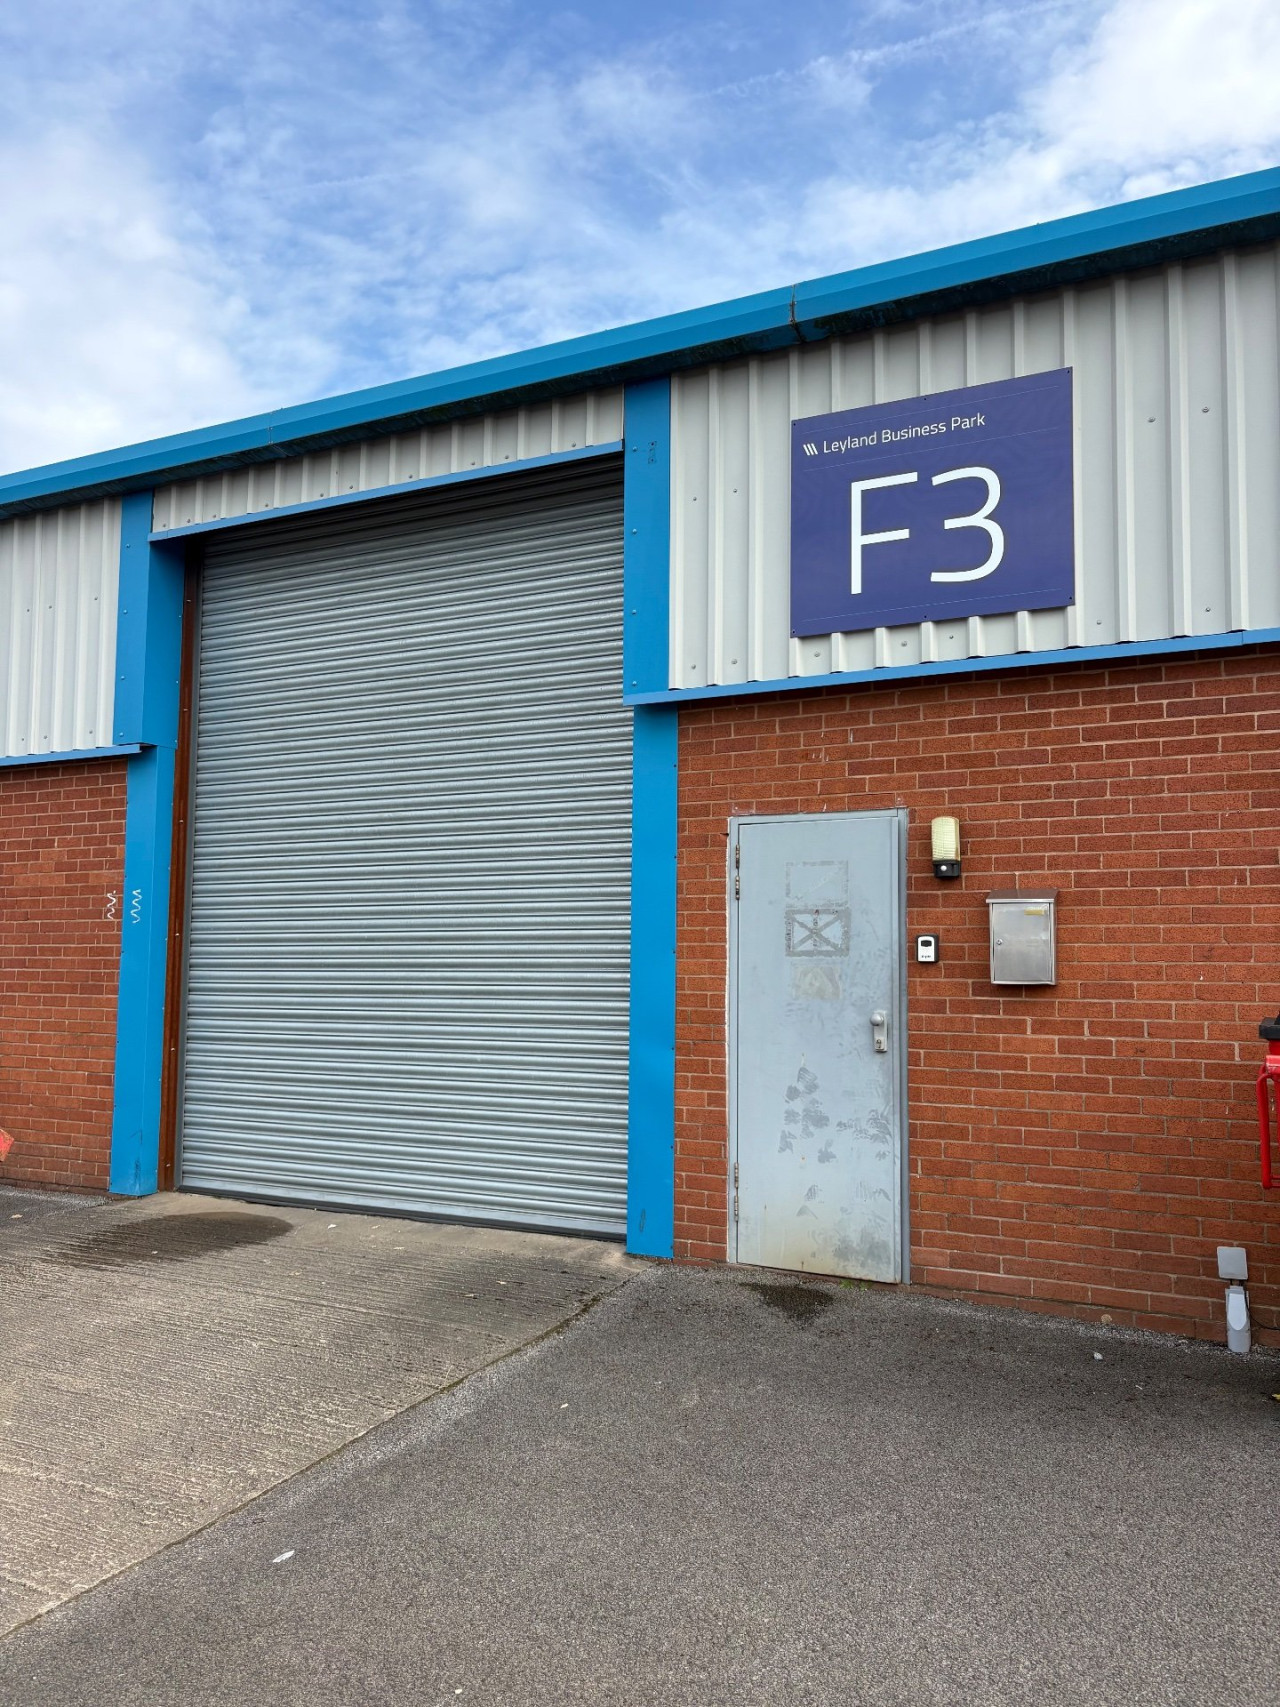
£34,300 per annum
Unit F3 Leyland Business Park
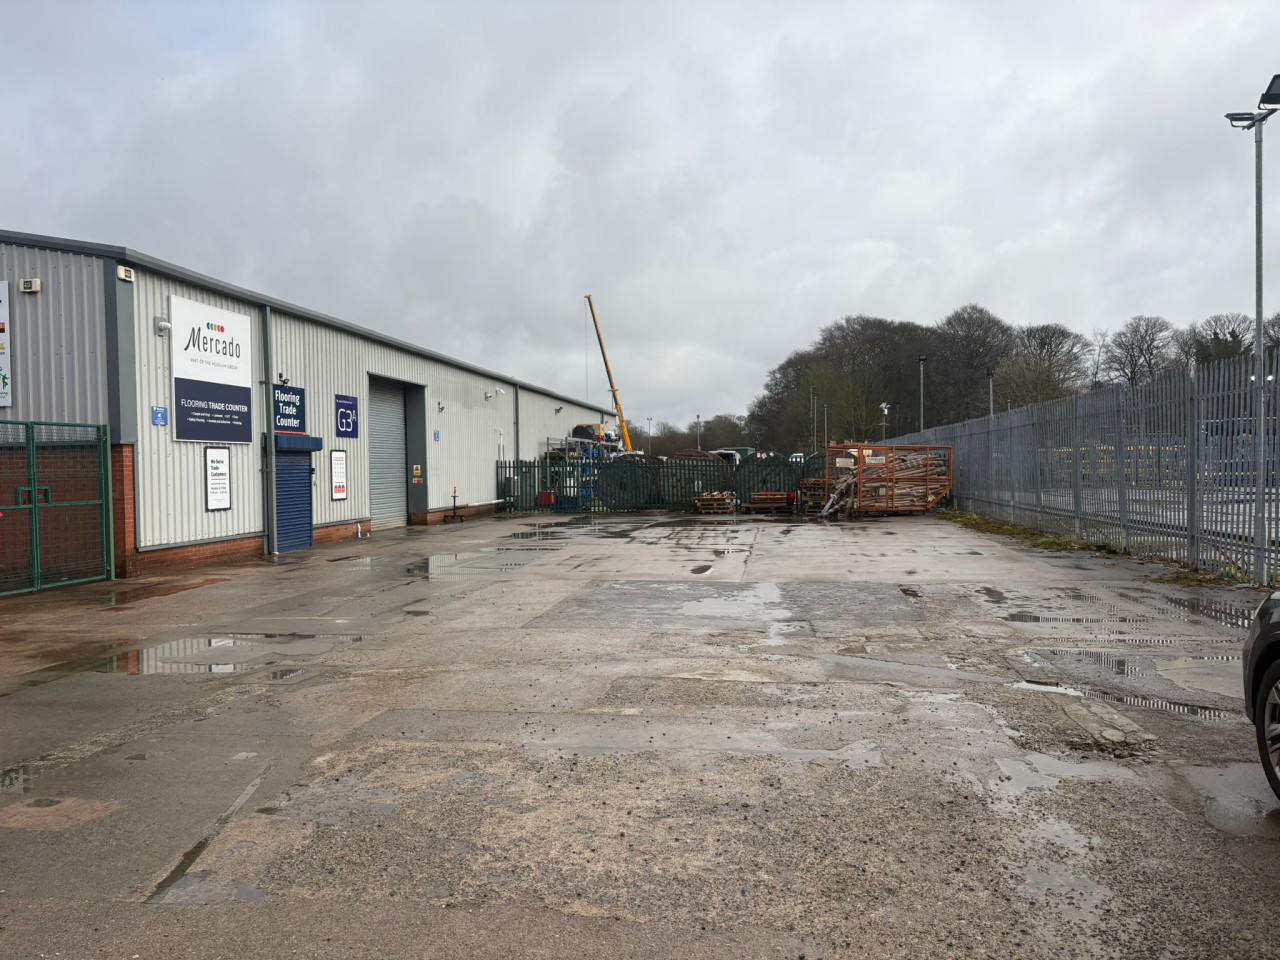
£51,000 per annum


Comments (0)
Log in to like, comment or share to your feed.
Start the conversation about this listing.