 Available
Photo 1 of 19
£240,000 Guide price
Stonecroft, Northwich, Cheshire, CW9
Stonecroft, Cheshire, Northwich, CW9
- 🏠 House
- 📋 For sale
- 🛏 4 beds
- 🛁 2 baths
- 👁 6 views
About this property
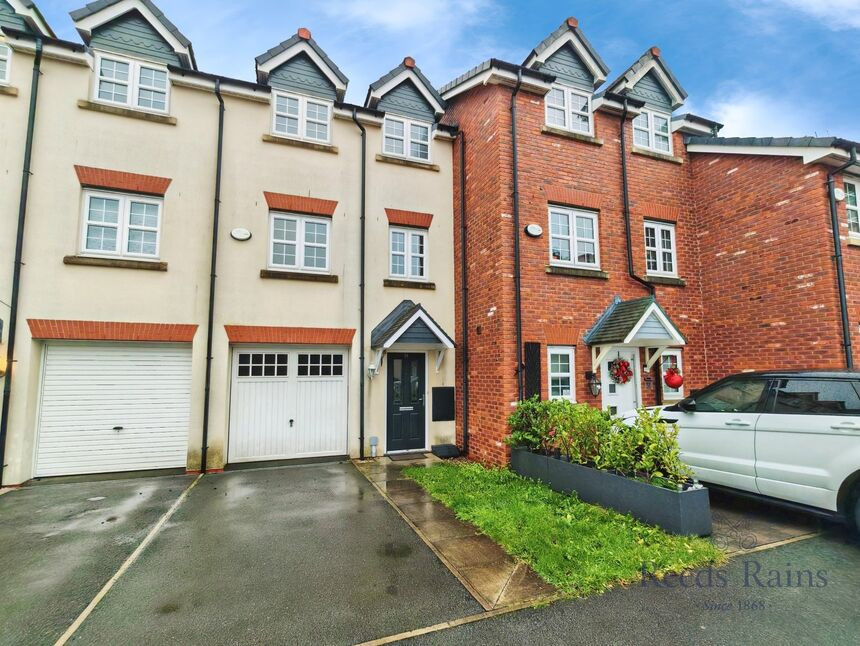
This town house is for sale in the sought after Leftwich area of Northwich, an appealing option for first time buyers and families. The property's accommodation is spread over three floors and presents four bedrooms, including a master bedroom with En-suite. The layout includes one neutrally decorated reception room with views of the garden, an open-plan kitchen featuring a dining space and garden outlook, and a modern white suite bathroom plus cloakroom/WC.
Further features include a private garden not directly over looked, and driveway with single garage providing off-road parking or storage. The property is sold chain free and is available with vacant possession, offering flexibility for a swift purchase.
Situated close to local amenities, residents have convenient access to supermarkets, shops, and community services in the Northwich area. Families will benefit from proximity to well-regarded local schools, making the area popular with those seeking educational facilities close by.
Northwich is well-connected for commuters, with Northwich train station located approximately a 20-minute walk from Stonecroft. Regular train services link to Manchester Piccadilly (with journey times typically around 40 minutes) and Chester (approximately 35 minutes), making it convenient for travel both regionally and nationally. Bus routes serve the nearby area, offering options for travel within Northwich and to surrounding towns.
Entrance Hall
With entrance door to the front elevation, radiator, vinyl flooring, stairs leading to the first floor accommodation, and access to the cloakroom/WC and open plan kitchen diner.
Cloakroom / WC
A two piece suite consisting of a low level WC and wash hand basin with splash wall tiling and radiator.
Open Plan Kitchen Diner
14'6" x 9'3" (4.42m x 2.83m)
An open plan kitchen diner consisting of a comprehensive range of base and wall units with work surface over and inset sink unit with drainer, integrated appliances consist of electric oven with hob and extractor hood over, integrated fridge freezer and space and plumbing for washing machine, completely wall tiling around units, wall mounted gas central heating boiler, double glazed window to the rear over looking the garden, space for dining furniture including radiator and double glazed double doors to the rear allowing access to the enclosed garden.
First Floor Landing
A galleried style landing with radiator, access to all first floor accommodation and a further staircase leading to the second floor.
Lounge
14'7" x 10'4" (4.44m x 3.14m)
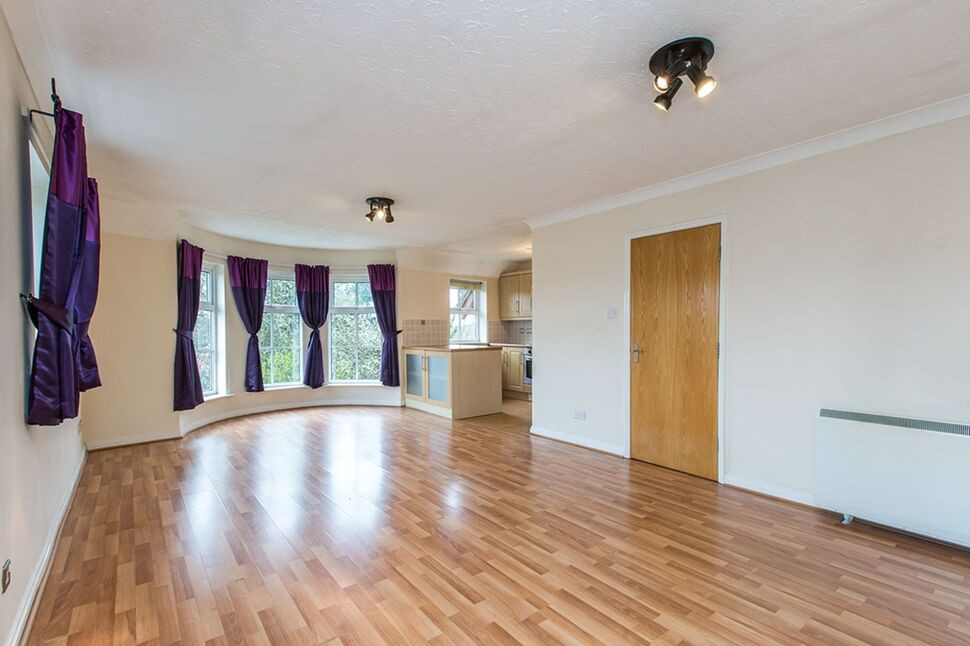
With two double glazed windows to the rear elevation and radiator.
Master Bedroom
8'2" x 10'6" (2.50m x 3.20m)
With a double glazed window to the front elevation, radiator, two built in wardrobes to one wall and access to the en-suite shower room.
En-Suite Shower Room
A three piece suite consisting of a enclosed shower cubicle with tiled walls, wash hand basin and low level WC, radiator and splash wall tiling.
Second Floor Landing
A galleried style landing with access to all accommodation including loft space above and storage cupboard.
Bedroom 2
8'0" x 14'2" (2.44m x 4.33m)
With a double glazed window to the rear and radiator.
Bedroom 3
8'0" x 11'9" (2.44m x 3.57m)
With a double glazed window to the front elevation and radiator.
Bedroom 4
6'2" x 11'5" (1.89m x 3.47m)
With a double glazed window to the rear elevation and radiator.
Bathroom
5'6" x 6'3" (1.67m x 1.90m)
A three piece suite consisting of a panelled bath with shower over, pedestal wash hand basin and low level WC, double glazed window to the front elevation, radiator and complementary wall tiling.
External
The property is approached by an open plan lawn with driveway with integral garage providing ample off road parking. The rear garden is enclosed and not directly overlooked, with flagged patio area, shaped lawn and path leading to the rear where gate provides pedestrian access to the front.
Integrated Garage
With up and over door to the front elevation.
Agent Note
To be able to purchase a property in the United Kingdom all agents have a legal requirement to conduct Identity checks on all customers involved in the transaction to fulfil their obligations under Anti Money Laundering regulations. We outsource this check to a third party and a charge will apply. Ask the branch for further details.
Read full description
Further features include a private garden not directly over looked, and driveway with single garage providing off-road parking or storage. The property is sold chain free and is available with vacant possession, offering flexibility for a swift purchase.
Situated close to local amenities, residents have convenient access to supermarkets, shops, and community services in the Northwich area. Families will benefit from proximity to well-regarded local schools, making the area popular with those seeking educational facilities close by.
Northwich is well-connected for commuters, with Northwich train station located approximately a 20-minute walk from Stonecroft. Regular train services link to Manchester Piccadilly (with journey times typically around 40 minutes) and Chester (approximately 35 minutes), making it convenient for travel both regionally and nationally. Bus routes serve the nearby area, offering options for travel within Northwich and to surrounding towns.
Entrance Hall
With entrance door to the front elevation, radiator, vinyl flooring, stairs leading to the first floor accommodation, and access to the cloakroom/WC and open plan kitchen diner.
Cloakroom / WC
A two piece suite consisting of a low level WC and wash hand basin with splash wall tiling and radiator.
Open Plan Kitchen Diner
14'6" x 9'3" (4.42m x 2.83m)
An open plan kitchen diner consisting of a comprehensive range of base and wall units with work surface over and inset sink unit with drainer, integrated appliances consist of electric oven with hob and extractor hood over, integrated fridge freezer and space and plumbing for washing machine, completely wall tiling around units, wall mounted gas central heating boiler, double glazed window to the rear over looking the garden, space for dining furniture including radiator and double glazed double doors to the rear allowing access to the enclosed garden.
First Floor Landing
A galleried style landing with radiator, access to all first floor accommodation and a further staircase leading to the second floor.
Lounge
14'7" x 10'4" (4.44m x 3.14m)
With two double glazed windows to the rear elevation and radiator.
Master Bedroom
8'2" x 10'6" (2.50m x 3.20m)
With a double glazed window to the front elevation, radiator, two built in wardrobes to one wall and access to the en-suite shower room.
En-Suite Shower Room
A three piece suite consisting of a enclosed shower cubicle with tiled walls, wash hand basin and low level WC, radiator and splash wall tiling.
Second Floor Landing
A galleried style landing with access to all accommodation including loft space above and storage cupboard.
Bedroom 2
8'0" x 14'2" (2.44m x 4.33m)
With a double glazed window to the rear and radiator.
Bedroom 3
8'0" x 11'9" (2.44m x 3.57m)
With a double glazed window to the front elevation and radiator.
Bedroom 4
6'2" x 11'5" (1.89m x 3.47m)
With a double glazed window to the rear elevation and radiator.
Bathroom
5'6" x 6'3" (1.67m x 1.90m)
A three piece suite consisting of a panelled bath with shower over, pedestal wash hand basin and low level WC, double glazed window to the front elevation, radiator and complementary wall tiling.
External
The property is approached by an open plan lawn with driveway with integral garage providing ample off road parking. The rear garden is enclosed and not directly overlooked, with flagged patio area, shaped lawn and path leading to the rear where gate provides pedestrian access to the front.
Integrated Garage
With up and over door to the front elevation.
Agent Note
To be able to purchase a property in the United Kingdom all agents have a legal requirement to conduct Identity checks on all customers involved in the transaction to fulfil their obligations under Anti Money Laundering regulations. We outsource this check to a third party and a charge will apply. Ask the branch for further details.
Read full description
More properties nearby
£120,000 Guide price
Harewood Close, Northwich, Cheshire, CW9
£200,000 Guide price

Comments (0)
Log in to like, comment or share to your feed.
Start the conversation about this listing.