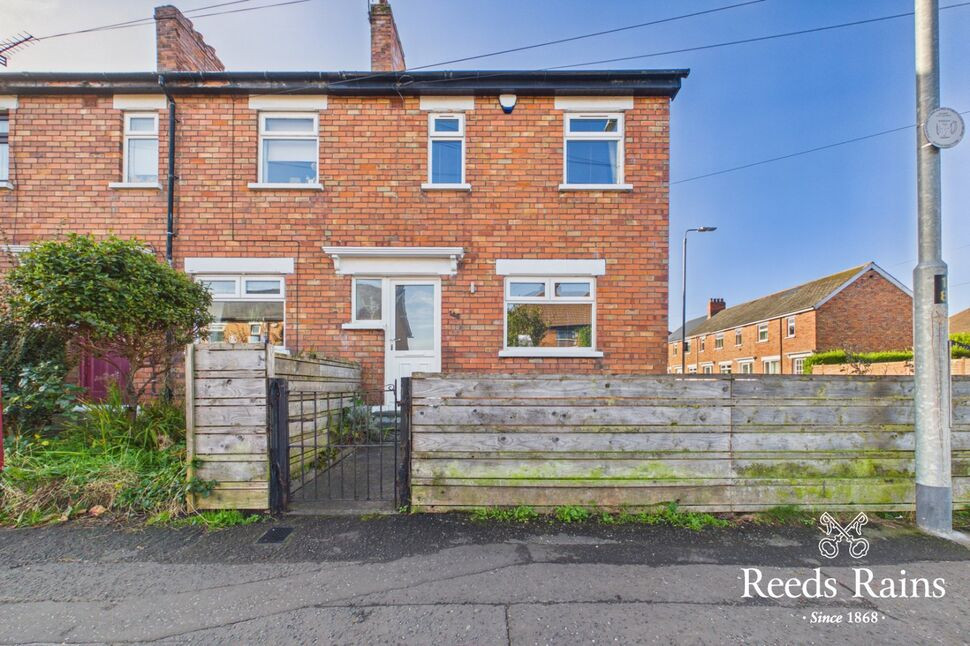
 Available
Photo 1 of 22
£215,000 Asking price
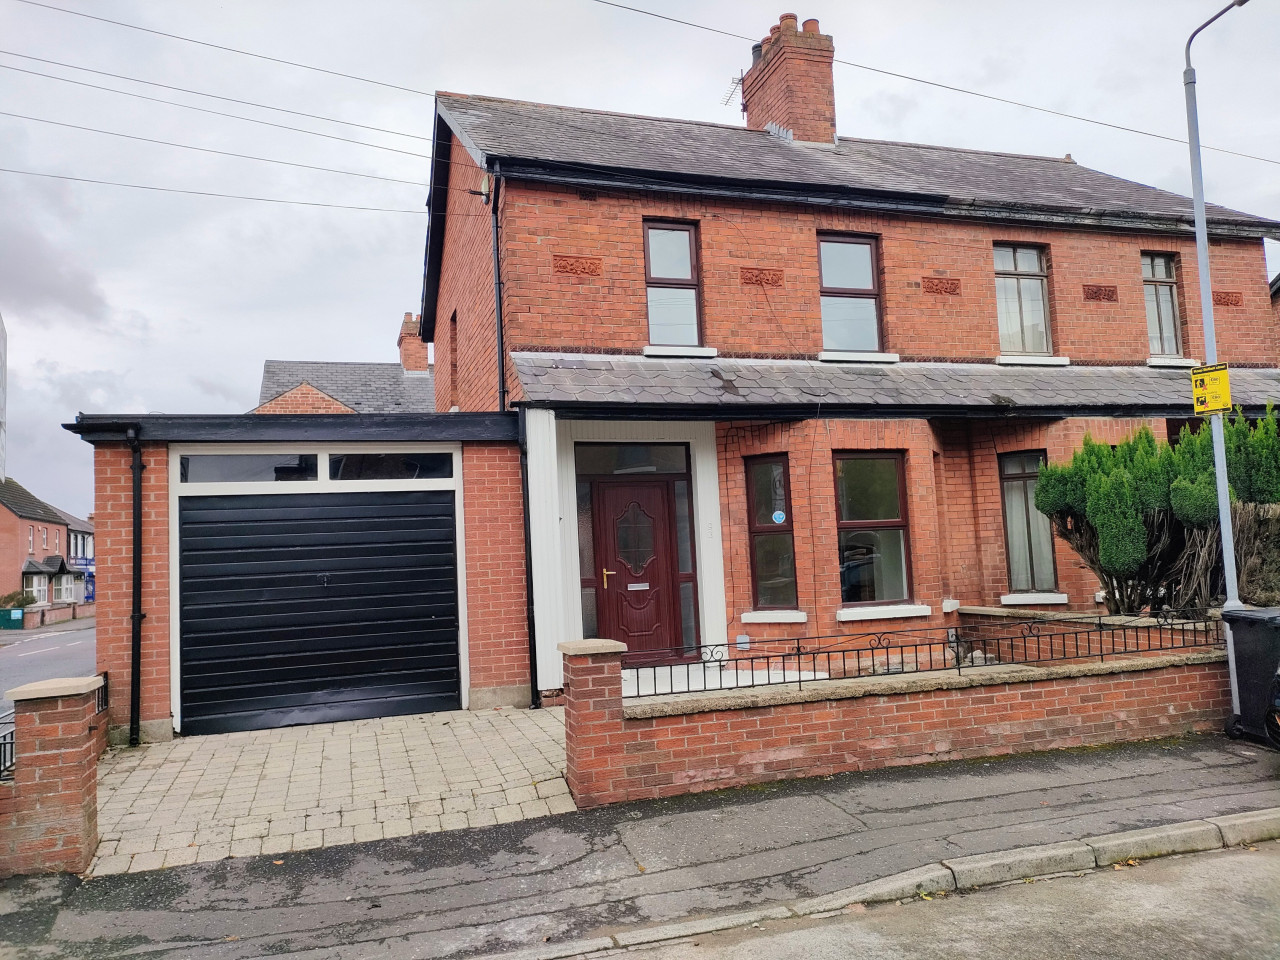
Sunnyside Street, Belfast, BT7
Sunnyside Street, Belfast, BT7
- 🏠 House
- 📋 For sale
- 🛏 3 beds
- 🛁 1 bath
- 👁 8 views
About this property
An excellent opportunity to acquire a modern three-bedroom end-terrace property, ideally positioned on Sunnyside Street in South Belfast. Offering well-presented, contemporary accommodation together with excellent outside space, this attractive home is ideally suited to first-time buyers, young professionals and investors alike.
Internally, the property offers a welcoming open-plan kitchen and living area, providing a versatile space.. There are three well-proportioned bedrooms and a modern shower room, creating practical accommodation with broad appeal.
Externally, the property benefits from excellent outside space, a particularly attractive feature for a city property and one that adds considerable versatility to the home.
The location is a major attraction, with the property ideally placed to enjoy all that the popular Ormeau area has to offer. The nearby Ormeau Road is renowned for its excellent selection of independent shops, cafés, restaurants and local amenities, while the surrounding area provides access to green spaces and riverside walks. Sunnyside Street also offers convenient access towards Stranmillis, Queen’s University and the wider South Belfast area.
Entrance hall
UPVC double glazed front door, laminate wooden flooring, under stair storage
Kitchen / Living
Laminate wooden flooring. Modern fitted kitchen compromising: range of high and low level units, stainless steel drainer sink unit, integrated fridge freezer, built in oven, four ring gas hob, laminate work surfaces, integrated dishwasher, UPVC double glazed patio doors leading to gardens
First floor landing
Access to roof space
Bathroom
White suite compromising: dual flush WC, thermostatically controlled shower enclosure, wash hand basin with stainless steel mixer taps, partly tiled walls, ceramic tiled floor
Bedroom 1
Double bedroom
Bedroom 2
Double bedroom
Outside
Fully enclosed gardens to front, side and rear. Rear garden in paving and Astroturf with garden shed outside tap and light. Front and side gardens in lawns and paving.
Heating
Gas fired central heating
Windows
Fully double glazed
Customer Due Dillegence
As a business carrying out estate agency work, we are required to verify the identity of both the vendor and the purchaser as outlined in the following: The Money Laundering, Terrorist Financing and Transfer of Funds (Information on the Payer) Regulations 2017 - https://www.legislation.gov.uk/uksi/2017/692/contents.To be able to purchase a property in the United Kingdom all agents have a legal requirement to conduct Identity checks on all customers involved in the transaction to fulfil their obligations under Anti Money Laundering regulations. We outsource this check to a third party and a charge will apply of £30 + VAT for a single purchaser or £50 + VAT per couple.
Read full description
Internally, the property offers a welcoming open-plan kitchen and living area, providing a versatile space.. There are three well-proportioned bedrooms and a modern shower room, creating practical accommodation with broad appeal.
Externally, the property benefits from excellent outside space, a particularly attractive feature for a city property and one that adds considerable versatility to the home.
The location is a major attraction, with the property ideally placed to enjoy all that the popular Ormeau area has to offer. The nearby Ormeau Road is renowned for its excellent selection of independent shops, cafés, restaurants and local amenities, while the surrounding area provides access to green spaces and riverside walks. Sunnyside Street also offers convenient access towards Stranmillis, Queen’s University and the wider South Belfast area.
Entrance hall
UPVC double glazed front door, laminate wooden flooring, under stair storage
Kitchen / Living
Laminate wooden flooring. Modern fitted kitchen compromising: range of high and low level units, stainless steel drainer sink unit, integrated fridge freezer, built in oven, four ring gas hob, laminate work surfaces, integrated dishwasher, UPVC double glazed patio doors leading to gardens
First floor landing
Access to roof space
Bathroom
White suite compromising: dual flush WC, thermostatically controlled shower enclosure, wash hand basin with stainless steel mixer taps, partly tiled walls, ceramic tiled floor
Bedroom 1
Double bedroom
Bedroom 2
Double bedroom
Outside
Fully enclosed gardens to front, side and rear. Rear garden in paving and Astroturf with garden shed outside tap and light. Front and side gardens in lawns and paving.
Heating
Gas fired central heating
Windows
Fully double glazed
Customer Due Dillegence
As a business carrying out estate agency work, we are required to verify the identity of both the vendor and the purchaser as outlined in the following: The Money Laundering, Terrorist Financing and Transfer of Funds (Information on the Payer) Regulations 2017 - https://www.legislation.gov.uk/uksi/2017/692/contents.To be able to purchase a property in the United Kingdom all agents have a legal requirement to conduct Identity checks on all customers involved in the transaction to fulfil their obligations under Anti Money Laundering regulations. We outsource this check to a third party and a charge will apply of £30 + VAT for a single purchaser or £50 + VAT per couple.
Read full description
What's it like to live here?
Nearby businesses open now
More properties nearby
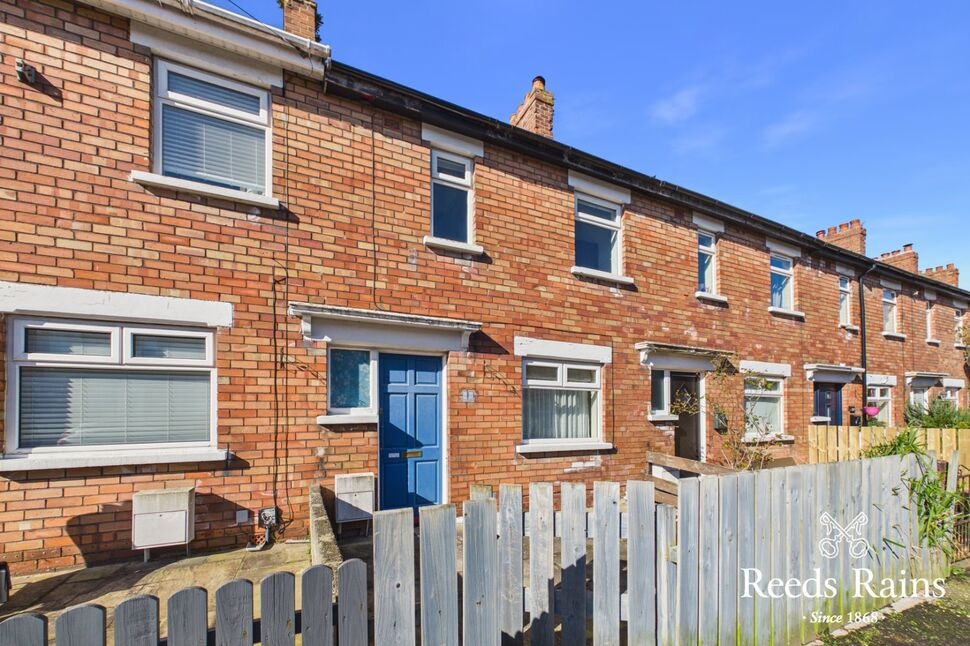
£185,000 Asking price
Timbey Park, Ormeau, Belfast, BT7
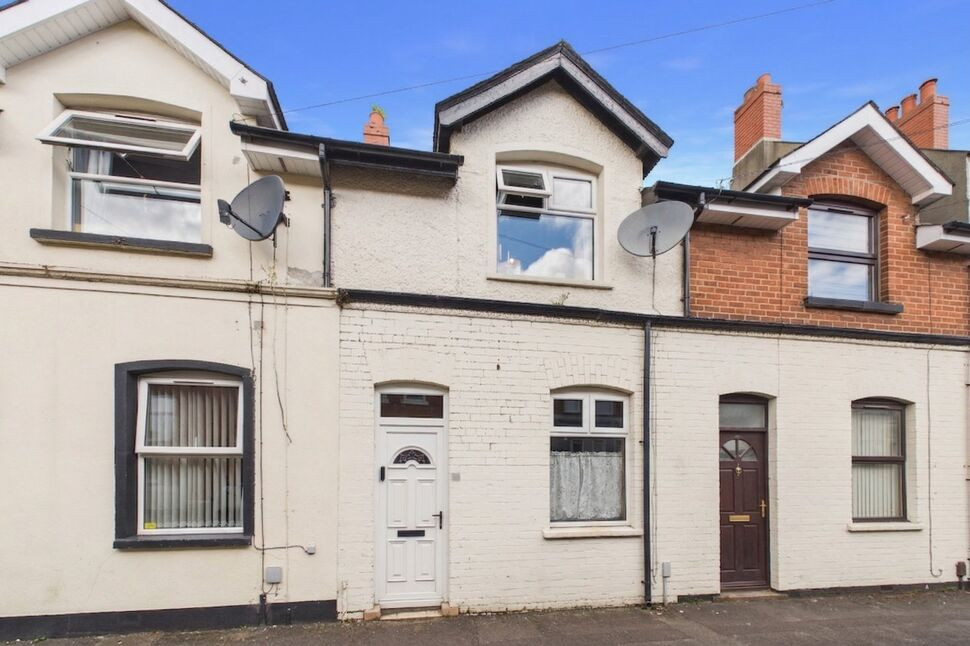
£169,950 Asking price
Fernwood Street, Ormeau, Belfast, BT7
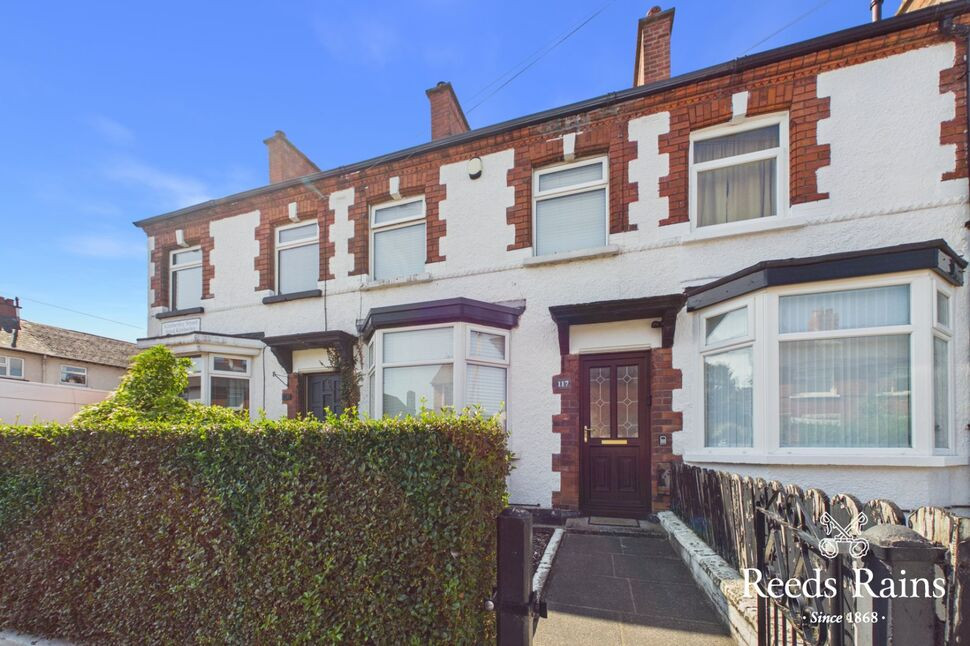
£220,000 Asking price
Kimberley Street, Ormeau, Belfast, BT7
Offers in excess of £275,000
Comments (0)
Log in to like, comment or share to your feed.
Start the conversation about this listing.