 Available
Photo 1 of 8
£170,000 Asking price
Swan Square, Llanfairtalhaiarn, Conwy, LL22
Swan Square, Conwy, Llanfairtalhaiarn, LL22
- 🏠 House
- 📋 For sale
- 🛏 1 bed
- 🛁 1 bath
- 👁 6 views
About this property
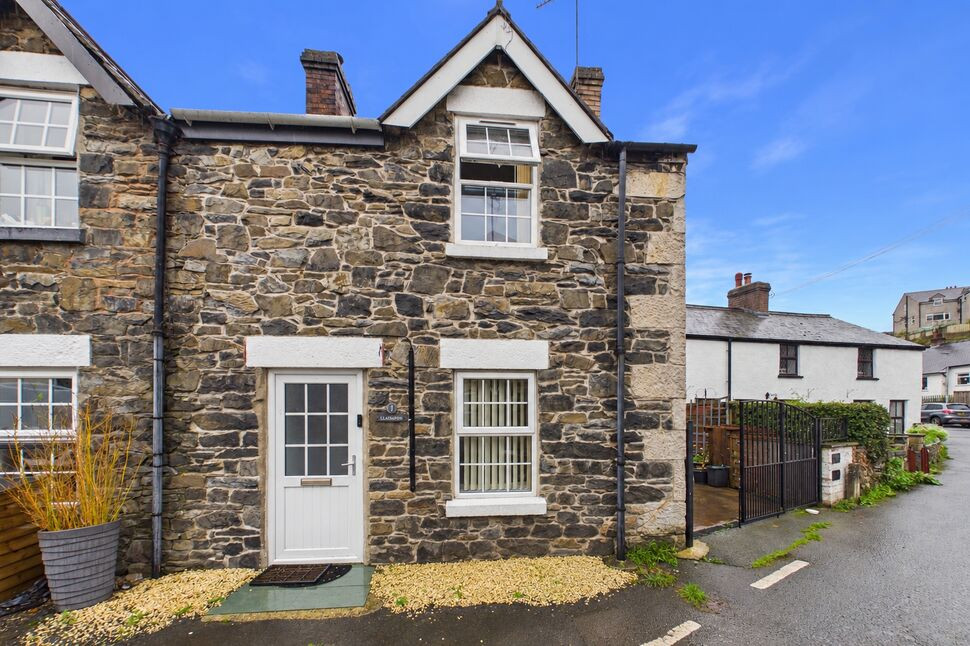
Reeds Rains are delighted to present to the market this attractive one-bedroom cottage, boasting a traditional stone exterior and an abundance of character and charm.
The accommodation briefly comprises an entrance porch leading into a generously sized living room, providing a welcoming space for relaxing and entertaining. From here, access leads through to the kitchen, which offers a practical space for everyday cooking and dining.
To the first floor, the property benefits from a spacious double bedroom and a separate bathroom, completing the accommodation.
Externally, the property enjoys a lovely enclosed rear garden, offering a combination of a paved patio area and an artificial lawn, creating an attractive and low-maintenance outdoor space. The garden provides an ideal setting for outdoor dining, relaxing or entertaining during the warmer months, with space for garden furniture and potted plants.
Situated within the charming village of Llanfairtalhaiarn, the property enjoys a delightful setting surrounded by the beautiful North Wales countryside. The village offers a peaceful, rural atmosphere whilst remaining conveniently positioned for access to nearby towns, including Abergele, and the wider North Wales coastline.
Combining traditional character, manageable accommodation and a delightful outdoor space, this charming cottage presents a fantastic opportunity for a variety of purchasers. Whether you are searching for your first home, looking to downsize or seeking a countryside getaway, this property is certainly worth viewing.
Early viewing is highly recommended to fully appreciate the charm, setting and potential this lovely cottage has to offer.
Porch
3'7" x 3'1" (1.10m x 0.94m)
A welcoming entrance porch featuring a uPVC front door and radiator. An internal door leads directly into the living room, providing convenient access to the main living area.
Living Room
14'6" x 9'1" (4.42m x 2.77m)
A characterful sitting area featuring a brick chimney breast with a log burner. Timber beams add charm and character, complemented by uPVC windows allowing natural light to fill the room. The space also benefits from radiators and power points for comfort and convenience.
Kitchen
10'0" x 7'9" (3.05m x 2.36m)
A well-appointed kitchen featuring modern fitted units offering practical storage space. The room benefits from a uPVC window, radiator and power points, along with a uPVC rear door providing access to the outside. Additional features include a wash basin and a drainer board.
Landing
2'6" x 2'8" (0.76m x 0.81m)
A compact landing providing convenient access to the bathroom and bedroom.
Bedroom
14'8" x 9'7" (4.47m x 2.92m)
A generously sized double bedroom featuring a clothing rail for convenient storage. The room benefits from a window allowing natural light, along with radiators providing warmth and comfort.
Bathroom
9'10" x 5'3" (3.00m x 1.60m)
A generously sized bathroom featuring a walk-in shower, wash basin and WC. The room also benefits from a useful storage cupboard, radiator and window providing natural light and ventilation.
Tenure & Council Tax Band
Tenure - FreeholdCouncil Tax Band - A
Agents Notes
To be able to purchase a property in the United Kingdom all agents have a legal requirement to conduct identity checks on all customers involved in the transaction to fulfil their obligations under Anti Money Laundering regulations. We outsource this check to a third party and a charge will apply. Ask the branch for further details.
External
A pleasant outdoor courtyard featuring a combination of lawn and patio areas, offering space for outdoor seating, relaxing and entertaining. The garden also benefits from a useful shed, providing additional storage.
Read full description
The accommodation briefly comprises an entrance porch leading into a generously sized living room, providing a welcoming space for relaxing and entertaining. From here, access leads through to the kitchen, which offers a practical space for everyday cooking and dining.
To the first floor, the property benefits from a spacious double bedroom and a separate bathroom, completing the accommodation.
Externally, the property enjoys a lovely enclosed rear garden, offering a combination of a paved patio area and an artificial lawn, creating an attractive and low-maintenance outdoor space. The garden provides an ideal setting for outdoor dining, relaxing or entertaining during the warmer months, with space for garden furniture and potted plants.
Situated within the charming village of Llanfairtalhaiarn, the property enjoys a delightful setting surrounded by the beautiful North Wales countryside. The village offers a peaceful, rural atmosphere whilst remaining conveniently positioned for access to nearby towns, including Abergele, and the wider North Wales coastline.
Combining traditional character, manageable accommodation and a delightful outdoor space, this charming cottage presents a fantastic opportunity for a variety of purchasers. Whether you are searching for your first home, looking to downsize or seeking a countryside getaway, this property is certainly worth viewing.
Early viewing is highly recommended to fully appreciate the charm, setting and potential this lovely cottage has to offer.
Porch
3'7" x 3'1" (1.10m x 0.94m)
A welcoming entrance porch featuring a uPVC front door and radiator. An internal door leads directly into the living room, providing convenient access to the main living area.
Living Room
14'6" x 9'1" (4.42m x 2.77m)
A characterful sitting area featuring a brick chimney breast with a log burner. Timber beams add charm and character, complemented by uPVC windows allowing natural light to fill the room. The space also benefits from radiators and power points for comfort and convenience.
Kitchen
10'0" x 7'9" (3.05m x 2.36m)
A well-appointed kitchen featuring modern fitted units offering practical storage space. The room benefits from a uPVC window, radiator and power points, along with a uPVC rear door providing access to the outside. Additional features include a wash basin and a drainer board.
Landing
2'6" x 2'8" (0.76m x 0.81m)
A compact landing providing convenient access to the bathroom and bedroom.
Bedroom
14'8" x 9'7" (4.47m x 2.92m)
A generously sized double bedroom featuring a clothing rail for convenient storage. The room benefits from a window allowing natural light, along with radiators providing warmth and comfort.
Bathroom
9'10" x 5'3" (3.00m x 1.60m)
A generously sized bathroom featuring a walk-in shower, wash basin and WC. The room also benefits from a useful storage cupboard, radiator and window providing natural light and ventilation.
Tenure & Council Tax Band
Tenure - FreeholdCouncil Tax Band - A
Agents Notes
To be able to purchase a property in the United Kingdom all agents have a legal requirement to conduct identity checks on all customers involved in the transaction to fulfil their obligations under Anti Money Laundering regulations. We outsource this check to a third party and a charge will apply. Ask the branch for further details.
External
A pleasant outdoor courtyard featuring a combination of lawn and patio areas, offering space for outdoor seating, relaxing and entertaining. The garden also benefits from a useful shed, providing additional storage.
Read full description
More properties nearby
£190,000 Guide Price
Comments (0)
Log in to like, comment or share to your feed.
Start the conversation about this listing.