 Available
Photo 1 of 12
£152,000 Asking price
Talbot Road, Wrexham, LL13
Talbot Road, Wrexham, LL13
- 🏠 House
- 📋 For sale
- 🛏 4 beds
- 🛁 2 baths
- 👁 7 views
About this property
NOTICE OF OFFER>
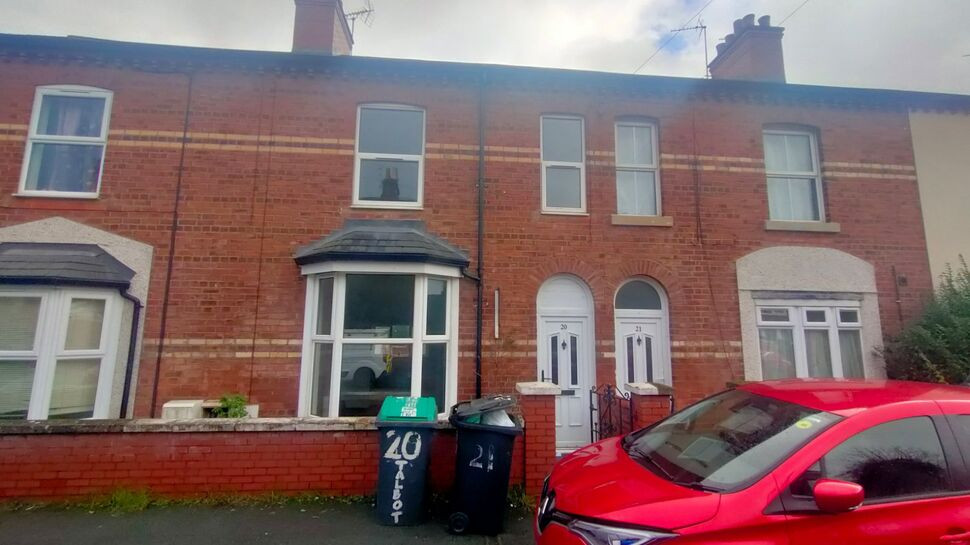
20 TALBOT ROAD< WREXHAM< LL13 7DY.
We advise that an offer has been made for the above property in the sum of £140,000. Any persons wishing to increase on this offer should notify the agents of their best offer prior to exchange of contracts.
Agents Address: 12-14 Lord Street, Wrexham, LL11 1LG
Talbot Road is located approximately half a mile from Wrexham town centre where there is a wealth of shops, schools and local amenities. A regular bus service accesses all local areas, there is a railway station and all major road links lie nearby.
The property is in need of some improvement works, but viewing is recommended to appreciate the size of the interior, having two reception rooms and two bathrooms, it would well suit an HMO as well as substantial family home.
In brief the accommodation comprises: Entrance hall, lounge divided to dining room, kitchen, rear hallway through to the bathroom, and on the first floor there are four good sized bedrooms and a further shower room.
Outside
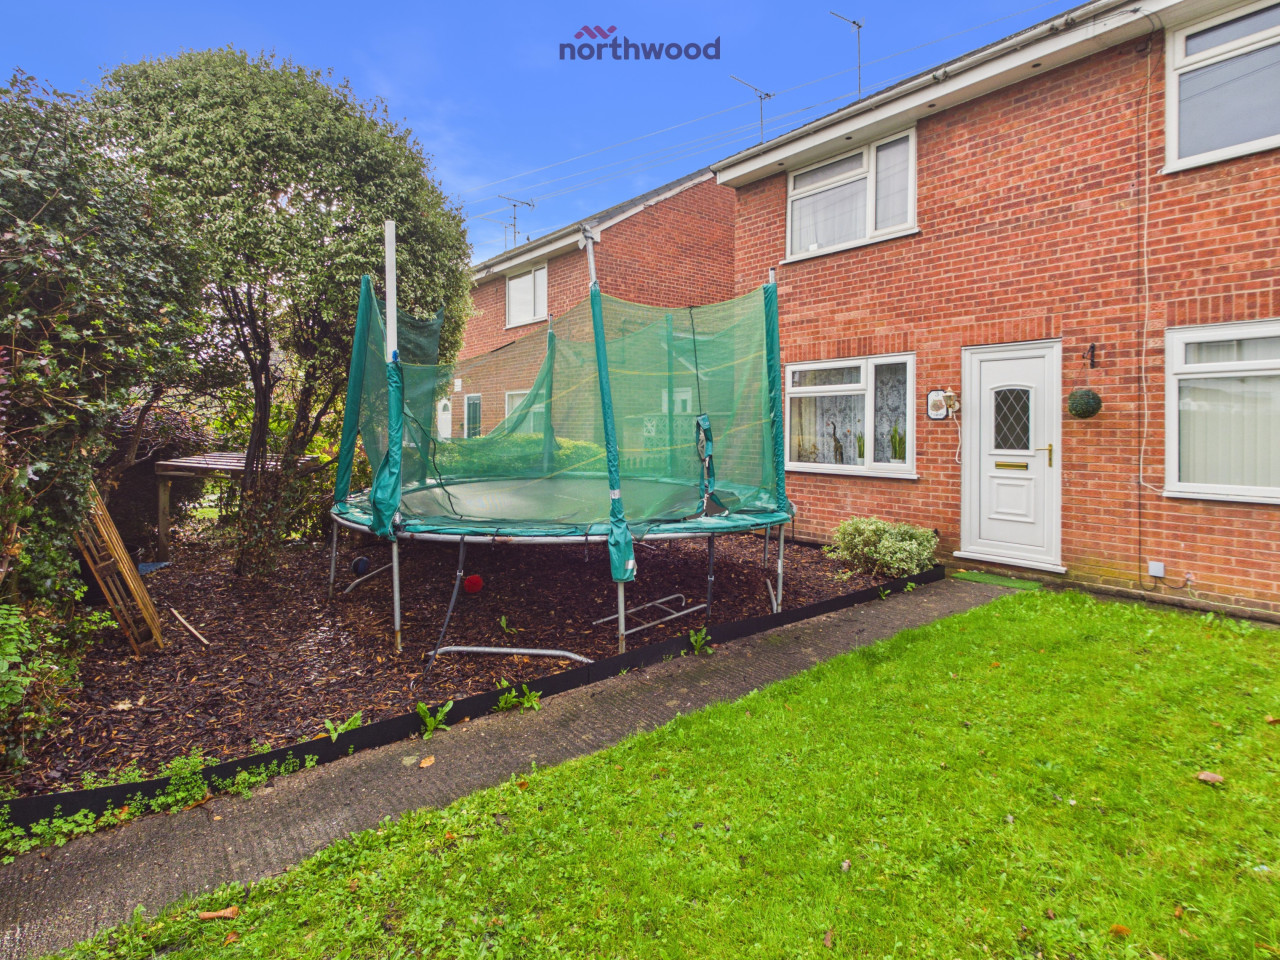
Approached via a gated entrance in a small dwarf brick bound enclosure, having a flower bed and pathway to entrance.
The rear, which is accessed via the rear hallway, reveals an enclosed yard with exit leading into a lawned garden with mature tall shrubs to borders providing both shelter and privacy.
Entrance Hall
Entered via a frosted UPVC double glazed door. Gives access to the downstairs accommodation and staircase to the first floor. Dado rail. Under stairs storage cupboard. Tile effect floor covering. Radiator. Ceiling light point.
Lounge 14' X 13'3"
UPVC double glazed bay window to front. Inglenook fireplace in brick surround on a tiled hearth with recesses shelved to each side. Radiator. Ornate coved ceiling. Ceiling light point with central rose. Opening for French doors to:
Dining Room 11'11" X 11'8"
Hardwood framed double glazed window to rear. Inglenook fireplace in brick surround with tiled hearth with shelved recesses to each side. Radiator. Coved ceiling. Ceiling light point.
Kitchen 12'4" X 6'10"
Fitted with a range of base and wall mounted kitchen units with marble effect work surfaces and matching splashbacks. Ceramic one and a half sink, drainer and mixer taps under a hardwood framed double glazed window to side. Wall mounted gas central heating boiler. Space and plumbing for washing machine, tumble dryer and fridge. Further space for electric/gas cooker with stainless steel, illuminating extractor over. Floor covering. Radiator. Two ceiling strip lights. Opening to:
Rear Hallway
Giving access to the rear yard to garden and downstairs bathroom. Built in storage cupboard. Frosted UPVC double glazed door to yard. Door to:
Bathroom 7'2" X 6'10"
With a fitted suite of panelled bath, low level WC and pedestal wash hand basin. Frosted hardwood framed double glazed window to side. Floor covering. Part tiled walls. Radiator. Ceiling strip lighting and extractor fan.
First Floor Landing
Giving access to the four bedrooms and shower room. Pine framed double glazed ceiling Velux window. Attic hatch. Dado rail. Ceiling light point.
Bedroom One 11'11" X 11'8"
UPVC double glazed window to rear. Picture rail. Radiator. Ceiling light point.
Bedroom Two 11'11" X 10'7"
UPVC double glazed window to front. Picture rail. Radiator. Ceiling light point.
Bedroom Three 10'8" X 10'7"
UPVC double glazed window to rear. Radiator. Ceiling light point.
Bedroom Four 11'11" x 7'
UPVC double glazed window to front. Radiator. Ceiling light point.
Shower Room
With a fitted suite of walk in shower cubicle with Mira electric shower, low level WC and pedestal wash hand basin. Frosted UPVC double glazed window to side. Wood effect floor covering. Ceiling light point.
Outside
Approached via a gated entrance in a small dwarf brick bound enclosure, having a flower bed and pathway to entrance.The rear, which is accessed via the rear hallway, reveals an enclosed yard with exit leading into a lawned garden with mature tall shrubs to borders providing both shelter and privacy.
Entrance Hall
Entered via a frosted UPVC double glazed door. Gives access to the downstairs accommodation and staircase to the first floor. Dado rail. Under stairs storage cupboard. Tile effect floor covering. Radiator. Ceiling light point.
Lounge
4.27mx 4.04m
UPVC double glazed bay window to front. Inglenook fireplace in brick surround on a tiled hearth with recesses shelved to each side. Radiator. Ornate coved ceiling. Ceiling light point with central rose. Opening for French doors to:
Dining Room
3.64mX 3.55m
Hardwood framed double glazed window to rear. Inglenook fireplace in brick surround with tiled hearth with shelved recesses to each side. Radiator. Coved ceiling. Ceiling light point.
Kitchen
12'4" x 6'10" (3.75m x 2.08m)
Fitted with a range of base and wall mounted kitchen units with marble effect work surfaces and matching splashbacks. Ceramic one and a half sink, drainer and mixer taps under a hardwood framed double glazed window to side. Wall mounted gas central heating boiler. Space and plumbing for washing machine, tumble dryer and fridge. Further space for electric/gas cooker with stainless steel, illuminating extractor over. Floor covering. Radiator. Two ceiling striplights. Opening to:
Rear Hallway
Giving access to the rear yard to garden and downstairs bathroom. Built in storage cupboard. Frosted UPVC double glazed door to yard. Door to:
Bathroom
7'2" x 6'10" (2.19m x 2.09m)
With a fitted suite of panelled bath, low level WC and pedestal wash hand basin. Frosted hardwood framed double glazed window to side. Floor covering. Part tiled walls. Radiator. Ceiling striplighting and extractor fan.
First Floor Landing
Giving access to the four bedrooms and shower room. Pine framed double glazed ceiling Velux window. Attic hatch. Dado rail. Ceiling light point.
Bedroom 1
11'11" x 11'8" (3.64m x 3.56m)
UPVC double glazed window to rear. Picture rail. Radiator. Ceiling light point.
Bedroom 2
11'11" x 10'7" (3.63m x 3.22m)
UPVC double glazed window to front. Picture rail. Radiator. Ceiling light point.
Bedroom 3
10'8" x 10'7" (3.24m x 3.22m)
UPVC double glazed window to rear. Radiator. Ceiling light point.
Bedroom 4
11'11" x 6'12" (3.63m x 2.13m)
UPVC double glazed window to front. Radiator. Ceiling light point.
Shower Room
With a fitted suite of walk in shower cubicle with Mira electric shower, low level WC and pedestal wash hand basin. Frosted UPVC double glazed window to side. Wood effect floor covering. Ceiling light point.
Directions
From Wrexham proceed South over the railway bridge past the Cats Protection Centre and over the mini roundabout. Go through the traffic lights and over the next roundabout onto Fairy Road then follow the road into Talbot Road where the property will be found to your right hand side.
Read full description
20 TALBOT ROAD< WREXHAM< LL13 7DY.
We advise that an offer has been made for the above property in the sum of £140,000. Any persons wishing to increase on this offer should notify the agents of their best offer prior to exchange of contracts.
Agents Address: 12-14 Lord Street, Wrexham, LL11 1LG
Talbot Road is located approximately half a mile from Wrexham town centre where there is a wealth of shops, schools and local amenities. A regular bus service accesses all local areas, there is a railway station and all major road links lie nearby.
The property is in need of some improvement works, but viewing is recommended to appreciate the size of the interior, having two reception rooms and two bathrooms, it would well suit an HMO as well as substantial family home.
In brief the accommodation comprises: Entrance hall, lounge divided to dining room, kitchen, rear hallway through to the bathroom, and on the first floor there are four good sized bedrooms and a further shower room.
Outside
Approached via a gated entrance in a small dwarf brick bound enclosure, having a flower bed and pathway to entrance.
The rear, which is accessed via the rear hallway, reveals an enclosed yard with exit leading into a lawned garden with mature tall shrubs to borders providing both shelter and privacy.
Entrance Hall
Entered via a frosted UPVC double glazed door. Gives access to the downstairs accommodation and staircase to the first floor. Dado rail. Under stairs storage cupboard. Tile effect floor covering. Radiator. Ceiling light point.
Lounge 14' X 13'3"
UPVC double glazed bay window to front. Inglenook fireplace in brick surround on a tiled hearth with recesses shelved to each side. Radiator. Ornate coved ceiling. Ceiling light point with central rose. Opening for French doors to:
Dining Room 11'11" X 11'8"
Hardwood framed double glazed window to rear. Inglenook fireplace in brick surround with tiled hearth with shelved recesses to each side. Radiator. Coved ceiling. Ceiling light point.
Kitchen 12'4" X 6'10"
Fitted with a range of base and wall mounted kitchen units with marble effect work surfaces and matching splashbacks. Ceramic one and a half sink, drainer and mixer taps under a hardwood framed double glazed window to side. Wall mounted gas central heating boiler. Space and plumbing for washing machine, tumble dryer and fridge. Further space for electric/gas cooker with stainless steel, illuminating extractor over. Floor covering. Radiator. Two ceiling strip lights. Opening to:
Rear Hallway
Giving access to the rear yard to garden and downstairs bathroom. Built in storage cupboard. Frosted UPVC double glazed door to yard. Door to:
Bathroom 7'2" X 6'10"
With a fitted suite of panelled bath, low level WC and pedestal wash hand basin. Frosted hardwood framed double glazed window to side. Floor covering. Part tiled walls. Radiator. Ceiling strip lighting and extractor fan.
First Floor Landing
Giving access to the four bedrooms and shower room. Pine framed double glazed ceiling Velux window. Attic hatch. Dado rail. Ceiling light point.
Bedroom One 11'11" X 11'8"
UPVC double glazed window to rear. Picture rail. Radiator. Ceiling light point.
Bedroom Two 11'11" X 10'7"
UPVC double glazed window to front. Picture rail. Radiator. Ceiling light point.
Bedroom Three 10'8" X 10'7"
UPVC double glazed window to rear. Radiator. Ceiling light point.
Bedroom Four 11'11" x 7'
UPVC double glazed window to front. Radiator. Ceiling light point.
Shower Room
With a fitted suite of walk in shower cubicle with Mira electric shower, low level WC and pedestal wash hand basin. Frosted UPVC double glazed window to side. Wood effect floor covering. Ceiling light point.
Outside
Approached via a gated entrance in a small dwarf brick bound enclosure, having a flower bed and pathway to entrance.The rear, which is accessed via the rear hallway, reveals an enclosed yard with exit leading into a lawned garden with mature tall shrubs to borders providing both shelter and privacy.
Entrance Hall
Entered via a frosted UPVC double glazed door. Gives access to the downstairs accommodation and staircase to the first floor. Dado rail. Under stairs storage cupboard. Tile effect floor covering. Radiator. Ceiling light point.
Lounge
4.27mx 4.04m
UPVC double glazed bay window to front. Inglenook fireplace in brick surround on a tiled hearth with recesses shelved to each side. Radiator. Ornate coved ceiling. Ceiling light point with central rose. Opening for French doors to:
Dining Room
3.64mX 3.55m
Hardwood framed double glazed window to rear. Inglenook fireplace in brick surround with tiled hearth with shelved recesses to each side. Radiator. Coved ceiling. Ceiling light point.
Kitchen
12'4" x 6'10" (3.75m x 2.08m)
Fitted with a range of base and wall mounted kitchen units with marble effect work surfaces and matching splashbacks. Ceramic one and a half sink, drainer and mixer taps under a hardwood framed double glazed window to side. Wall mounted gas central heating boiler. Space and plumbing for washing machine, tumble dryer and fridge. Further space for electric/gas cooker with stainless steel, illuminating extractor over. Floor covering. Radiator. Two ceiling striplights. Opening to:
Rear Hallway
Giving access to the rear yard to garden and downstairs bathroom. Built in storage cupboard. Frosted UPVC double glazed door to yard. Door to:
Bathroom
7'2" x 6'10" (2.19m x 2.09m)
With a fitted suite of panelled bath, low level WC and pedestal wash hand basin. Frosted hardwood framed double glazed window to side. Floor covering. Part tiled walls. Radiator. Ceiling striplighting and extractor fan.
First Floor Landing
Giving access to the four bedrooms and shower room. Pine framed double glazed ceiling Velux window. Attic hatch. Dado rail. Ceiling light point.
Bedroom 1
11'11" x 11'8" (3.64m x 3.56m)
UPVC double glazed window to rear. Picture rail. Radiator. Ceiling light point.
Bedroom 2
11'11" x 10'7" (3.63m x 3.22m)
UPVC double glazed window to front. Picture rail. Radiator. Ceiling light point.
Bedroom 3
10'8" x 10'7" (3.24m x 3.22m)
UPVC double glazed window to rear. Radiator. Ceiling light point.
Bedroom 4
11'11" x 6'12" (3.63m x 2.13m)
UPVC double glazed window to front. Radiator. Ceiling light point.
Shower Room
With a fitted suite of walk in shower cubicle with Mira electric shower, low level WC and pedestal wash hand basin. Frosted UPVC double glazed window to side. Wood effect floor covering. Ceiling light point.
Directions
From Wrexham proceed South over the railway bridge past the Cats Protection Centre and over the mini roundabout. Go through the traffic lights and over the next roundabout onto Fairy Road then follow the road into Talbot Road where the property will be found to your right hand side.
Read full description
What's it like to live here?
Nearby businesses open now
More properties nearby
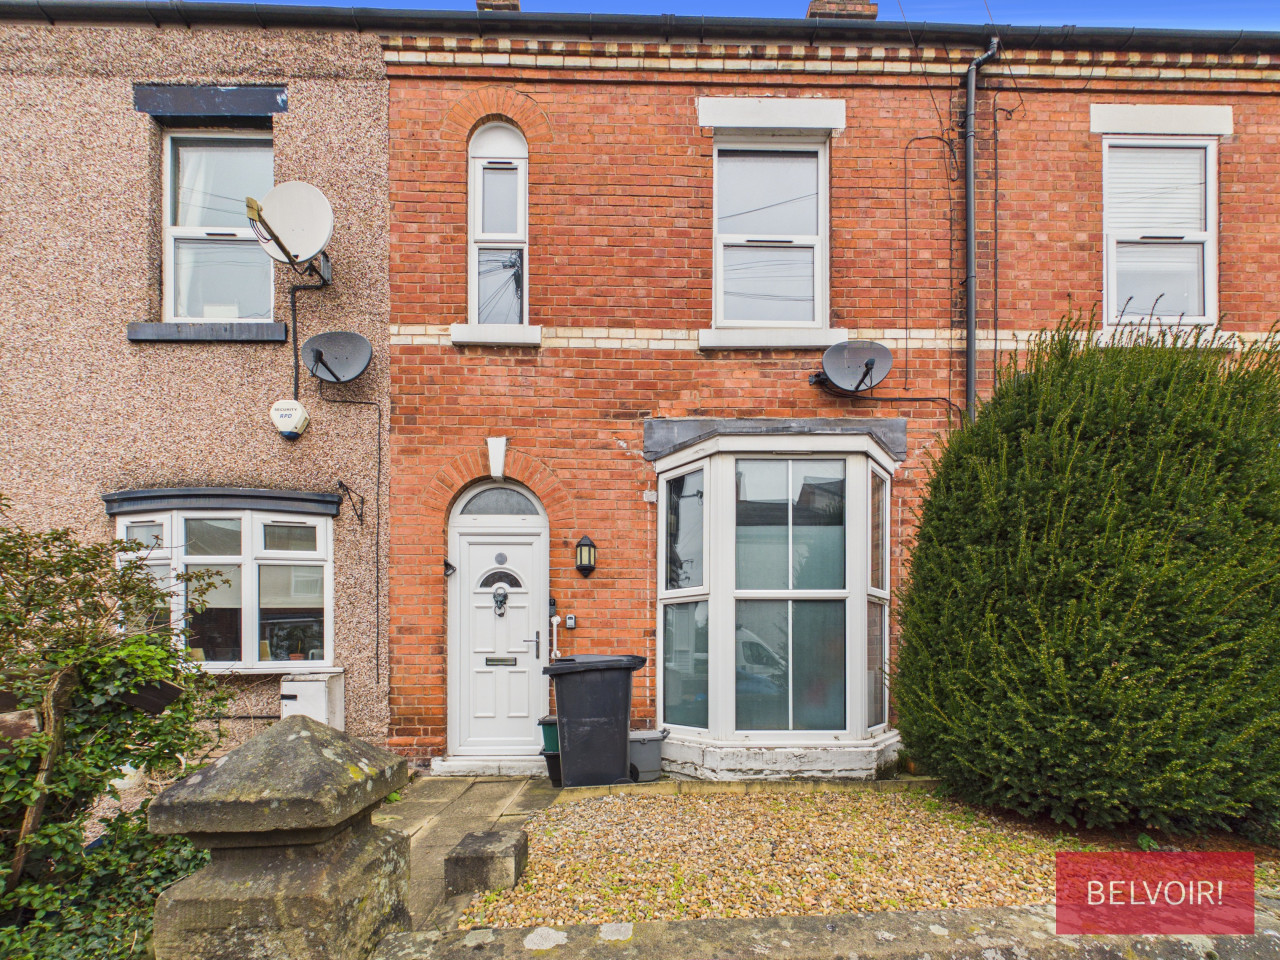
OIRO £160,000
Talbot Road, Wrexham, LL13
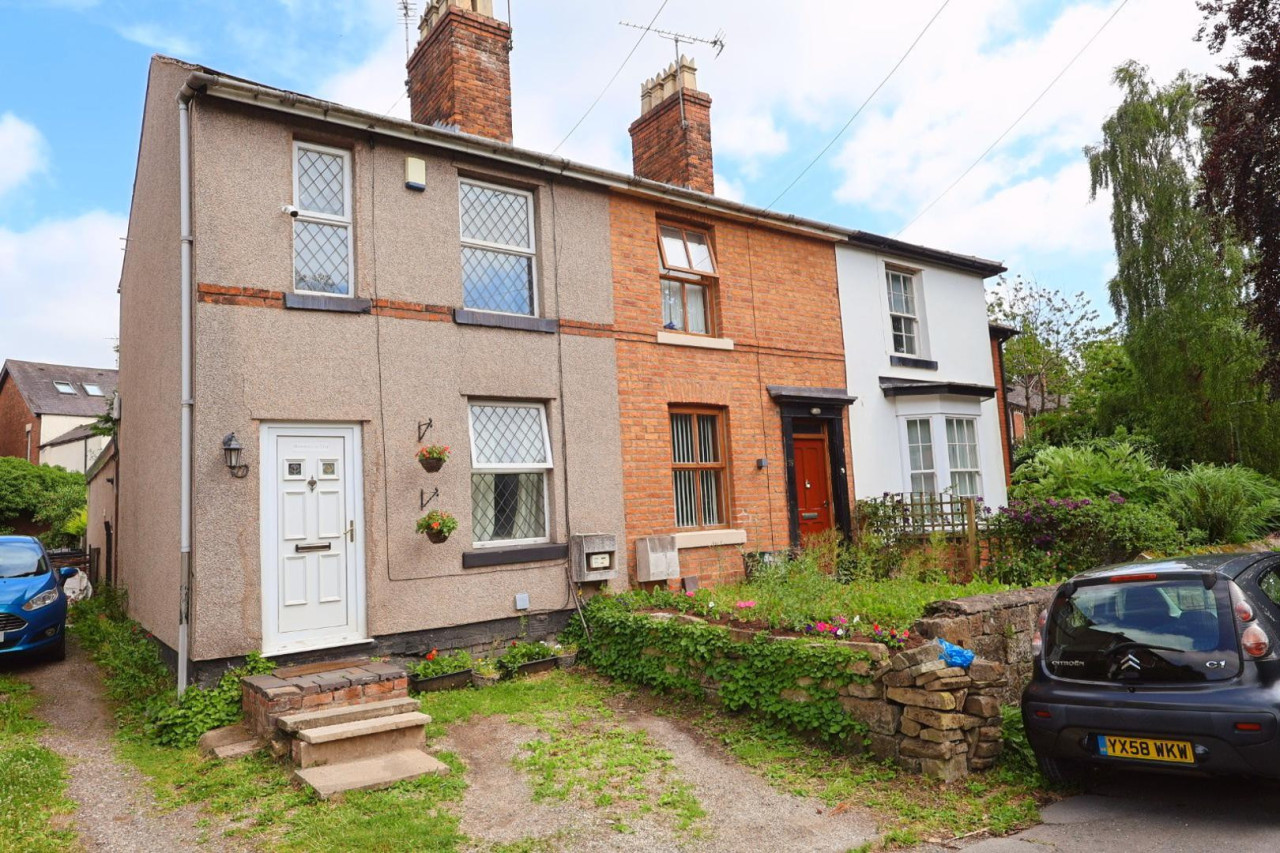
£129,950
Erddig Road, Wrexham
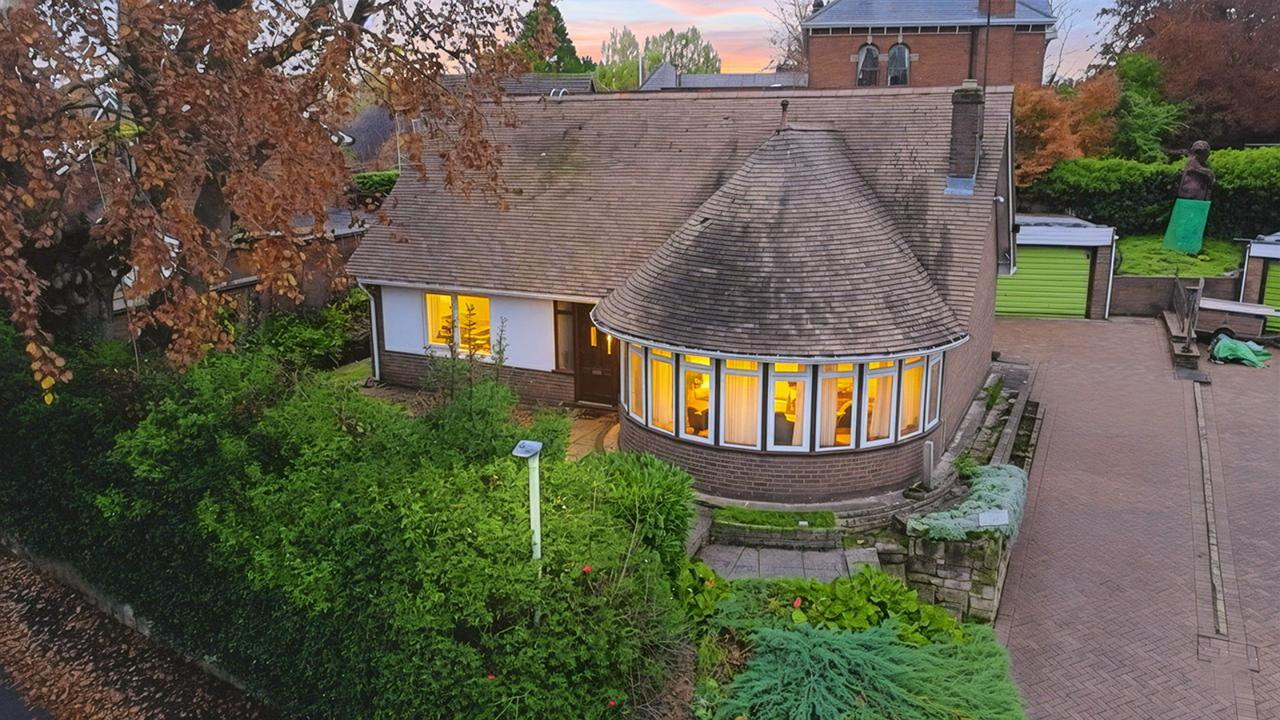
£340,000
Erddig Road, Wrexham
£170,000
Comments (0)
Log in to like, comment or share to your feed.
Start the conversation about this listing.