 Available
Photo 1 of 17
£229,950 Offers in excess of
Tardree Heights, Carrickfergus, County Antrim, BT38
Tardree Heights, County Antrim, Carrickfergus, BT38
- 🏠 Bungalow
- 📋 For sale
- 🛏 3 beds
- 🛁 1 bath
- 👁 4 views
About this property
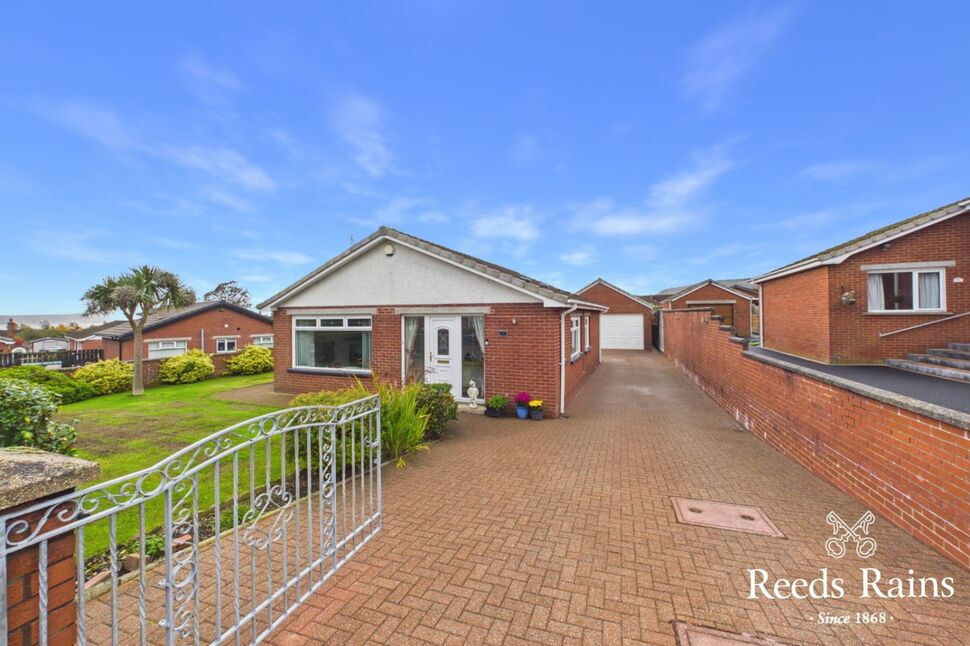
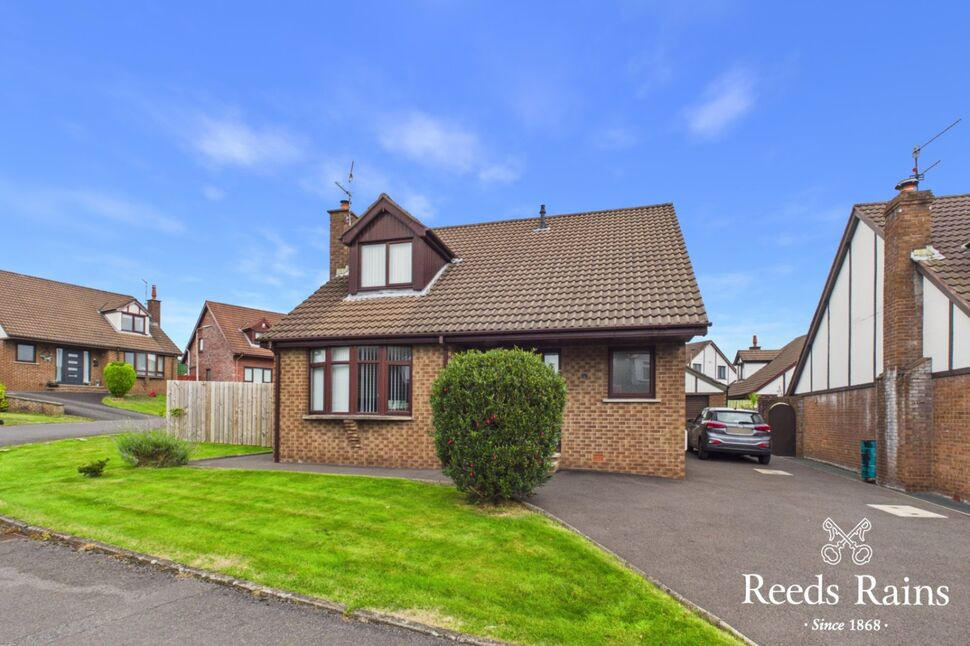
Situated within a highly desirable location in a quiet cul-de-sac, this attractive three bedroom bungalow occupies a generous plot and offers an excellent accommodation for a range of buyers.
The property benefits from a spacious lounge, modern fitted kitchen and a stylish shower room. Externally, the generous site provides ample outdoor space, including a low maintenance patio area, together with a detached garage, extensive parking and large garden shed to the rear presently used as a bar.
Offering the convenience of single level living in a quiet residential setting, this property will appeal to families, downsizers and those seeking a home with plenty of outdoor space.
We anticipate a high level of interest in this property. Early viewing is strongly recommended to appreciate all this beautiful home has to offer.
Entrance Hall
Built in storage cupboard.
Lounge
19'4" x 12'11" (5.90m x 3.94m)
Feature multi burning stove.
Kitchen
14'8" x 9'8" (4.47m x 2.95m)
Modern range of fitted high and low level units. Single drainer stainless steel sink unit with mixer tap. Built in hob and eye level oven. Extractor fan. Block tiled floor.
Bedroom 1
9'5" x 13'3" (2.87m x 4.04m)
Laminate wooden flooring.
Bedroom 2
11'5" x 9'9" (3.48m x 2.97m)
Bedroom 3
7'7" x 9'9" (2.30m x 2.97m)
Shower Room
7'11" x 6'3" (2.41m x 1.90m)
White suite comprising shower cubicle with wall mounted rainhead shower and shower attachment, vanity unit and low flush wc. PVC wall panelling and PVC strip ceiling.
Detached Garage
20'7" x 17'10" (6.27m x 5.44m)
Electric remote control door. Sink unit. Separate WC.
Large Garden Shed
17'8" x 9'8" (5.38m x 2.95m)
Customer Due Diligence
As a business carrying out estate agency work, we are required to verify the identity of both the vendor and the purchaser as outlined in the following: The Money Laundering, Terrorist Financing and Transfer of Funds (Information on the Payer) Regulations 2017 - https://www.legislation.gov.uk/uksi/2017/692/contents.To be able to purchase a property in the United Kingdom all agents have a legal requirement to conduct Identity checks on all customers involved in the transaction to fulfil their obligations under Anti Money Laundering regulations. We outsource this check to a third party and a charge will apply of £30 + VAT for a single purchaser or £50 + VAT per couple.
Read full description
The property benefits from a spacious lounge, modern fitted kitchen and a stylish shower room. Externally, the generous site provides ample outdoor space, including a low maintenance patio area, together with a detached garage, extensive parking and large garden shed to the rear presently used as a bar.
Offering the convenience of single level living in a quiet residential setting, this property will appeal to families, downsizers and those seeking a home with plenty of outdoor space.
We anticipate a high level of interest in this property. Early viewing is strongly recommended to appreciate all this beautiful home has to offer.
Entrance Hall
Built in storage cupboard.
Lounge
19'4" x 12'11" (5.90m x 3.94m)
Feature multi burning stove.
Kitchen
14'8" x 9'8" (4.47m x 2.95m)
Modern range of fitted high and low level units. Single drainer stainless steel sink unit with mixer tap. Built in hob and eye level oven. Extractor fan. Block tiled floor.
Bedroom 1
9'5" x 13'3" (2.87m x 4.04m)
Laminate wooden flooring.
Bedroom 2
11'5" x 9'9" (3.48m x 2.97m)
Bedroom 3
7'7" x 9'9" (2.30m x 2.97m)
Shower Room
7'11" x 6'3" (2.41m x 1.90m)
White suite comprising shower cubicle with wall mounted rainhead shower and shower attachment, vanity unit and low flush wc. PVC wall panelling and PVC strip ceiling.
Detached Garage
20'7" x 17'10" (6.27m x 5.44m)
Electric remote control door. Sink unit. Separate WC.
Large Garden Shed
17'8" x 9'8" (5.38m x 2.95m)
Customer Due Diligence
As a business carrying out estate agency work, we are required to verify the identity of both the vendor and the purchaser as outlined in the following: The Money Laundering, Terrorist Financing and Transfer of Funds (Information on the Payer) Regulations 2017 - https://www.legislation.gov.uk/uksi/2017/692/contents.To be able to purchase a property in the United Kingdom all agents have a legal requirement to conduct Identity checks on all customers involved in the transaction to fulfil their obligations under Anti Money Laundering regulations. We outsource this check to a third party and a charge will apply of £30 + VAT for a single purchaser or £50 + VAT per couple.
Read full description
What's it like to live here?
Nearby businesses open now
More properties nearby
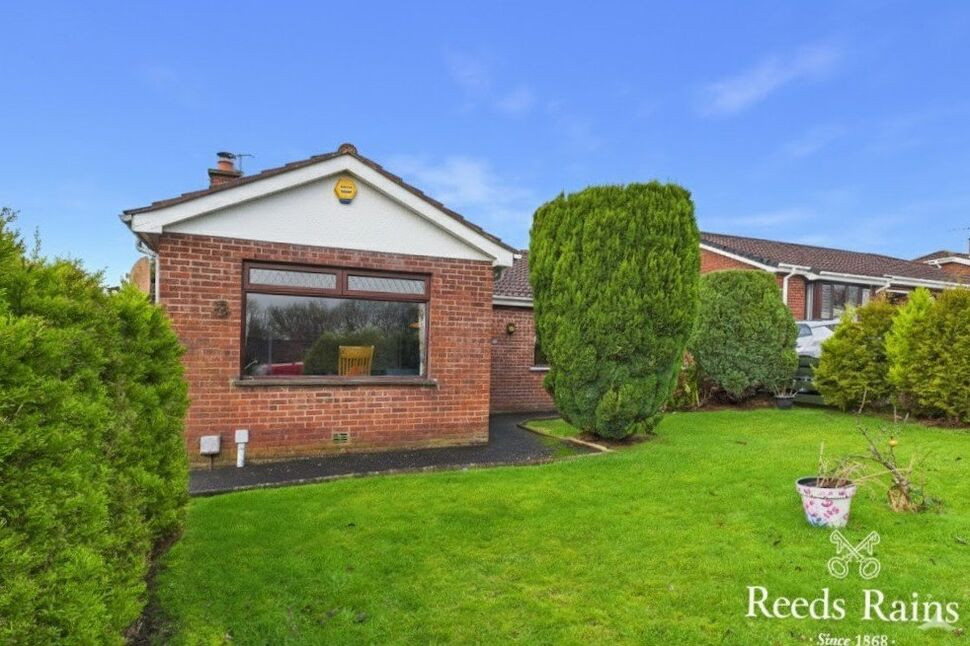
£249,950 Offers in the region of
Mourneview Park, Carrickfergus, County Antrim, BT38
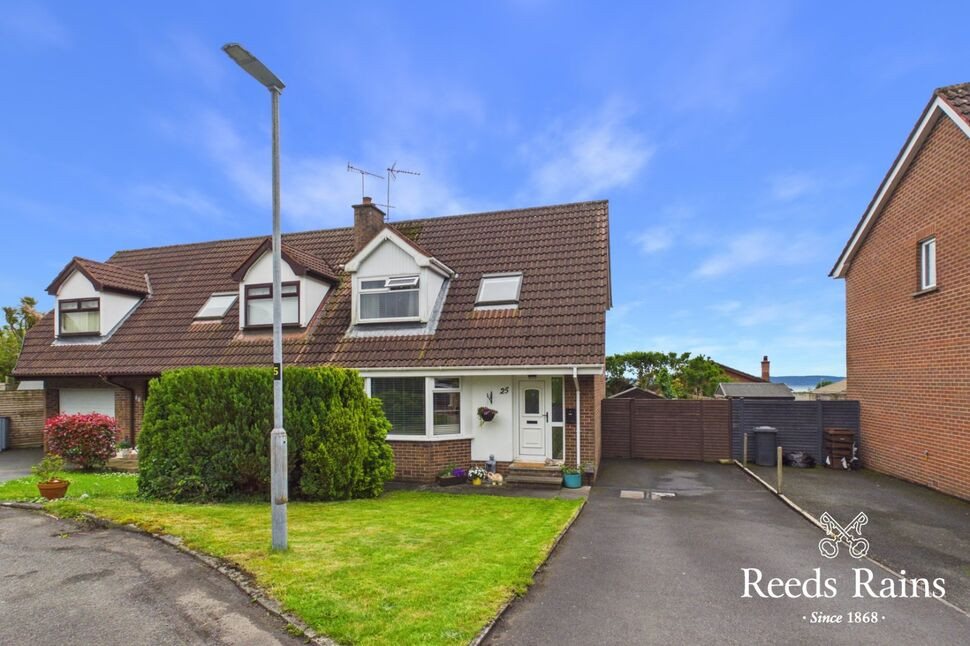
£189,950 Offers in the region of
Hillview Crescent, Carrickfergus, County Antrim, BT38
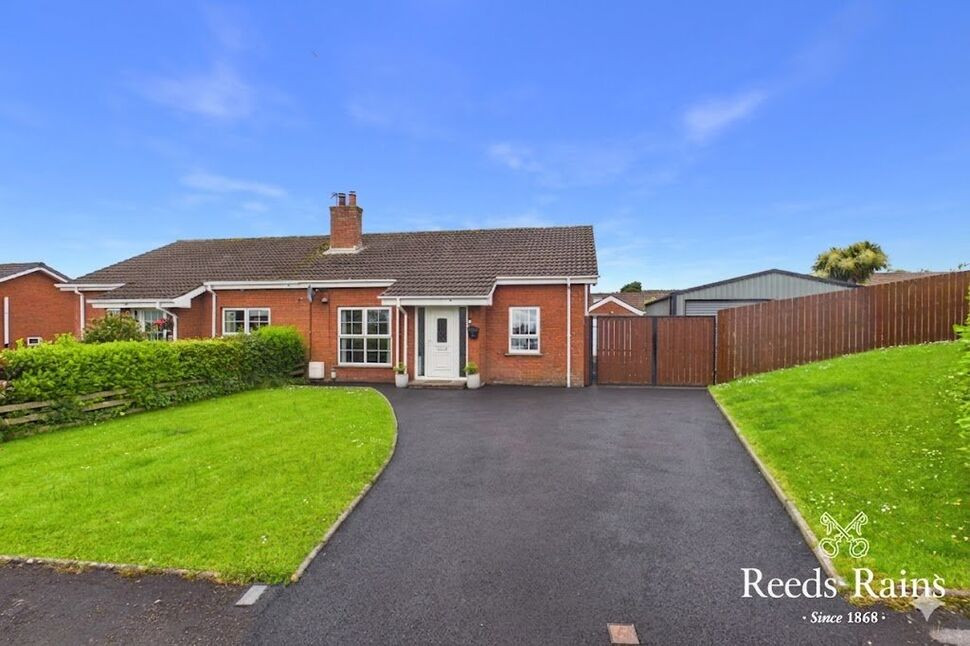
£220,000 Offers in the region of
Prospect Downs, Carrickfergus, County Antrim, BT38
£274,950 Offers in the region of
Comments (0)
Log in to like, comment or share to your feed.
Start the conversation about this listing.