 Available
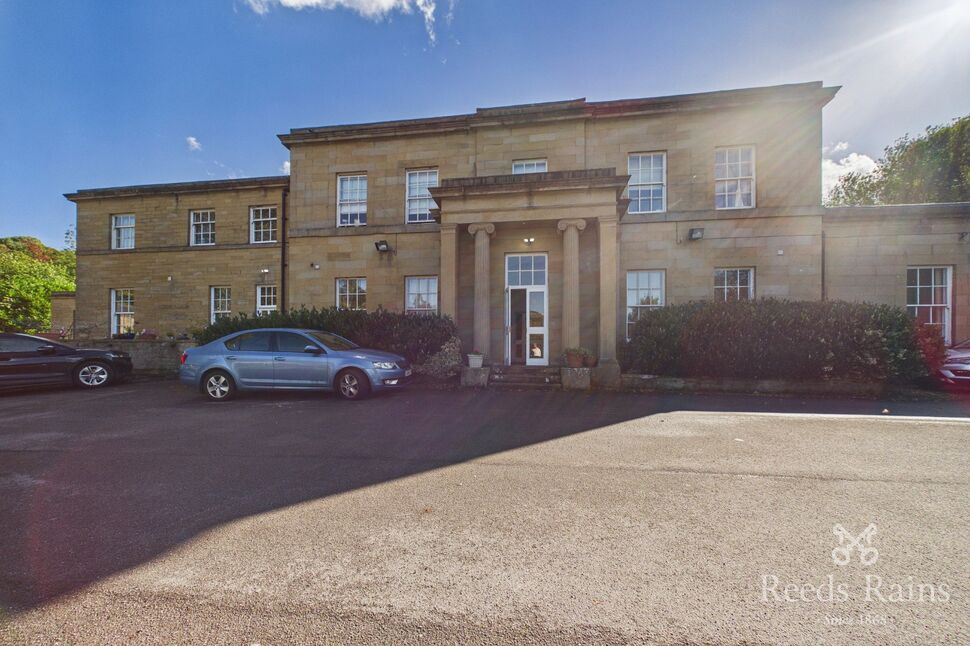
Photo 1 of 11
£163,170 Offers over
Taylor Hill Road, Berry Brow, Huddersfield, West Yorkshire, HD4
Taylor Hill Road, Berry Brow, West Yorkshire, Huddersfield, HD4
- 🏠 House
- 📋 For sale
- 🛏 3 beds
- 🛁 1 bath
- 👁 6 views
About this property
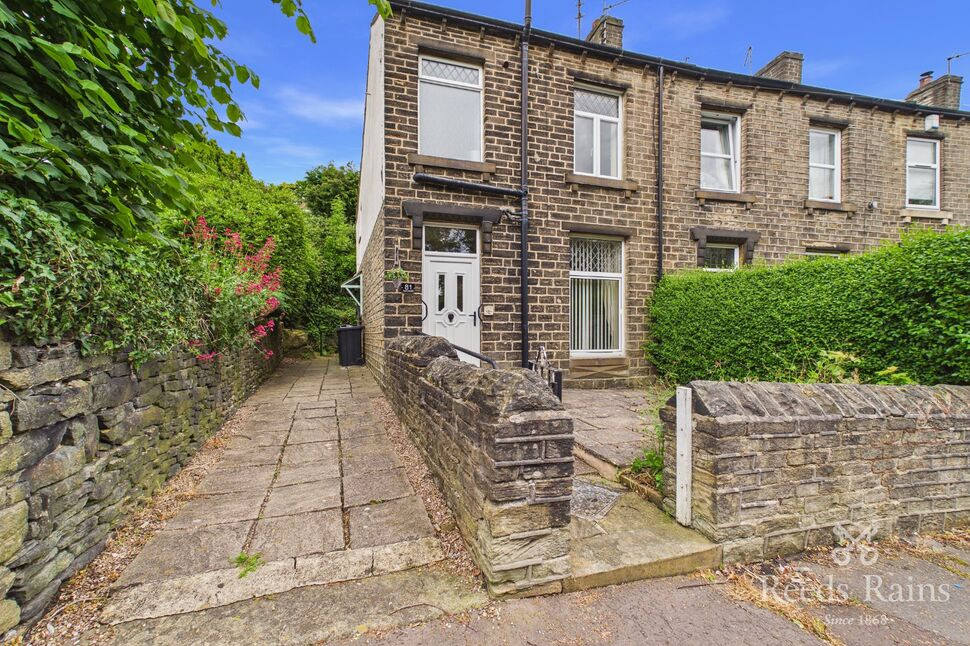
A DECEPTIVE and TASTEFULLY PRESENTED 3 bedroom STONE BUILT END THROUGH TERRACE which occupies a PLEASANT SIDE ROAD in this POPULAR and CONVENIENT RESIDENTIAL LOCATION.
Making an ideal purchase for FTB's, a COUPLE or YOUNG FAMILY the property is available with the benefit of NO VENDOR CHAIN and IMMEDIATE VACANT POSSESSION. Enjoying a well presented interior which includes a hugely impressive OPEN PLAN KITCHEN/DINER which is fitted with an extensive selection of MODERN SHAKER UNITS with APPLIANCES, a WET-ROOM, GAS FIRED C/H and uPVC D/G. Although tucked away, the property offers excellent access to numerous local amenities including local schools, Train Station and for access to the Town Centre. and University.
Entrance Hall
Opening with a UPVC door and fitted with spotlights recessed top the ceiling and a double radiator. A staircase rises to the First Floor and includes an attractive Oak and glazed balustrade and staircase.
Living Room
14'10" x 11'9" (4.51m x 3.58m)
The focal point to this spacious Reception Room is a gas living flame fire which includes a marble hearth and matching back with timber surround. Fitted with ceiling coving and ceiling rose, a picture rail, a double radiator and a uPVC double glazed window.
Kitchen / Diner
16'6" x 9'1" (5.04m x 2.76m)
A spacious OPEN PLAN KITCHEN/DINER which is fitted with an extensive selection of modern Shaker style base and wall units with a quartz work surface incorporating a stainless sink with mixer taps above. Including a double oven, 4 ring induction hob and extractor hood above, integrated fridge, freezer and washing machine and housing the central heating boiler. Tastefully finished with ceramic tiling to the splashback, a tiled floor, a double radiator, a uPVC double glazed window and side entrance door. Access is available down to a useful Keeping Cellar.
First Floor Landing
Including a fitted store cupboard with sliding mirrored doors and spotlights recessed to the ceiling.
Bedroom 1
14'11" x 9'11" (4.54m x 3.02m)
A good sized double bedroom, positioned to the front of the property and including fitted wardrobes extending to the chimney alcoves, a double radiator and a uPVC double glazed window.
Bedroom 2
9'4" x 7'3" (2.84m x 2.20m)
Positioned to the rear of the property and including fitted wardrobes with sliding mirrored doors a double radiator and a uPVC double glazed window.
Bedroom 3
9'7" x 7'8" (2.92m x 2.33m)
Positioned to the rear of the property and fitted with a single radiator and a uPVC double glazed window.
Shower Wet-Room
7'2" x 6'12" (2.19m x 2.13m)
Having been re-developed to provide a Wet-Room style suite with adapted walk-in Shower, low flush WC and pedestal wash basin, a chrome heated towel rail and a uPVC double glazed window.
Outside
To the front of the property there is a low maintenance paved garden with pathway to the front door. An access pathway extends to the side to serve this and neighbouring properties and gives access to a small open yard to the rear. There is an additional portion of land to the side of the property which the Vendor has advised they have used for a number of years, mainly for hanging clothes on, but this is not currently held on the Title.
Tenure & Council Tax Band
FreeholdCouncil Tax Band - A
Read full description
Making an ideal purchase for FTB's, a COUPLE or YOUNG FAMILY the property is available with the benefit of NO VENDOR CHAIN and IMMEDIATE VACANT POSSESSION. Enjoying a well presented interior which includes a hugely impressive OPEN PLAN KITCHEN/DINER which is fitted with an extensive selection of MODERN SHAKER UNITS with APPLIANCES, a WET-ROOM, GAS FIRED C/H and uPVC D/G. Although tucked away, the property offers excellent access to numerous local amenities including local schools, Train Station and for access to the Town Centre. and University.
Entrance Hall
Opening with a UPVC door and fitted with spotlights recessed top the ceiling and a double radiator. A staircase rises to the First Floor and includes an attractive Oak and glazed balustrade and staircase.
Living Room
14'10" x 11'9" (4.51m x 3.58m)
The focal point to this spacious Reception Room is a gas living flame fire which includes a marble hearth and matching back with timber surround. Fitted with ceiling coving and ceiling rose, a picture rail, a double radiator and a uPVC double glazed window.
Kitchen / Diner
16'6" x 9'1" (5.04m x 2.76m)
A spacious OPEN PLAN KITCHEN/DINER which is fitted with an extensive selection of modern Shaker style base and wall units with a quartz work surface incorporating a stainless sink with mixer taps above. Including a double oven, 4 ring induction hob and extractor hood above, integrated fridge, freezer and washing machine and housing the central heating boiler. Tastefully finished with ceramic tiling to the splashback, a tiled floor, a double radiator, a uPVC double glazed window and side entrance door. Access is available down to a useful Keeping Cellar.
First Floor Landing
Including a fitted store cupboard with sliding mirrored doors and spotlights recessed to the ceiling.
Bedroom 1
14'11" x 9'11" (4.54m x 3.02m)
A good sized double bedroom, positioned to the front of the property and including fitted wardrobes extending to the chimney alcoves, a double radiator and a uPVC double glazed window.
Bedroom 2
9'4" x 7'3" (2.84m x 2.20m)
Positioned to the rear of the property and including fitted wardrobes with sliding mirrored doors a double radiator and a uPVC double glazed window.
Bedroom 3
9'7" x 7'8" (2.92m x 2.33m)
Positioned to the rear of the property and fitted with a single radiator and a uPVC double glazed window.
Shower Wet-Room
7'2" x 6'12" (2.19m x 2.13m)
Having been re-developed to provide a Wet-Room style suite with adapted walk-in Shower, low flush WC and pedestal wash basin, a chrome heated towel rail and a uPVC double glazed window.
Outside
To the front of the property there is a low maintenance paved garden with pathway to the front door. An access pathway extends to the side to serve this and neighbouring properties and gives access to a small open yard to the rear. There is an additional portion of land to the side of the property which the Vendor has advised they have used for a number of years, mainly for hanging clothes on, but this is not currently held on the Title.
Tenure & Council Tax Band
FreeholdCouncil Tax Band - A
Read full description
What's it like to live here?
Nearby businesses open now
More properties nearby
£170,000 Asking price
Comments (0)
Log in to like, comment or share to your feed.
Start the conversation about this listing.