 Available
Photo 1 of 13
£190,000 Asking price
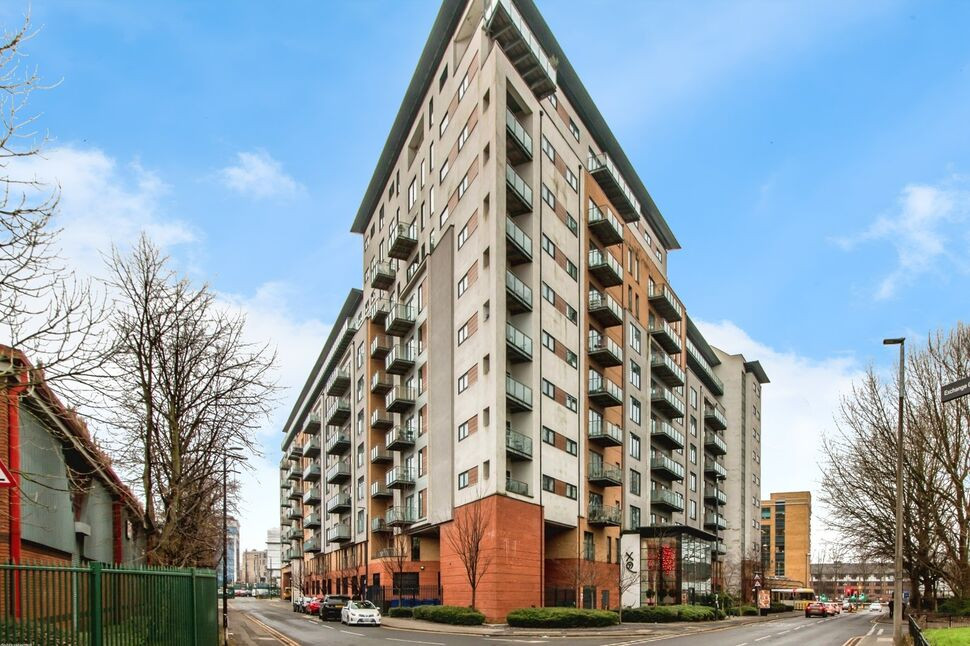
Taylorson Street South, Salford, M5
Taylorson Street South, Salford, M5
- 🏠 Flat
- 📋 For sale
- 🛏 2 beds
- 🛁 1 bath
- 👁 6 views
About this property
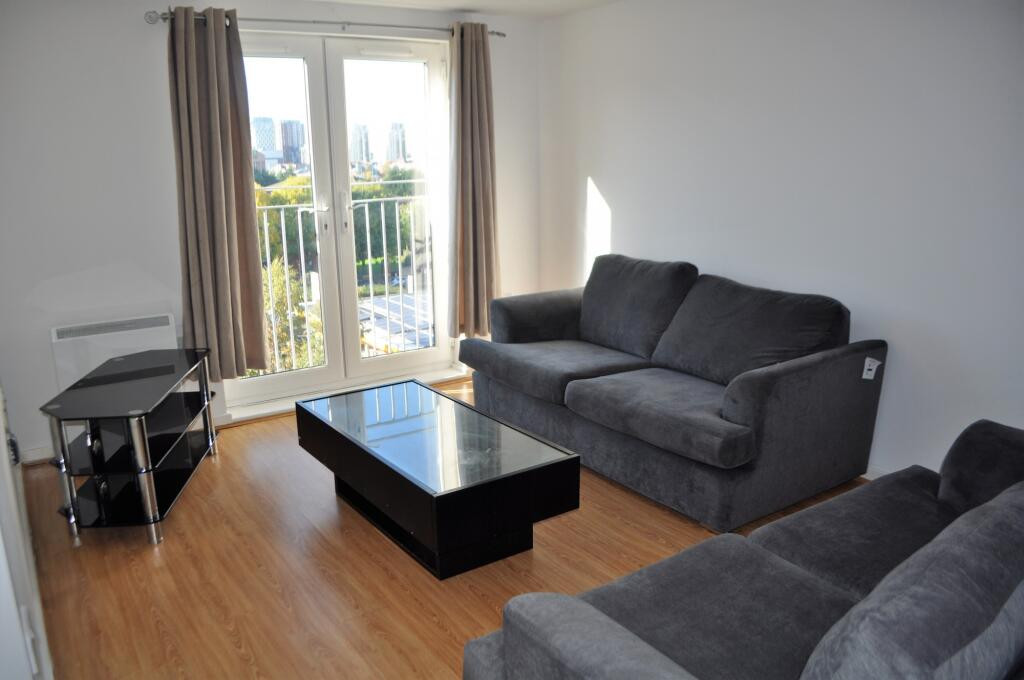
This superb 2 bedroom apartment on the 12th floor of the prestigious XQ7 development benefits from a stunning full-width balcony with views towards Salford Quays and a secure parking space. Having undergone a range of upgrades, it offers stylish accommodation perfect for modern living. Great location close to Salford Quays and Metrolink stop. EPC Rating C.
12TH FLOOR
Secure communal entrance in lobby with concierge facility. The apartment can be reached via lift or stairs.
Entrance Hall
Attractive patterned flooring, utility cupboard with water heater and storage space.
Living Area / Kitchen
20'5" x 16'2" (6.22m x 4.94m)
A spacious and flexible room perfect for modern living offering scope to create distinct lounge and dining areas with carpeted floor. There are two sets of sliding doors leading out onto the balcony along with a further Juliet-style balcony with a great view towards Salford Quays. The kitchen has been refitted to a high standard to offer a range of contemporary style base and wall units, integral electric oven and hob with extractor hood, sink with mixer tap, integral microwave and fridge/freezer, patterned flooring, tiled splashbacks, integral dishwasher.
Balcony
42'0" x 3'7" (12.81m x 1.10m)
A superb balcony spanning the full width of the apartment with a sunny southerly elevation and great views. Please note that the doors to the balconies can be tilted but not fully opened currently until fire-safety works are fully completed when full access will be restored.
Bedroom 1
11'6" x 9'3" (3.50m x 2.83m)
Glazed door leading onto the balcony, carpeted floor.
Bedroom 2
11'11" x 8'11" (3.63m x 2.71m)
Full-height window and wooden-style flooring.
Shower Room
7'5" x 6'6" (2.25m x 1.97m)
Refitted to a high standard with a luxury feel consisting of a large walk-in shower, wash basin with mixer tap, WC, tiled splashbacks and flooring and heated towel rail.
Parking
The apartment has one allocated parking space.
Please Note
Fire safety related remedial works are currently ongoing and the building does not currently have a valid EWS1 form. The management company have advised that full funding is in place for the cost of these works, and no contribution will be required from leaseholders. Please contact us for further details.
Leasehold / Council Tax
Lease term: 250 years (less 10 days) from 13th November 2003.Ground rent: £125 per annum.Service charge: £3492.16 for 2026.Please verify lease details with your solicitor.Council tax band C (Salford City Council).
Agent's Note
To be able to purchase a property in the United Kingdom all agents have a legal requirement to conduct Identity checks on all customers involved in the transaction to fulfil their obligations under Anti Money Laundering regulations. We outsource this check to a third party and a charge will apply. Ask the branch for further details.
Read full description
12TH FLOOR
Secure communal entrance in lobby with concierge facility. The apartment can be reached via lift or stairs.
Entrance Hall
Attractive patterned flooring, utility cupboard with water heater and storage space.
Living Area / Kitchen
20'5" x 16'2" (6.22m x 4.94m)
A spacious and flexible room perfect for modern living offering scope to create distinct lounge and dining areas with carpeted floor. There are two sets of sliding doors leading out onto the balcony along with a further Juliet-style balcony with a great view towards Salford Quays. The kitchen has been refitted to a high standard to offer a range of contemporary style base and wall units, integral electric oven and hob with extractor hood, sink with mixer tap, integral microwave and fridge/freezer, patterned flooring, tiled splashbacks, integral dishwasher.
Balcony
42'0" x 3'7" (12.81m x 1.10m)
A superb balcony spanning the full width of the apartment with a sunny southerly elevation and great views. Please note that the doors to the balconies can be tilted but not fully opened currently until fire-safety works are fully completed when full access will be restored.
Bedroom 1
11'6" x 9'3" (3.50m x 2.83m)
Glazed door leading onto the balcony, carpeted floor.
Bedroom 2
11'11" x 8'11" (3.63m x 2.71m)
Full-height window and wooden-style flooring.
Shower Room
7'5" x 6'6" (2.25m x 1.97m)
Refitted to a high standard with a luxury feel consisting of a large walk-in shower, wash basin with mixer tap, WC, tiled splashbacks and flooring and heated towel rail.
Parking
The apartment has one allocated parking space.
Please Note
Fire safety related remedial works are currently ongoing and the building does not currently have a valid EWS1 form. The management company have advised that full funding is in place for the cost of these works, and no contribution will be required from leaseholders. Please contact us for further details.
Leasehold / Council Tax
Lease term: 250 years (less 10 days) from 13th November 2003.Ground rent: £125 per annum.Service charge: £3492.16 for 2026.Please verify lease details with your solicitor.Council tax band C (Salford City Council).
Agent's Note
To be able to purchase a property in the United Kingdom all agents have a legal requirement to conduct Identity checks on all customers involved in the transaction to fulfil their obligations under Anti Money Laundering regulations. We outsource this check to a third party and a charge will apply. Ask the branch for further details.
Read full description
What's it like to live here?
Nearby businesses open now
More properties nearby
£160,000 Asking price
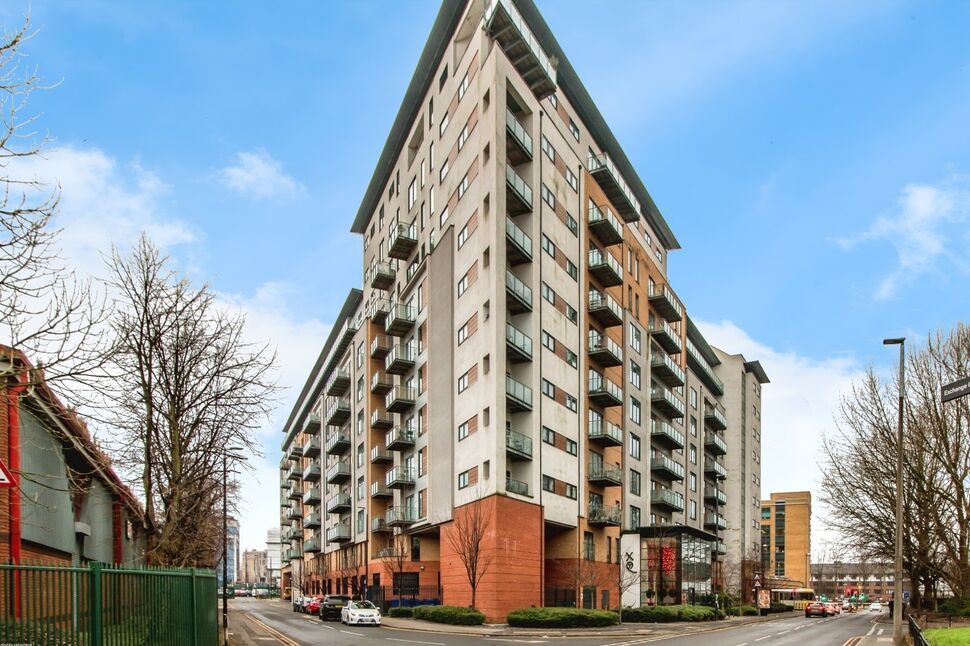
X Q 7 Building, Taylorson Street South, Salford, M5
£175,000 Asking price
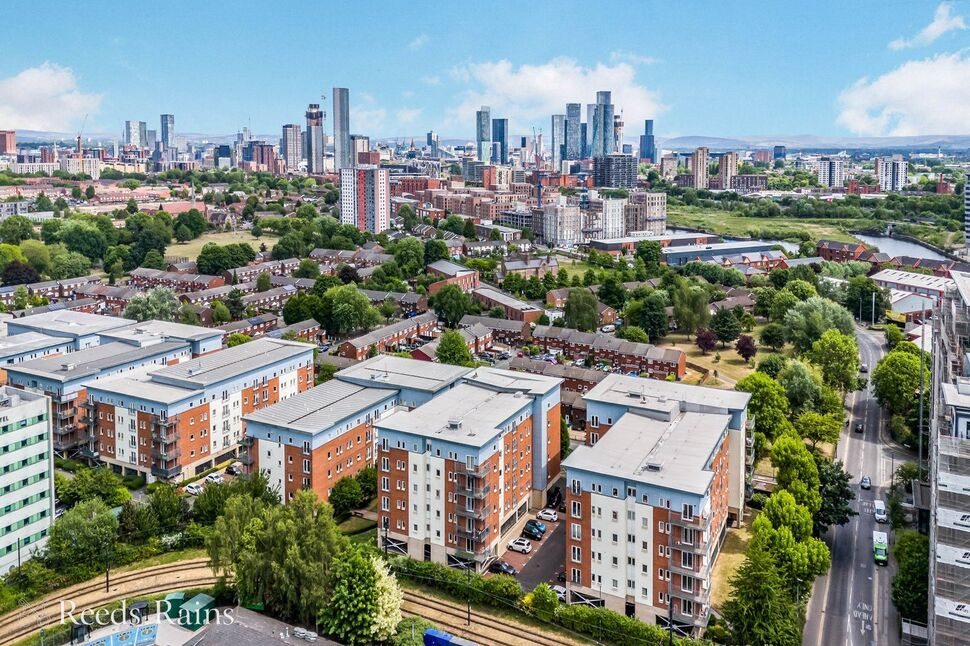
Elmira Way, Salford, M5
£1,200 PCM
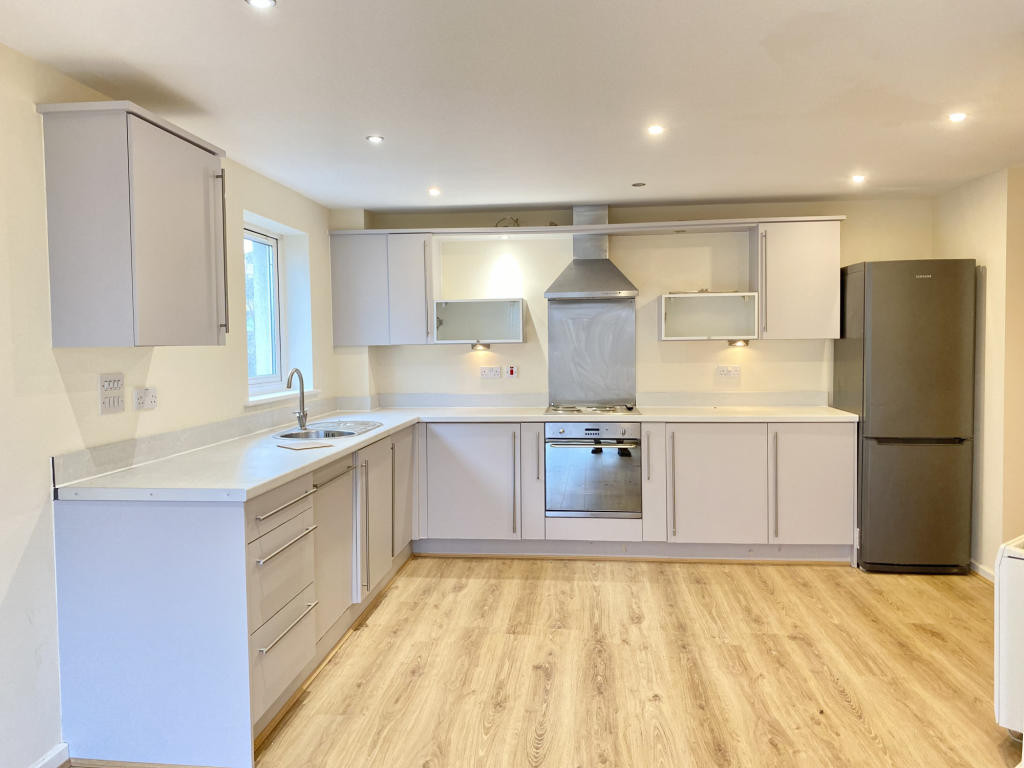
Elmira Way., Salford, M5
£1,100 PCM

Comments (0)
Log in to like, comment or share to your feed.
Start the conversation about this listing.