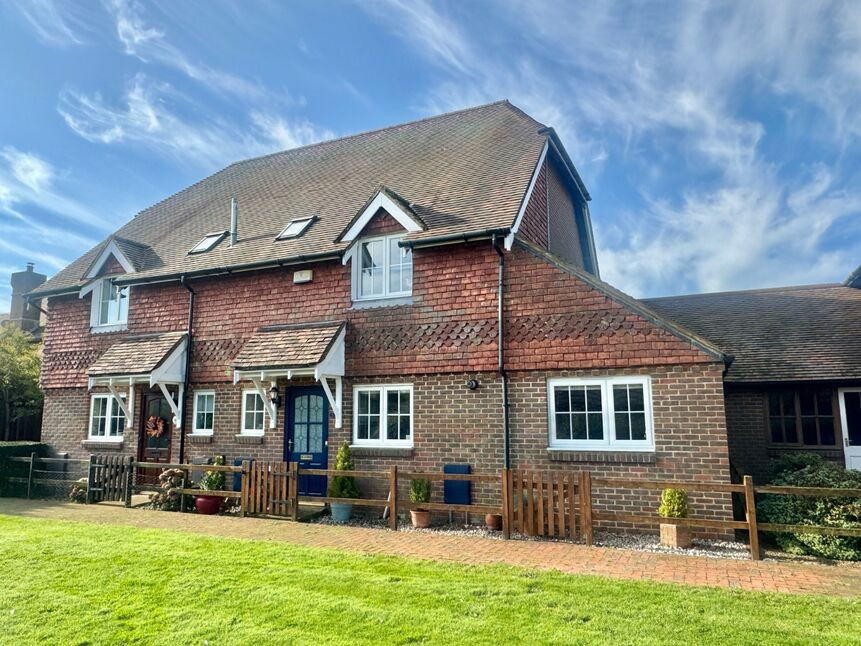
 Available
Photo 1 of 19
£389,995 Asking price
Teal Close, Hawkinge, Kent, CT18
Teal Close, Kent, Hawkinge, CT18
- 🏠 House
- 📋 For sale
- 🛏 2 beds
- 🛁 2 baths
- 👁 7 views
About this property
A most attractive traditional Pentlands built semi detached home nestled in a quiet walk way within a desirable residential area. The property has been sympathetically extended and offers deceptively spacious accommodation to include a wonderful kitchen/diner, large living room with access to the conservatory, two double bedrooms with en-suite to master and a separate family bathroom and a cloakroom/WC. The property is fully double glazed, centrally heated and is fitted with a central vacuum system. The delightful rear garden is a secluded peaceful haven, designed for low maintenance with access to the block paved parking and integral garage. Properties like this are few and far between so don't not miss this great opportunity and book now for a viewing.
Location
The Town of Hawkinge boasts a number of amenities including; a supermarket, doctor surgery, primary school (rated outstanding), pubs and takeaway outlets, community centre and a variety of other shops in the main street. There are excellent transport links by bus to the Historic City of Canterbury and the coastal town of Folkestone with High Speed train services to London (St Pancras 52 minutes). There is also excellent access to M20 and to the continent via the Channel Tunnel and ferry service in Dover. There is also an excellent range of schooling available with local secondary Grammar schools and a choice of primary from the local outstanding Hawkinge to the nearby villages of Selsted and Elham.
Entrance Hall
10'10" x 3'11" (3.29m x 1.20m)
Cloakroom / WC
6'5" x 3'1" (1.96m x 0.93m)
Kitchen / Dining Room
18'6" x 12'6" (5.63m x 3.82m)
Living Room
16'8" x 16'4" (5.07m x 4.99m)
Conservatory
11'9" x 9'3" (3.57m x 2.82m)
Bedroom 1
13'9" x 10'6" (4.18m x 3.19m)
En-Suite Shower Room
10'0" x 5'6" (3.05m x 1.67m)
Bedroom 2
10'11" x 9'2" (3.32m x 2.80m)
Bathroom
6'10" x 6'6" (2.09m x 1.97m)
Rear Garden
A most delightful enclosed low maintenance patio style garden with sunny aspect. Gated side access leading to:
Off Street Parking
A block paved driveway with access to the garage.
Garage
With up and over door, power, light and eaves storage. Personal door leading through to the dining area.
EPC Rating
EPC - C
Agents Note
If an offer is accepted on a property marketed by Reeds Rains, all purchasers are required to complete ID verification checks. This is a legal obligation under Anti-Money Laundering Regulations and we use a specialist third-party company to carry out these checks. The fee is £30 plus VAT (£36 including VAT) per transaction, payable once the offer is agreed and before the sales memorandum is issued. Please note that once paid, this charge is non-refundable.
Read full description
Location
The Town of Hawkinge boasts a number of amenities including; a supermarket, doctor surgery, primary school (rated outstanding), pubs and takeaway outlets, community centre and a variety of other shops in the main street. There are excellent transport links by bus to the Historic City of Canterbury and the coastal town of Folkestone with High Speed train services to London (St Pancras 52 minutes). There is also excellent access to M20 and to the continent via the Channel Tunnel and ferry service in Dover. There is also an excellent range of schooling available with local secondary Grammar schools and a choice of primary from the local outstanding Hawkinge to the nearby villages of Selsted and Elham.
Entrance Hall
10'10" x 3'11" (3.29m x 1.20m)
Cloakroom / WC
6'5" x 3'1" (1.96m x 0.93m)
Kitchen / Dining Room
18'6" x 12'6" (5.63m x 3.82m)
Living Room
16'8" x 16'4" (5.07m x 4.99m)
Conservatory
11'9" x 9'3" (3.57m x 2.82m)
Bedroom 1
13'9" x 10'6" (4.18m x 3.19m)
En-Suite Shower Room
10'0" x 5'6" (3.05m x 1.67m)
Bedroom 2
10'11" x 9'2" (3.32m x 2.80m)
Bathroom
6'10" x 6'6" (2.09m x 1.97m)
Rear Garden
A most delightful enclosed low maintenance patio style garden with sunny aspect. Gated side access leading to:
Off Street Parking
A block paved driveway with access to the garage.
Garage
With up and over door, power, light and eaves storage. Personal door leading through to the dining area.
EPC Rating
EPC - C
Agents Note
If an offer is accepted on a property marketed by Reeds Rains, all purchasers are required to complete ID verification checks. This is a legal obligation under Anti-Money Laundering Regulations and we use a specialist third-party company to carry out these checks. The fee is £30 plus VAT (£36 including VAT) per transaction, payable once the offer is agreed and before the sales memorandum is issued. Please note that once paid, this charge is non-refundable.
Read full description
What's it like to live here?
Nearby businesses open now
More properties nearby
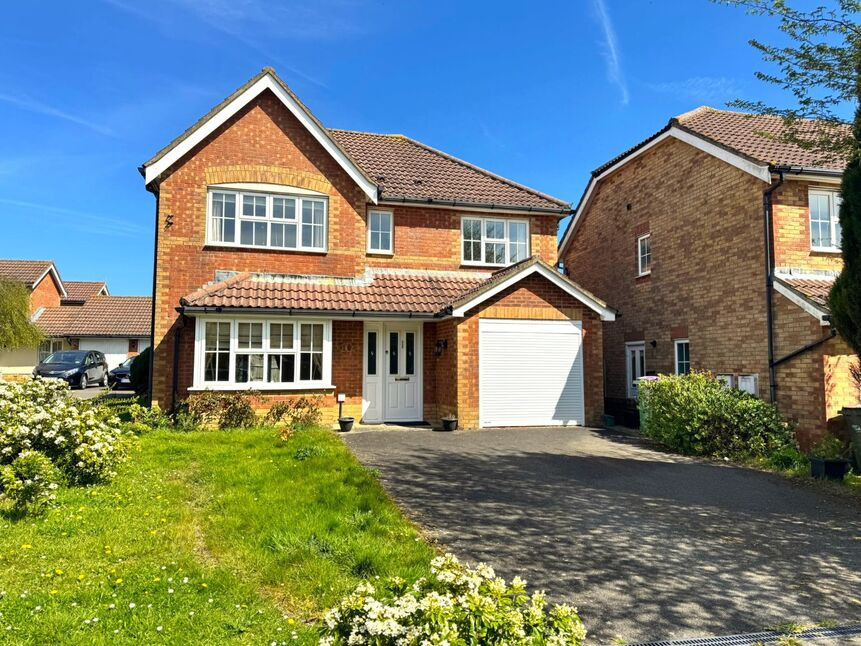
£2,200 pcm
Geddes Close, Hawkinge, Kent, CT18
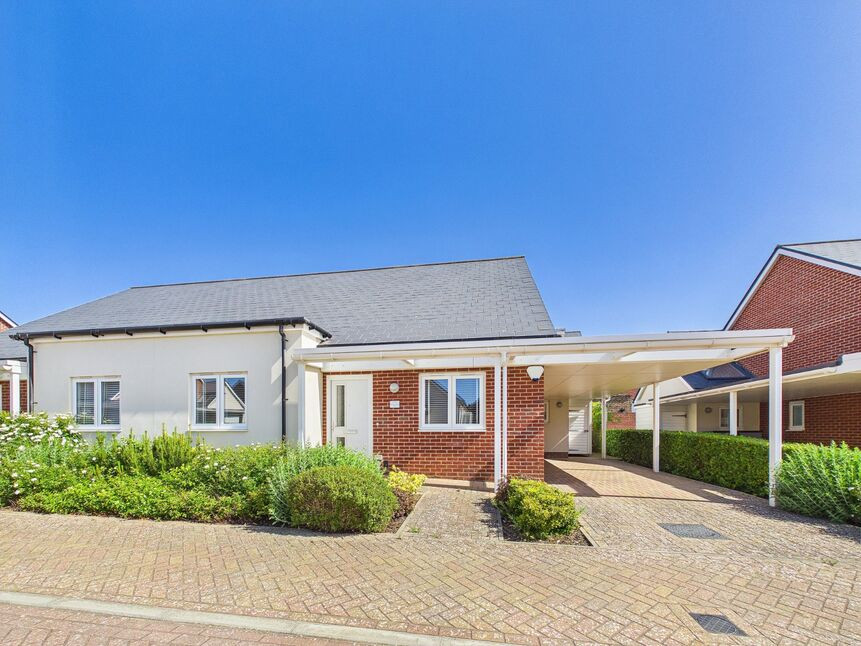
£300,000 Guide price
Hurricane Way, Hawkinge, Kent, CT18
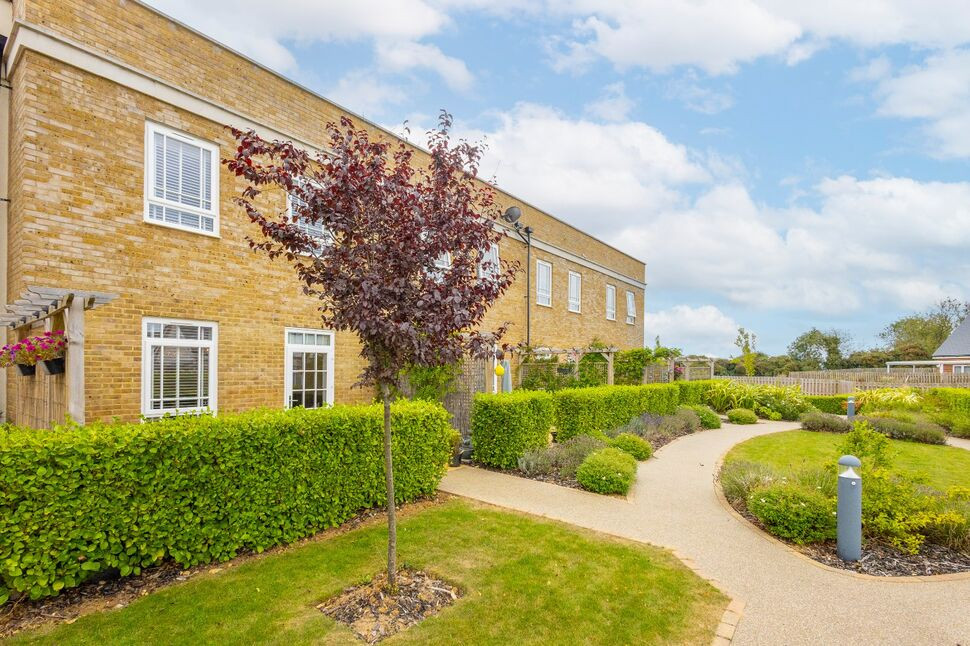
£340,000 Guide price
Hurricane Way, Hawkinge, Kent, CT18
£240,000 Offers in the region of
Comments (0)
Log in to like, comment or share to your feed.
Start the conversation about this listing.