 Available
Photo 1 of 13
£179,950 Offers in excess of
Tern Crescent, Carrickfergus, County Antrim, BT38
Tern Crescent, County Antrim, Carrickfergus, BT38
- 🏠 House
- 📋 For sale
- 🛏 3 beds
- 🛁 1 bath
- 👁 3 views
About this property
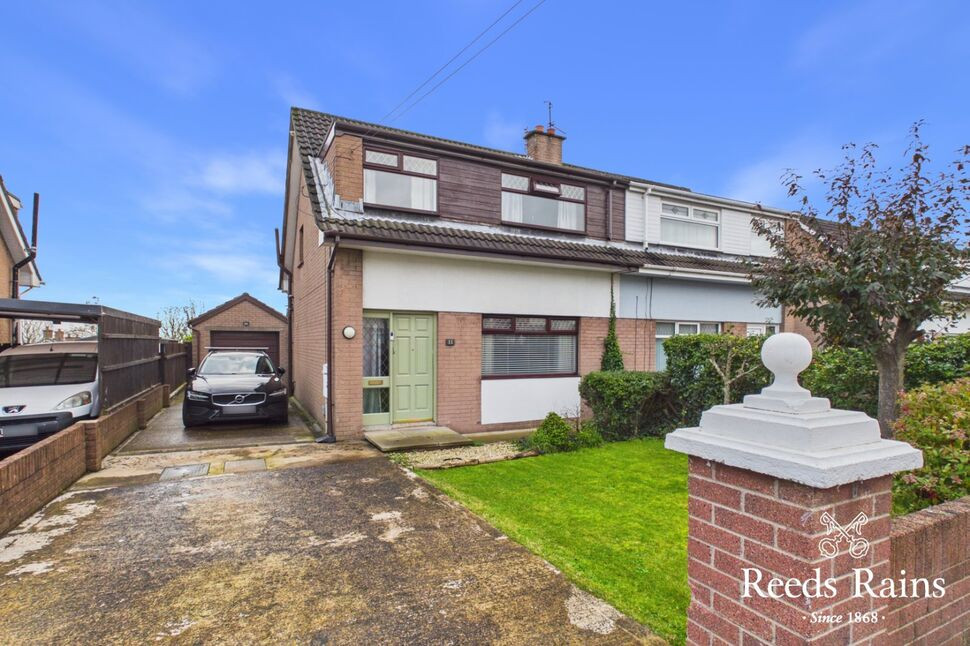
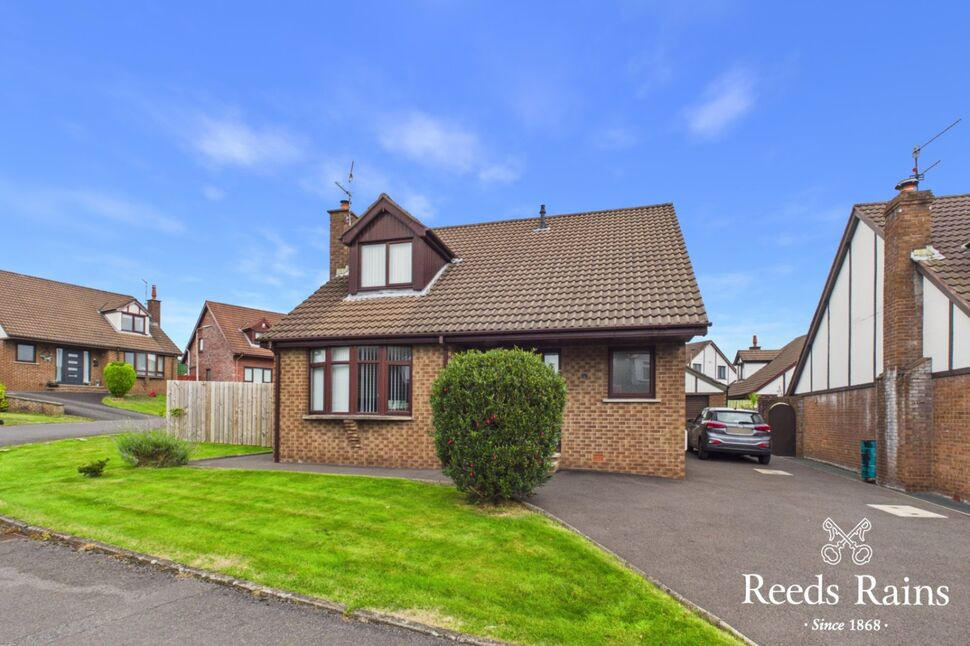
Recently modernised semi detached property in an ideal location close to local shopping facilities and schooling. An ideal home for the first time buyer the well presented interior offers lounge through to dining area, recently installed fitted kitchen, three bedrooms and a modern shower room. Boasting a gas fired central heating system, double glazed windows and bedroom with views towards Belfast Lough. Externally there is a detached garage and large private rear garden. Recent experience has proven a high demand for properties of this type and we would strongly urge an early appointment to view.
Entrance Hall
Tiled floor.
Lounge
13'6" x 12'11" (4.12m x 3.94m)
Fire surround with tiled inset and hearth incorporating an open fire (not tested). Laminate wooden floor. Spotlights. Double doors to:
Dining Area
9'5" x 8'9" (2.87m x 2.67m)
Tiled floor. Double glazed French doors to rear garden. Square arch to:
Kitchen
10'1" x 9'6" (3.08m x 2.89m)
Excellent range of recently installed high and low level units. Built in hob and oven. Integrated fridge/freezer. One and a half bowl stainless steel sink unit with mixer tap. Concealed extractor fan. Part tiled walls and tiled floor. French doors to rear garden.
Bedroom 1
11'11" x 11'2" (3.63m x 3.40m)
Built in robes with mirrored sliding doors.
Bedroom 2
11'7" x 9'5" (3.53m x 2.86m)
Views towards Belfast Lough. Built in robe.
Bedroom 3
8'9" x 8'1" (2.67m x 2.47m)
Built in bed. Part wood panelled walls.
Shower Room
Shower cubicle with rain head shower and shower attachment, vanity unit and low flush wc. PVC strip ceiling with spotlights. Heated towel rail.
Detached Garage
21'0" x 10'3" (6.41m x 3.12m)
Metal up and over door. Light and power.
Front Garden
Laid in lawn.
Rear Garden
Large well enclosed rear garden laid in lawn with paved patio area. Excellent views towards Belfast Lough.
CUSTOMER DUE DILIGENCE
As a business carrying out estate agency work, we are required to verify the identity of both the vendor and the purchaser as outlined in the following: The Money Laundering, Terrorist Financing and Transfer of Funds (Information on the Payer) Regulations 2017 - https://www.legislation.gov.uk/uksi/2017/692/contents.To be able to purchase a property in the United Kingdom all agents have a legal requirement to conduct Identity checks on all customers involved in the transaction to fulfil their obligations under Anti Money Laundering regulations. We outsource this check to a third party and a charge will apply of £30 + VAT for a single purchaser or £50 + VAT per couple.
Read full description
Entrance Hall
Tiled floor.
Lounge
13'6" x 12'11" (4.12m x 3.94m)
Fire surround with tiled inset and hearth incorporating an open fire (not tested). Laminate wooden floor. Spotlights. Double doors to:
Dining Area
9'5" x 8'9" (2.87m x 2.67m)
Tiled floor. Double glazed French doors to rear garden. Square arch to:
Kitchen
10'1" x 9'6" (3.08m x 2.89m)
Excellent range of recently installed high and low level units. Built in hob and oven. Integrated fridge/freezer. One and a half bowl stainless steel sink unit with mixer tap. Concealed extractor fan. Part tiled walls and tiled floor. French doors to rear garden.
Bedroom 1
11'11" x 11'2" (3.63m x 3.40m)
Built in robes with mirrored sliding doors.
Bedroom 2
11'7" x 9'5" (3.53m x 2.86m)
Views towards Belfast Lough. Built in robe.
Bedroom 3
8'9" x 8'1" (2.67m x 2.47m)
Built in bed. Part wood panelled walls.
Shower Room
Shower cubicle with rain head shower and shower attachment, vanity unit and low flush wc. PVC strip ceiling with spotlights. Heated towel rail.
Detached Garage
21'0" x 10'3" (6.41m x 3.12m)
Metal up and over door. Light and power.
Front Garden
Laid in lawn.
Rear Garden
Large well enclosed rear garden laid in lawn with paved patio area. Excellent views towards Belfast Lough.
CUSTOMER DUE DILIGENCE
As a business carrying out estate agency work, we are required to verify the identity of both the vendor and the purchaser as outlined in the following: The Money Laundering, Terrorist Financing and Transfer of Funds (Information on the Payer) Regulations 2017 - https://www.legislation.gov.uk/uksi/2017/692/contents.To be able to purchase a property in the United Kingdom all agents have a legal requirement to conduct Identity checks on all customers involved in the transaction to fulfil their obligations under Anti Money Laundering regulations. We outsource this check to a third party and a charge will apply of £30 + VAT for a single purchaser or £50 + VAT per couple.
Read full description
What's it like to live here?
Nearby businesses open now
More properties nearby
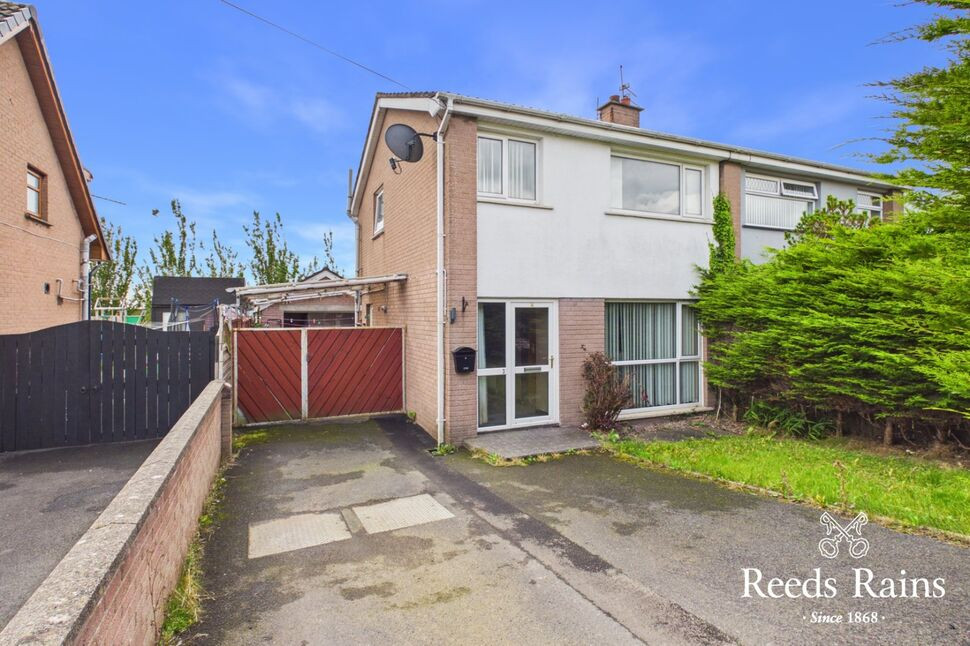
£159,950 Offers in the region of
Tern Crescent, Carrickfergus, County Antrim, BT38
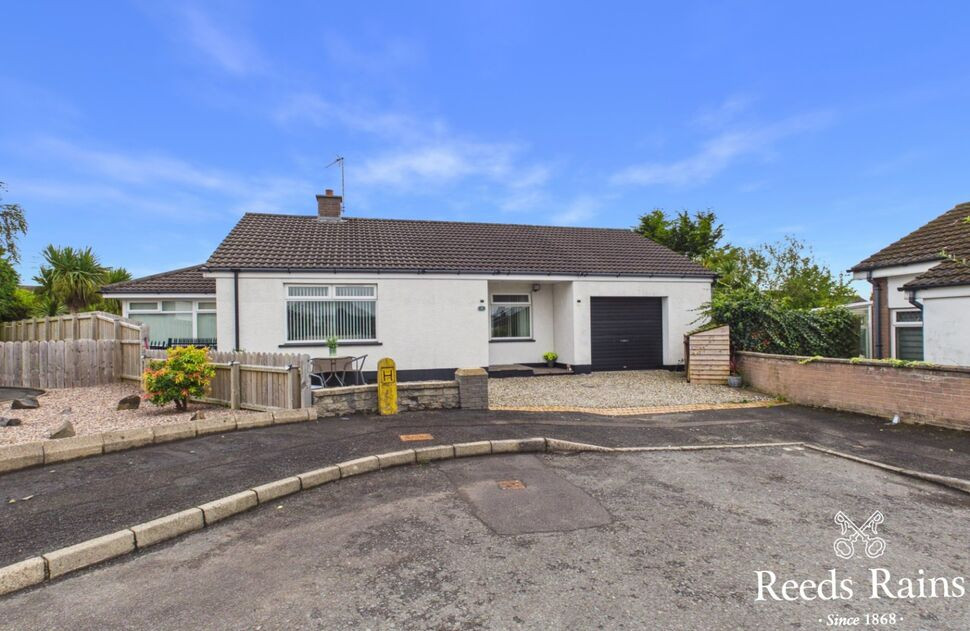
£235,000 Offers in the region of
Marlborough Park, Carrickfergus, County Antrim, BT38
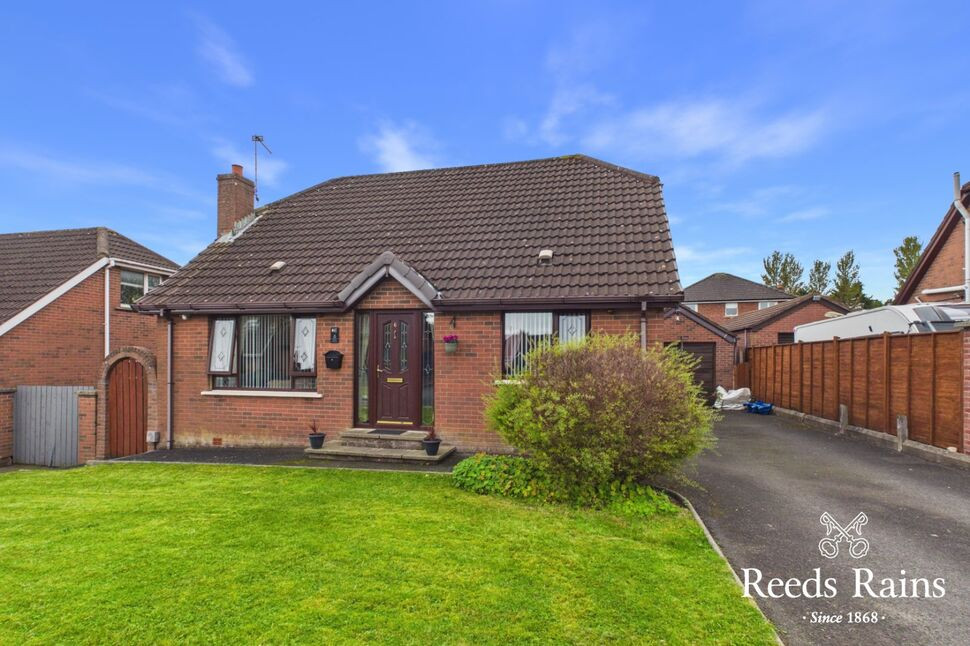
£249,950 Offers in the region of
Baird Avenue, Carrickfergus, County Antrim, BT38
£274,950 Offers in the region of
Comments (0)
Log in to like, comment or share to your feed.
Start the conversation about this listing.