 Available
Photo 1 of 21
£280,000 Asking price
Thames Close, Bulkington, Warwickshire, CV12
Thames Close, Warwickshire, Bulkington, CV12
- 🏠 House
- 📋 For sale
- 🛏 3 beds
- 🛁 2 baths
- 👁 7 views
About this property
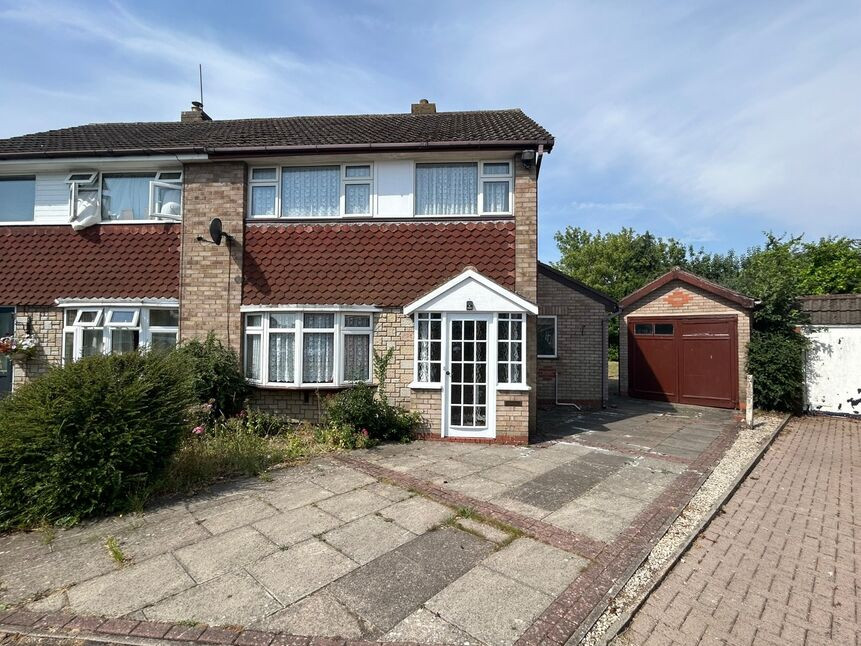
Situated within a highly sought-after cul-de-sac in the ever-popular village of Bulkington, this extended three-bedroom semi-detached property occupies a generous corner plot and offers excellent potential for further improvement and modernisation.
The property enjoys mature and well-stocked gardens providing a pleasant degree of privacy. A particular feature is the larger-than-average detached garage/workshop together with ample off-road parking.
The accommodation briefly comprises an entrance porch, reception hallway, spacious lounge, separate dining room, fitted kitchen, utility room and ground floor wet room. To the first floor are three bedrooms and a family bathroom.
Externally, the property stands on an attractive corner plot with established lawns, mature shrubs and trees, creating a wonderful outdoor environment for keen gardeners and families alike. The detached garage/workshop offers excellent storage, hobby space or potential for a variety of uses, subject to any necessary consents.
Bulkington remains one of the area's most desirable village locations, offering a range of local amenities, shops, schools and excellent commuter links to Nuneaton, Coventry, Bedworth and the wider motorway network.
Offered for sale with no onward chain, viewing is highly recommended to appreciate the position, plot size and potential on offer.
Lounge
13'5" x 11'5" (4.10m x 3.48m)
Dining Room
14'2" x 9'1" (4.32m x 2.76m)
Kitchen
5m x 2.41m max
Bedroom 1
13'5" x 11'5" (4.10m x 3.48m)
Bedroom 2
8'11" x 11'5" (2.73m x 3.48m)
Bedroom 3
9'6" x 7'5" (2.90m x 2.27m)
Family Bathroom
5'7" x 5'10" (1.70m x 1.79m)
Garage / Workshop
22'10" x 11'3" (6.97m x 3.42m)
x 11'3" max)
Read full description
The property enjoys mature and well-stocked gardens providing a pleasant degree of privacy. A particular feature is the larger-than-average detached garage/workshop together with ample off-road parking.
The accommodation briefly comprises an entrance porch, reception hallway, spacious lounge, separate dining room, fitted kitchen, utility room and ground floor wet room. To the first floor are three bedrooms and a family bathroom.
Externally, the property stands on an attractive corner plot with established lawns, mature shrubs and trees, creating a wonderful outdoor environment for keen gardeners and families alike. The detached garage/workshop offers excellent storage, hobby space or potential for a variety of uses, subject to any necessary consents.
Bulkington remains one of the area's most desirable village locations, offering a range of local amenities, shops, schools and excellent commuter links to Nuneaton, Coventry, Bedworth and the wider motorway network.
Offered for sale with no onward chain, viewing is highly recommended to appreciate the position, plot size and potential on offer.
Lounge
13'5" x 11'5" (4.10m x 3.48m)
Dining Room
14'2" x 9'1" (4.32m x 2.76m)
Kitchen
5m x 2.41m max
Bedroom 1
13'5" x 11'5" (4.10m x 3.48m)
Bedroom 2
8'11" x 11'5" (2.73m x 3.48m)
Bedroom 3
9'6" x 7'5" (2.90m x 2.27m)
Family Bathroom
5'7" x 5'10" (1.70m x 1.79m)
Garage / Workshop
22'10" x 11'3" (6.97m x 3.42m)
x 11'3" max)
Read full description
What's it like to live here?
Nearby businesses open now
More properties nearby
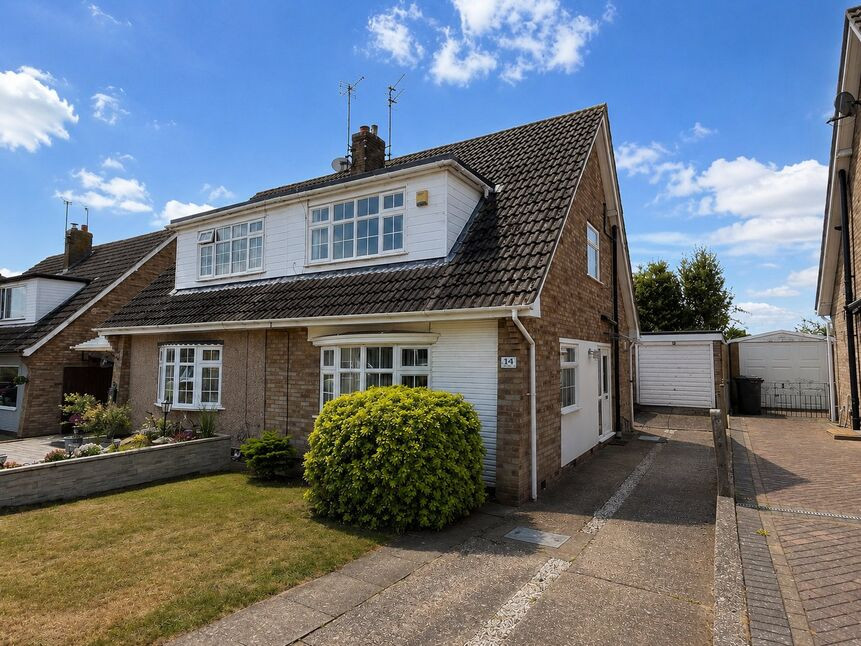
£240,000 Offers in the region of
Tamar Road, Bulkington, Warwickshire, CV12
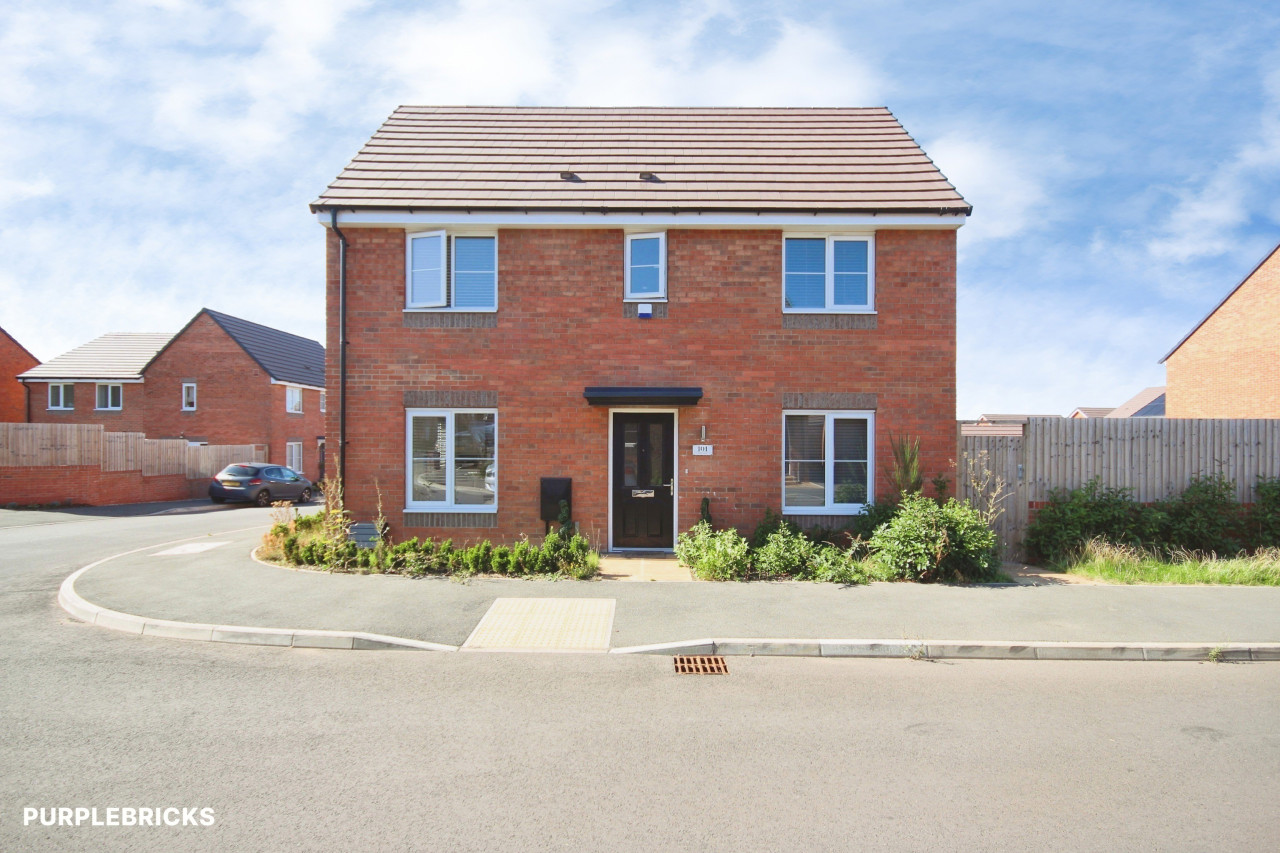
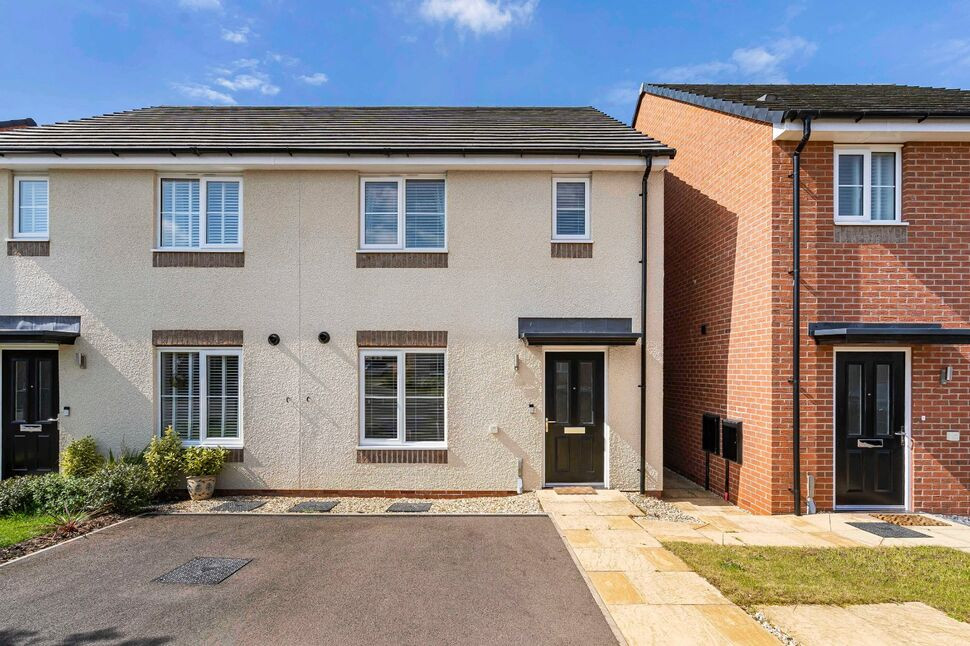
£250,000 Offers over
Millpond Way, Bulkington, Warwickshire, CV12
£460,000 Asking price
Comments (0)
Log in to like, comment or share to your feed.
Start the conversation about this listing.