 Available
Photo 1 of 10
£210,000 Offers in the region of
Thatchers Mount, Collins Green, Cheshire, WA5
Thatchers Mount, Cheshire, Collins Green, WA5
- 🏠 House
- 📋 For sale
- 🛏 3 beds
- 🛁 1 bath
- 👁 6 views
About this property
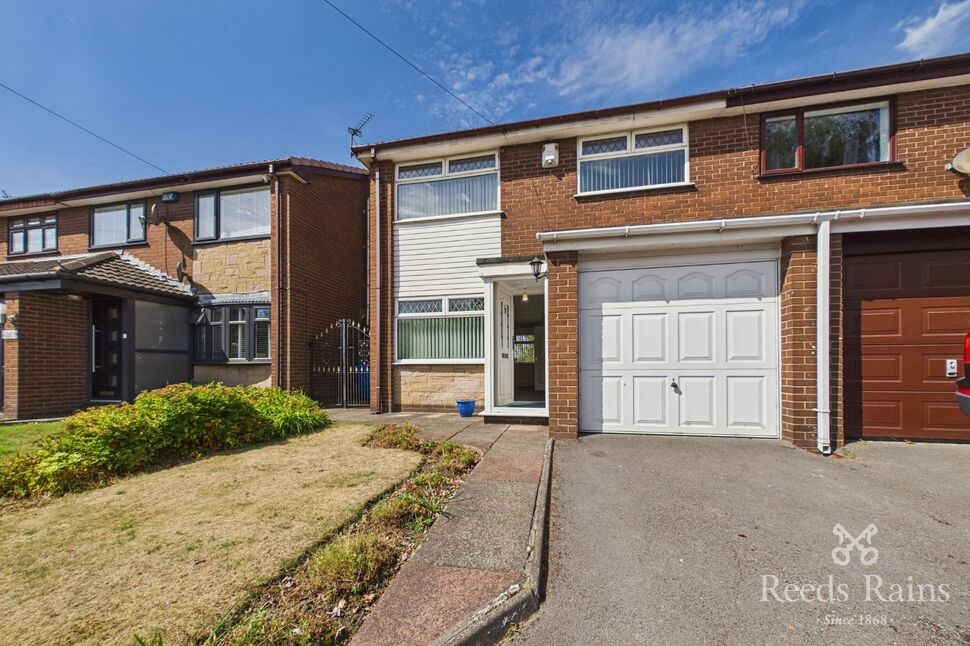
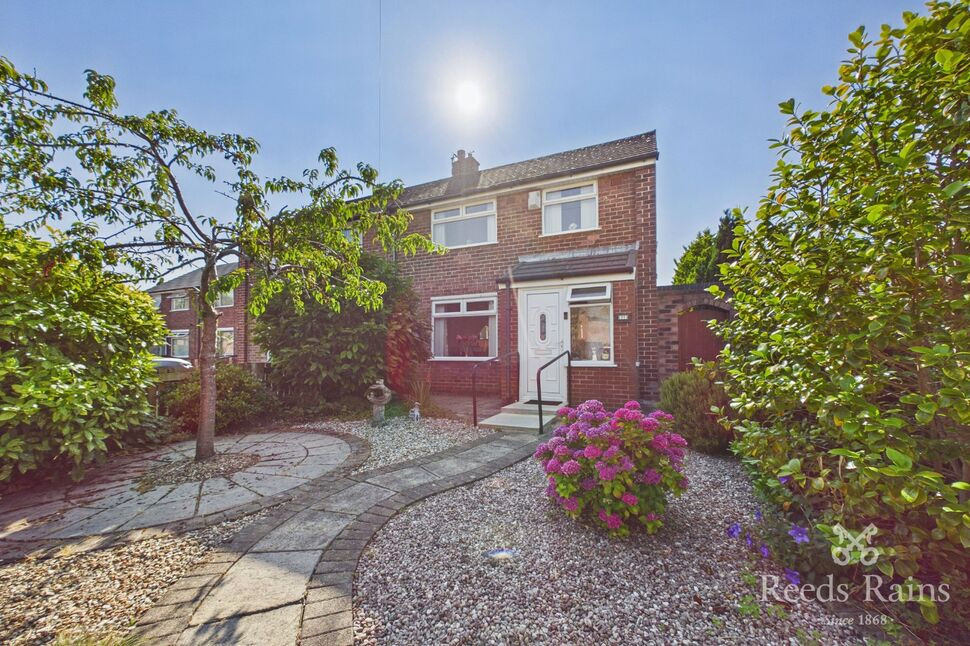
Situated in a sought after semi rural location, nestled between the towns of Warrington and St Helens, this semi detached dwelling has tremendous potential and we would encourage early internal inspections in order to avoid any possible disappointment.
Not being directly overlooked to the front or rear, this residence is offered for sale with the added luxury of no onward chain and does require some updating, a fact reflected in the asking price. EARLY VIEWINGS ADVISED.
Entrance Porch
4'0" x 3'0" (1.23m x 0.92m)
Double glazed obscure UPVC front door, double glazed obscure picture window to side, obscure glazed panel door to:-
Lounge / Diner
22'10" x 10'7" (6.97m x 3.23m)
Double glazed windows to front and rear, two radiators, wall mounted gas fire, double doors to inner vestibule with stairs leading to the first floor, understairs storage cupboard.
Kitchen
8'10" x 6'10" (2.68m x 2.08m)
Double glazed window and double glazed obscure UPVC door to rear, part tiled walls and having single drainer sink unit with wall and base units, plumbing for washing machine, cooker control panel.
First Floor
landing with loft access point, radiator.
Bedroom 1
9'12" x 12'5" (3.04m x 3.78m)
Double glazed window to front, radiator.
Bedroom 2
10'4" x 10'2" (3.14m x 3.09m)
Double glazed window to rear, radiator.
Bedroom 3
9'5" x 8'8" (2.88m x 2.64m)
Double glazed window to front, radiator.
Bathroom
8'7" x 6'11" (2.62m x 2.10m)
Double glazed window to rear, radiator, part tiled walls and having panel bath with shower over, pedestal wash hand basin, WC, radiator, storage cupboard housing cylinder and wall mounted gas central heating boiler.
Rear External
To the rear is a lawned and fenced garden with two patio areas and a water tap. To the side is a pathway providing access to the front/rear. To the front is an open plan lawned garden with stocked border surrounds.
Garage
16'11" x 7'6" (5.16m x 2.28m)
Integral with up and over door, power and light connected and housing gas and electric meters. This is approached by a driveway providing off road parking facilities.
Tenure
Freehold.
Agents Note
To be able to purchase a property in the United Kingdom all agents have a legal requirement to conduct identity checks on all customers involved in the transaction to fulfil their obligations under Anti Money Laundering regulations. We outsource this check to a third party and a charge will apply. If your offer is successful, the charge for completing this check is a non-refundable £40 plus VAT, totalling £48 per buyer.
Read full description
Not being directly overlooked to the front or rear, this residence is offered for sale with the added luxury of no onward chain and does require some updating, a fact reflected in the asking price. EARLY VIEWINGS ADVISED.
Entrance Porch
4'0" x 3'0" (1.23m x 0.92m)
Double glazed obscure UPVC front door, double glazed obscure picture window to side, obscure glazed panel door to:-
Lounge / Diner
22'10" x 10'7" (6.97m x 3.23m)
Double glazed windows to front and rear, two radiators, wall mounted gas fire, double doors to inner vestibule with stairs leading to the first floor, understairs storage cupboard.
Kitchen
8'10" x 6'10" (2.68m x 2.08m)
Double glazed window and double glazed obscure UPVC door to rear, part tiled walls and having single drainer sink unit with wall and base units, plumbing for washing machine, cooker control panel.
First Floor
landing with loft access point, radiator.
Bedroom 1
9'12" x 12'5" (3.04m x 3.78m)
Double glazed window to front, radiator.
Bedroom 2
10'4" x 10'2" (3.14m x 3.09m)
Double glazed window to rear, radiator.
Bedroom 3
9'5" x 8'8" (2.88m x 2.64m)
Double glazed window to front, radiator.
Bathroom
8'7" x 6'11" (2.62m x 2.10m)
Double glazed window to rear, radiator, part tiled walls and having panel bath with shower over, pedestal wash hand basin, WC, radiator, storage cupboard housing cylinder and wall mounted gas central heating boiler.
Rear External
To the rear is a lawned and fenced garden with two patio areas and a water tap. To the side is a pathway providing access to the front/rear. To the front is an open plan lawned garden with stocked border surrounds.
Garage
16'11" x 7'6" (5.16m x 2.28m)
Integral with up and over door, power and light connected and housing gas and electric meters. This is approached by a driveway providing off road parking facilities.
Tenure
Freehold.
Agents Note
To be able to purchase a property in the United Kingdom all agents have a legal requirement to conduct identity checks on all customers involved in the transaction to fulfil their obligations under Anti Money Laundering regulations. We outsource this check to a third party and a charge will apply. If your offer is successful, the charge for completing this check is a non-refundable £40 plus VAT, totalling £48 per buyer.
Read full description
What's it like to live here?
Nearby businesses open now
More properties nearby
£48,750 Asking price
Newton Road, St. Helens, Merseyside, WA9
Offers over £80,000
Comments (0)
Log in to like, comment or share to your feed.
Start the conversation about this listing.