 Available
Photo 1 of 21
£750,000 Offers over
The Common, Adlington, Lancashire, PR7
The Common, Lancashire, Adlington, PR7
- 🏠 House
- 📋 For sale
- 🛏 4 beds
- 🛁 4 baths
- 👁 7 views
About this property
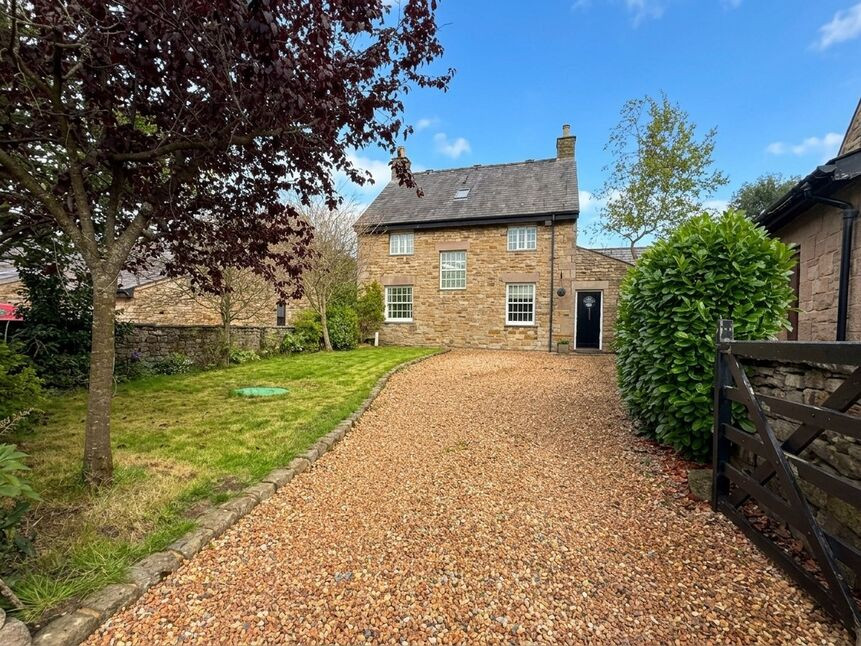
**DETACHED ANNEXE/LEISURE SUITE, GARAGE AND BEAUTIFUL INTERIOR** Situated at the head of 'Common End' in Adlington, Crawshaw Fold Cottage is an 18th Century stone built farmhouse which underwent a comprehensive refurbishment circa 2003 and has since been extended and improved further to create an idyllic family home, also benefiting from a detached annexe or leisure suite directly opposite. The property is set withing a pretty hamlet, being one of only eight properties in this private and secluded gated complex, the approach is along a country lane through fields with open views in all directions, bordering Arley Woods through to Worthington Lakes and the Douglas Valley. This exceptional setting offers the perfect balance of peaceful countryside living whilst remaining conveniently placed for local amenities and transport links.
The beautifully appointed interior provides an eclectic mix of modern and traditional features, being light, bright and spacious throughout. Entering via the hallway there is a handy WC, fitted study/office, beautiful living room with log burning stove and snug area. The modern living/dining kitchen is the hub of the home and is a stunning room with patio doors out to the rear garden. Designed with both family living and entertaining in mind, the kitchen benefits from high-specification integrated appliances, quartz work surfaces, underfloor heating and an impressive central island, whilst large glazed openings flood the space with natural light. The utility room is located just off the kitchen. To the first floor is a beautiful family bathroom and three bedrooms - bedroom two benefiting from an en-suite shower room. A feature picture window seat on the landing provides the perfect spot to enjoy views across the surrounding countryside. The impressive principal suite on the second floor offers a boutique hotel feel, creating a private and relaxing retreat away from the rest of the home, benefiting from fitted wardrobes, dressing area and a luxurious en-suite. Externally the property has landscaped gardens, driveway, garage and the detached annexe/leisure suite which has it's own patio area with space for a hot tub.
'The Piggery' provides highly versatile additional accommodation away from the main house, ideal as a leisure suite, gym, home office, wellness space or hobby room, and has its living room/kitchen, gym area and shower room with sauna. The building also benefits from useful loft storage. A larger than average garage has power and light connected and useful loft storage.
The fabulous location benefits from convenient transport links, whilst the surrounding countryside is also popular with access towards both Rivington and Haigh country parks. Ideal therefore for spending time outdoors, dog walking, running and cycling. Viewing is highly recommended to fully appreciate the position, lifestyle offering and specification of this truly wonderful home.
Entrance Hall
Main entrance door to front. Feature exposed stone walling. LVT Flooring. Two central heating radiators. Built in storage cupboard. Stairs to first floor.
Ground Floor WC
Fitted with a two piece suite, comprising; low level WC and vanity unit wash hand basin. LVT flooring. Tiled walls. Extractor fan. Inset spotlighting. Double glazed window to side.
Living Room
19'10" x 11'1" (6.04m x 3.37m)
Attractive feature fireplace housing a log burning stove. LVT flooring. Two central heating radiators. Under stairs storage cupboard. Exposed beams. Double glazed window to front. Partially opening to:-
Snug
12'10" x 10'11" (3.92m x 3.33m)
Central heating radiator. Exposed beams. Two skylight windows. Double glazed window to rear. Double glazed french doors opening to rear garden.
Study
7'8" x 7'7" (2.34m x 2.30m)
Fitted office furniture to include desk, cupboards and shelving units. LVT flooring. Central heating radiator. Double glazed window to front.
Dining Kitchen
24'7" x 12'7" (7.50m x 3.83m)
A fabulous social room with feature corner glazed UPVC double glazed window and sliding doors out to the rear garden. The high specification kitchen is fitted with an excellent range of wall, base and drawer units with under unit lighting and contrasting quartz work surfaces incorporating an undermount stainless steel sink unit with mixer tap. Island unit with quartz top and breakfast bar incorporating the Neff induction hob with extractor fan built over. Neff electric oven, microwave and plate warming drawer. Integrated dishwasher and fridge freezer. Tiled flooring with under floor heating. Inset spotlighting. Pantry cupboard. Two skylight windows. Double glazed window to rear.
Utility Room
5'11" x 5'10" (1.80m x 1.77m)
Fitted units with quartz work surface. Inset sink unit with mixer tap. Cupboard concealed space for washing machine and dryer. Tiled flooring. Inset spotlighting. UPVC double glazed window to rear. Composite double glazed door out to side.
Landing
Oak and glass balustrade. Central heating radiator. Exposed beams. Picture window box seat with double glazed window to front. Stairs to second floor.
Bedroom 2
11'3" x 10'8" (3.43m x 3.25m)
Fitted wardrobes to one wall. Central heating radiator. Exposed beams. Double glazed window to rear.
En-Suite
5'5" x 4'12" (1.65m x 1.52m)
Fitted with an attractive three piece suite in white, comprising; corner shower cubicle, vanity unt wash hand basin an low level WC. Tiled flooring. Tiled walls. Heated towel radiator. Inset spotlighting. Extractor fan. Exposed beam.
Bedroom 3
11'9" x 10'4" (3.57m x 3.16m)
Fitted bedroom furniture to include wardrobes, drawers and dressing table. Central heating radiator. Exposed beams. Double glazed window to rear.
Bedroom 4
9'4" x 8'2" (2.85m x 2.50m)
Central heating radiator. Exposed beams. Double glazed window to front.
Bathroom
7'12" x 7'5" (2.43m x 2.26m)
A luxurious family bathroom fitted with a modern three piece suite, in white, comprising; 'P' shape bath with shower over, vanity unit wash hand basin and low level WC. Tiled flooring. Tiled walls. Heated towel radiator. Inset spotlighting. Extractor fan. Double glazed window to front.
Landing
Oak and glass balustrade. Double glazed window to side.
Bedroom 1
14'9" x 10'8" (4.50m x 3.26m)
A fabulous main bedroom with an additional dressing area. Feature exposed brick wall. Built in wardrobes. Two central heating radiators. Three skylight windows. Double glazed window to side. Built in storage cupboard.
En-Suite
11'8" x 7'1" (3.55m x 2.17m)
Beautiful en-suite bathroom fitted with a five piece suite, comprising; bath, large walk in shower, twin sinks and low level WC. Tiled flooring. Tiled walls. Two heated towel rails. Inset spotlighting. Exposed beams. Skylight window.
Living Room / Kitchen
14'8" x 8'2" (4.48m x 2.50m)
Laminate flooring. Fitted kitchen units with work top space. Space for fridge. Electric heater. Two skylight windows. UPVC double glazed bi-fold doors to composite decked patio and hot tub area.
Gym Area
13'7" x 8'10" (4.15m x 2.68m)
Laminate flooring. Electric heater. Three UPVC double glazed windows.
Shower Room & Sauna
Fitted with a Sauna and modern three piece suite comprising; corner shower cubicle, wash hand basin and low level WC. Tiled flooring. Tiled walls. Heated towel radiator. Inset spotlighting. Extractor fan. UPVC double glazed window to side.
Garage
19'3" x 10'0" (5.86m x 3.06m)
Up and over door. Boarded loft storage. Power and light connected.
External
To the front of the property is a lawned garden with decorative gravel driveway. There is gated access via the side to the rear. The landscaped, enclosed rear garden is a perfect space for outdoor entertaining. There are paved porcelain patio areas, artificial lawn and BBQ area. Directly opposite the property is the annexe which has it's outdoor, enclosed patio with space for sun loungers and hot tub area. There is also a single garage with power and light connected.
Services
The property is connected to mains water, drainage and electricity. The central heating is LPG and a new boiler was installed September 2026.
Read full description
The beautifully appointed interior provides an eclectic mix of modern and traditional features, being light, bright and spacious throughout. Entering via the hallway there is a handy WC, fitted study/office, beautiful living room with log burning stove and snug area. The modern living/dining kitchen is the hub of the home and is a stunning room with patio doors out to the rear garden. Designed with both family living and entertaining in mind, the kitchen benefits from high-specification integrated appliances, quartz work surfaces, underfloor heating and an impressive central island, whilst large glazed openings flood the space with natural light. The utility room is located just off the kitchen. To the first floor is a beautiful family bathroom and three bedrooms - bedroom two benefiting from an en-suite shower room. A feature picture window seat on the landing provides the perfect spot to enjoy views across the surrounding countryside. The impressive principal suite on the second floor offers a boutique hotel feel, creating a private and relaxing retreat away from the rest of the home, benefiting from fitted wardrobes, dressing area and a luxurious en-suite. Externally the property has landscaped gardens, driveway, garage and the detached annexe/leisure suite which has it's own patio area with space for a hot tub.
'The Piggery' provides highly versatile additional accommodation away from the main house, ideal as a leisure suite, gym, home office, wellness space or hobby room, and has its living room/kitchen, gym area and shower room with sauna. The building also benefits from useful loft storage. A larger than average garage has power and light connected and useful loft storage.
The fabulous location benefits from convenient transport links, whilst the surrounding countryside is also popular with access towards both Rivington and Haigh country parks. Ideal therefore for spending time outdoors, dog walking, running and cycling. Viewing is highly recommended to fully appreciate the position, lifestyle offering and specification of this truly wonderful home.
Entrance Hall
Main entrance door to front. Feature exposed stone walling. LVT Flooring. Two central heating radiators. Built in storage cupboard. Stairs to first floor.
Ground Floor WC
Fitted with a two piece suite, comprising; low level WC and vanity unit wash hand basin. LVT flooring. Tiled walls. Extractor fan. Inset spotlighting. Double glazed window to side.
Living Room
19'10" x 11'1" (6.04m x 3.37m)
Attractive feature fireplace housing a log burning stove. LVT flooring. Two central heating radiators. Under stairs storage cupboard. Exposed beams. Double glazed window to front. Partially opening to:-
Snug
12'10" x 10'11" (3.92m x 3.33m)
Central heating radiator. Exposed beams. Two skylight windows. Double glazed window to rear. Double glazed french doors opening to rear garden.
Study
7'8" x 7'7" (2.34m x 2.30m)
Fitted office furniture to include desk, cupboards and shelving units. LVT flooring. Central heating radiator. Double glazed window to front.
Dining Kitchen
24'7" x 12'7" (7.50m x 3.83m)
A fabulous social room with feature corner glazed UPVC double glazed window and sliding doors out to the rear garden. The high specification kitchen is fitted with an excellent range of wall, base and drawer units with under unit lighting and contrasting quartz work surfaces incorporating an undermount stainless steel sink unit with mixer tap. Island unit with quartz top and breakfast bar incorporating the Neff induction hob with extractor fan built over. Neff electric oven, microwave and plate warming drawer. Integrated dishwasher and fridge freezer. Tiled flooring with under floor heating. Inset spotlighting. Pantry cupboard. Two skylight windows. Double glazed window to rear.
Utility Room
5'11" x 5'10" (1.80m x 1.77m)
Fitted units with quartz work surface. Inset sink unit with mixer tap. Cupboard concealed space for washing machine and dryer. Tiled flooring. Inset spotlighting. UPVC double glazed window to rear. Composite double glazed door out to side.
Landing
Oak and glass balustrade. Central heating radiator. Exposed beams. Picture window box seat with double glazed window to front. Stairs to second floor.
Bedroom 2
11'3" x 10'8" (3.43m x 3.25m)
Fitted wardrobes to one wall. Central heating radiator. Exposed beams. Double glazed window to rear.
En-Suite
5'5" x 4'12" (1.65m x 1.52m)
Fitted with an attractive three piece suite in white, comprising; corner shower cubicle, vanity unt wash hand basin an low level WC. Tiled flooring. Tiled walls. Heated towel radiator. Inset spotlighting. Extractor fan. Exposed beam.
Bedroom 3
11'9" x 10'4" (3.57m x 3.16m)
Fitted bedroom furniture to include wardrobes, drawers and dressing table. Central heating radiator. Exposed beams. Double glazed window to rear.
Bedroom 4
9'4" x 8'2" (2.85m x 2.50m)
Central heating radiator. Exposed beams. Double glazed window to front.
Bathroom
7'12" x 7'5" (2.43m x 2.26m)
A luxurious family bathroom fitted with a modern three piece suite, in white, comprising; 'P' shape bath with shower over, vanity unit wash hand basin and low level WC. Tiled flooring. Tiled walls. Heated towel radiator. Inset spotlighting. Extractor fan. Double glazed window to front.
Landing
Oak and glass balustrade. Double glazed window to side.
Bedroom 1
14'9" x 10'8" (4.50m x 3.26m)
A fabulous main bedroom with an additional dressing area. Feature exposed brick wall. Built in wardrobes. Two central heating radiators. Three skylight windows. Double glazed window to side. Built in storage cupboard.
En-Suite
11'8" x 7'1" (3.55m x 2.17m)
Beautiful en-suite bathroom fitted with a five piece suite, comprising; bath, large walk in shower, twin sinks and low level WC. Tiled flooring. Tiled walls. Two heated towel rails. Inset spotlighting. Exposed beams. Skylight window.
Living Room / Kitchen
14'8" x 8'2" (4.48m x 2.50m)
Laminate flooring. Fitted kitchen units with work top space. Space for fridge. Electric heater. Two skylight windows. UPVC double glazed bi-fold doors to composite decked patio and hot tub area.
Gym Area
13'7" x 8'10" (4.15m x 2.68m)
Laminate flooring. Electric heater. Three UPVC double glazed windows.
Shower Room & Sauna
Fitted with a Sauna and modern three piece suite comprising; corner shower cubicle, wash hand basin and low level WC. Tiled flooring. Tiled walls. Heated towel radiator. Inset spotlighting. Extractor fan. UPVC double glazed window to side.
Garage
19'3" x 10'0" (5.86m x 3.06m)
Up and over door. Boarded loft storage. Power and light connected.
External
To the front of the property is a lawned garden with decorative gravel driveway. There is gated access via the side to the rear. The landscaped, enclosed rear garden is a perfect space for outdoor entertaining. There are paved porcelain patio areas, artificial lawn and BBQ area. Directly opposite the property is the annexe which has it's outdoor, enclosed patio with space for sun loungers and hot tub area. There is also a single garage with power and light connected.
Services
The property is connected to mains water, drainage and electricity. The central heating is LPG and a new boiler was installed September 2026.
Read full description
More properties nearby
£500,000 Offers over
Park View, Chorley Road, Greater Manchester, WN1
£599,995
The Common, Adlington, PR7
£154,995
Market Street, Adlington, Chorley
Offers in Excess of £350,000
Comments (0)
Log in to like, comment or share to your feed.
Start the conversation about this listing.