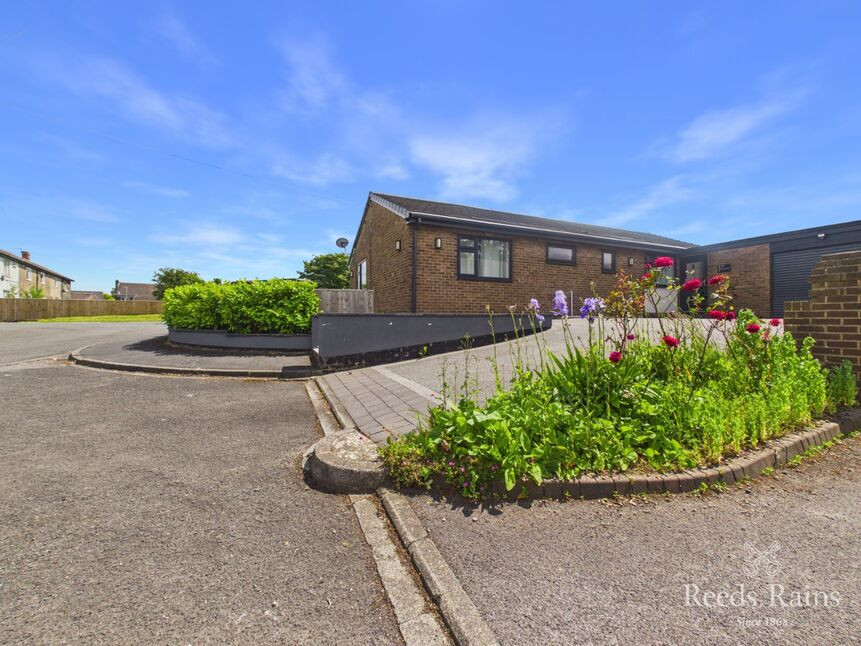
 Available
Photo 1 of 22
£285,000 Offers over
The Croft, Kirk Merrington, Durham, DL16
The Croft, Durham, Kirk Merrington, DL16
- 🏠 Bungalow
- 📋 For sale
- 🛏 3 beds
- 🛁 2 baths
- 👁 6 views
About this property
Reeds Rains exclusively invite you to discover this three bedroom detached bungalow in Kirk Merrington. Thoroughly renovated to a high standard, this property has to be viewed to be properly appreciated. The property enjoys a corner plot with gardens sweeping around to the side and rear, and also benefits from a sizeable drive and garage for off-street parking. Inside, there are three bedrooms, a lounge, a kitchen/dining room, and a four-piece suite bathroom. To arrange a viewing, call us on 0191 384 1222.
Council Tax Band C
EPC Grade C
Entrance Hall
UPVc door to the front into the hallway, which allows access to the utility room, the kitchen/dining room, and th garage.
Utility Room
With a plumbed in washer, a window to the rear, and a door to the rear.
Kitchen / Dining Room
7.3mx3.5m
Laminate units and worktops house integrated appliances, such as the fridge/freezer, and allow space for kitchen items. With a window to the rear, and patio doors to the rear.
Hallway
Internal hallway leading to the kitchen/dining room, the lounge, three bedrooms, and the bathroom. With access into the loft.
Lounge
6mx4m
Carpeted lounge with a window to the rear.
Bedroom 1
4.8mx4m
Carpeted double bedroom with a window to the front. Also with an en-suite bathroom featuring a shower, a toilet, and a sink
Bedroom 2
3.7mx3.1m
Double bedroom with a window to the side and fitted wardrobes.
Bathroom
Featuring a bath, a shower, a toilet, and a sink, with two frosted windows to the side
Bedroom 3
3mx2m
Bedroom with a window to the side.
Additional Information
Floor Area 1,205 ft2/ 112 m2Plot Size 0.12 acresLocal Authority DurhamCouncil Tax Band CCouncil Tax Estimate £2,161Year Built 1967-1975Latest FENSA Work 24/07/2007Flood RiskRivers & Seas: No RiskSurface Water: LowTitle Number DU69484Tenure Freehold
Agent's Note
HMRC is a supervisory body for money laundering regulations, of which all estate agents need to be registered. As part of this, there are multiple requirements that agents must rigorously and consistently meet to ensure they stay compliant with the regulations and protect their clients. To do this, we use an identity verification service, approved by the Government as part of the Digital Identity and Attributes Trust Framework (DIATF). This method and the process we follow to ensure compliance for your transaction come with significant time, financial and legal implications hence a portion of this is passed on to our clients. We elected for this verification process due to the speed, certainty, and accuracy it delivers. This helps us to protect all our client's interests by using the most advanced verification process to help prevent the impacts of money laundering alongside our internal manual policies and procedures while staying compliant with HMRC.
The administrative charge for this process is £35 plus VAT for a sole purchaser, £60 plus VAT for two purchasers and £70 plus VAT three or more purchasers.
Read full description
Council Tax Band C
EPC Grade C
Entrance Hall
UPVc door to the front into the hallway, which allows access to the utility room, the kitchen/dining room, and th garage.
Utility Room
With a plumbed in washer, a window to the rear, and a door to the rear.
Kitchen / Dining Room
7.3mx3.5m
Laminate units and worktops house integrated appliances, such as the fridge/freezer, and allow space for kitchen items. With a window to the rear, and patio doors to the rear.
Hallway
Internal hallway leading to the kitchen/dining room, the lounge, three bedrooms, and the bathroom. With access into the loft.
Lounge
6mx4m
Carpeted lounge with a window to the rear.
Bedroom 1
4.8mx4m
Carpeted double bedroom with a window to the front. Also with an en-suite bathroom featuring a shower, a toilet, and a sink
Bedroom 2
3.7mx3.1m
Double bedroom with a window to the side and fitted wardrobes.
Bathroom
Featuring a bath, a shower, a toilet, and a sink, with two frosted windows to the side
Bedroom 3
3mx2m
Bedroom with a window to the side.
Additional Information
Floor Area 1,205 ft2/ 112 m2Plot Size 0.12 acresLocal Authority DurhamCouncil Tax Band CCouncil Tax Estimate £2,161Year Built 1967-1975Latest FENSA Work 24/07/2007Flood RiskRivers & Seas: No RiskSurface Water: LowTitle Number DU69484Tenure Freehold
Agent's Note
HMRC is a supervisory body for money laundering regulations, of which all estate agents need to be registered. As part of this, there are multiple requirements that agents must rigorously and consistently meet to ensure they stay compliant with the regulations and protect their clients. To do this, we use an identity verification service, approved by the Government as part of the Digital Identity and Attributes Trust Framework (DIATF). This method and the process we follow to ensure compliance for your transaction come with significant time, financial and legal implications hence a portion of this is passed on to our clients. We elected for this verification process due to the speed, certainty, and accuracy it delivers. This helps us to protect all our client's interests by using the most advanced verification process to help prevent the impacts of money laundering alongside our internal manual policies and procedures while staying compliant with HMRC.
The administrative charge for this process is £35 plus VAT for a sole purchaser, £60 plus VAT for two purchasers and £70 plus VAT three or more purchasers.
Read full description
What's it like to live here?
Nearby businesses open now
More properties nearby
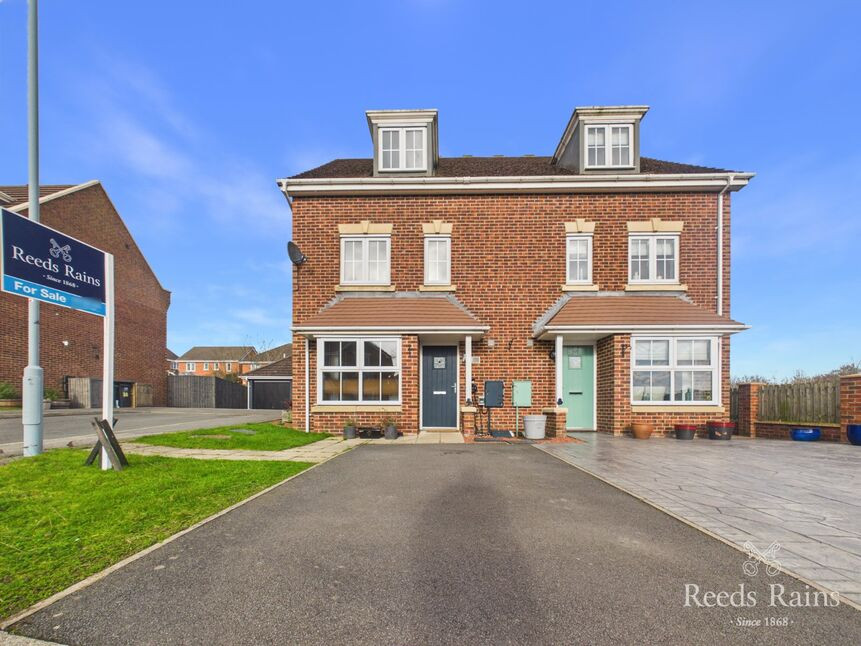
£190,000 Asking price
Beckwith Close, Spennymoor, County Durham, DL16
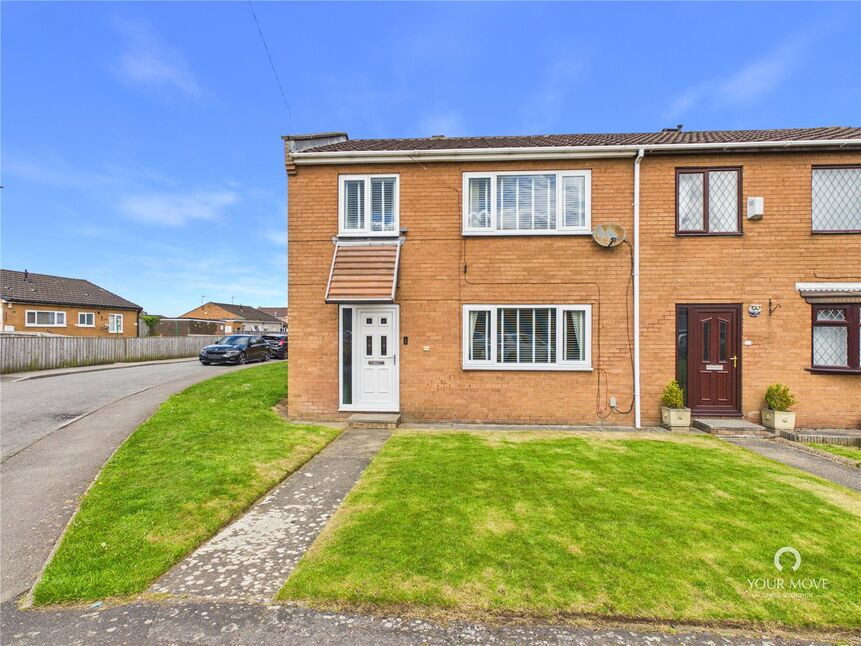
£95,000
Lyne Road, Spennymoor, DL16
£175,000 Asking price
Comments (0)
Log in to like, comment or share to your feed.
Start the conversation about this listing.