 Available
Photo 1 of 9
£1,400,000 Asking price
The Drive, Essex, IG1
The Drive, Essex, IG1
- 🏠 House
- 📋 For sale
- 🛏 5 beds
- 🛁 3 baths
- 👁 11 views
About this property
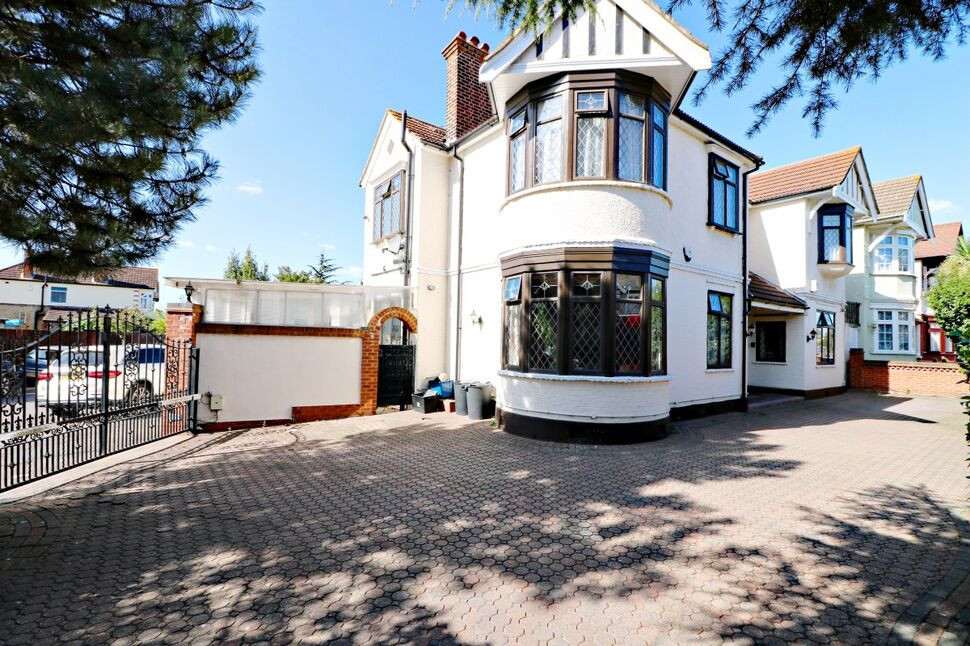
DETACHED CORNER PLOT - NORTH ILFORD :- Reeds Rains Estate Agents are privileged to offer for sale this outstanding home located along the ever popular and prestigious Drive with a direct route into Central Ilford. This magnificent family home and been completely re - designed and updated by the present sellers and this is reflected in the sheer size of the accommodation on offer. Such a corner plot affords access via a gated driveway and rear access to the garden via a shuttered arch. Viewings by appointment only via Reeds Rains Estate Agents Ilford.
Entrance Hall
4.5 x 5.01
Front Door , tiled floor, stairs up to first floor, coat cupboard.
Drawing Room
5.22 x 4.01
Feature bay window , window to front.
Dining Room
5.97 x 3.05
Window to front and side.
Sitting Room
7.8 x 5.1
Window to rear, door out to garden.
Kitchen / Dining Room
6.6 x 5.4
Window to rear, modern fitted kitchen with a selection on base and wall units, space for appliances, central island unit , tiled floor , opens into :-
Morning Room
2.8 x 5.17
Window to side.
Utility Room
1.8 x 2
Door to outside, utility space.
Cloakroom / WC
0 x 0
WC and hand basin.
FIRST FLOOR LANDING
0 x 0
Widow to front, gallery landing with Feature spindles and capping, access to bedrooms , access to second floor via stairs up.
Master Bedroom
3.97 x 5.4
Feature bay window, fitted wardrobes, door into en suite :-
En-Suite
2.6 x 2.8
Window to side, bath , shower cubicle, hand basin, wc, bidet , areas of decorative tiling.
Bedroom
4.01 x 3.7
Window to rear.
Bedroom
4.01 x 4.11
Window to rear.
Bedroom
3.9 x 3.04
Feature window to front.
Family Bathroom
2.9 x 2.55
Window to side, Bath, WC, bidet , hand basin, areas of decorative tiling.
Airing Cupboard
0 x 0
Containing water tank.
WC
0 x 0
WC and hand basin.
SECOND FLOOR
0 x 0
Window to side and skylight.
Bedroom
5.6 x 7.31
Window to rear, skylight , door to landing.
En-Suite
0 x 0
Shower cubicle, WC , hand basin, areas of wall tiling, skylight.
OUTSIDE
0 x 0
Rear Garden
0 x 0
Commences with a raised curved patio area down to a formal lawn, side path and gate towards utility, roller - shutter arch allowing access to the rear of the garden.
Lean To Storage
0 x 0
Covered storage along one elevation flank.
Rear Summerhouse
0 x 0
Located at the rear of the garden with power and light.
Front Gated Driveway
0 x 0
Formal gates flanked by brick piers allowing access onto a block paved multi - car driveway, front wall with gated pedestrian access to front.
Directions
0 x 0
Read full description
Entrance Hall
4.5 x 5.01
Front Door , tiled floor, stairs up to first floor, coat cupboard.
Drawing Room
5.22 x 4.01
Feature bay window , window to front.
Dining Room
5.97 x 3.05
Window to front and side.
Sitting Room
7.8 x 5.1
Window to rear, door out to garden.
Kitchen / Dining Room
6.6 x 5.4
Window to rear, modern fitted kitchen with a selection on base and wall units, space for appliances, central island unit , tiled floor , opens into :-
Morning Room
2.8 x 5.17
Window to side.
Utility Room
1.8 x 2
Door to outside, utility space.
Cloakroom / WC
0 x 0
WC and hand basin.
FIRST FLOOR LANDING
0 x 0
Widow to front, gallery landing with Feature spindles and capping, access to bedrooms , access to second floor via stairs up.
Master Bedroom
3.97 x 5.4
Feature bay window, fitted wardrobes, door into en suite :-
En-Suite
2.6 x 2.8
Window to side, bath , shower cubicle, hand basin, wc, bidet , areas of decorative tiling.
Bedroom
4.01 x 3.7
Window to rear.
Bedroom
4.01 x 4.11
Window to rear.
Bedroom
3.9 x 3.04
Feature window to front.
Family Bathroom
2.9 x 2.55
Window to side, Bath, WC, bidet , hand basin, areas of decorative tiling.
Airing Cupboard
0 x 0
Containing water tank.
WC
0 x 0
WC and hand basin.
SECOND FLOOR
0 x 0
Window to side and skylight.
Bedroom
5.6 x 7.31
Window to rear, skylight , door to landing.
En-Suite
0 x 0
Shower cubicle, WC , hand basin, areas of wall tiling, skylight.
OUTSIDE
0 x 0
Rear Garden
0 x 0
Commences with a raised curved patio area down to a formal lawn, side path and gate towards utility, roller - shutter arch allowing access to the rear of the garden.
Lean To Storage
0 x 0
Covered storage along one elevation flank.
Rear Summerhouse
0 x 0
Located at the rear of the garden with power and light.
Front Gated Driveway
0 x 0
Formal gates flanked by brick piers allowing access onto a block paved multi - car driveway, front wall with gated pedestrian access to front.
Directions
0 x 0
Read full description
What's it like to live here?
Nearby businesses open now
More properties nearby
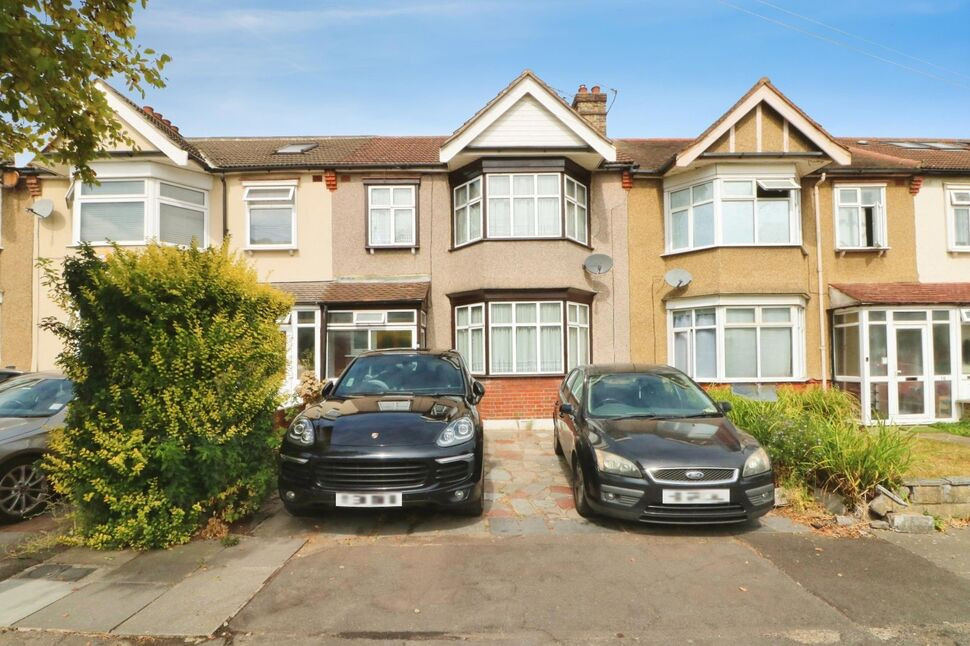
£645,000 Asking price
St. Edmunds Road, Ilford, IG1
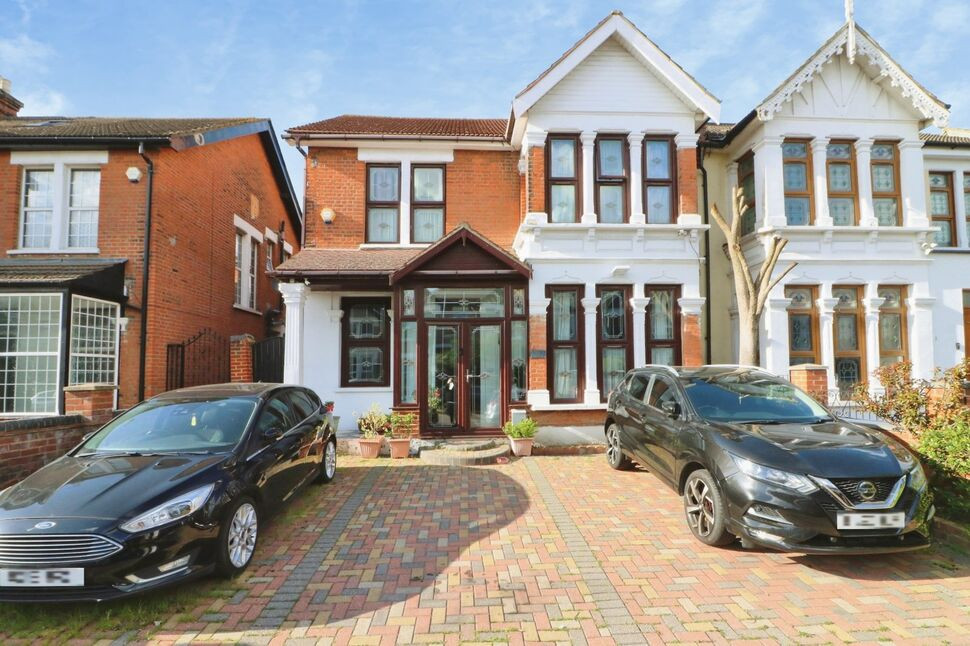
£950,000 Offers in excess of

Comments (0)
Log in to like, comment or share to your feed.
Start the conversation about this listing.