 Available
Photo 1 of 22
£230,000 Asking price
The Drive, Walton-le-Dale, Lancashire, PR5
The Drive, Lancashire, Walton-le-Dale, PR5
- 🏠 House
- 📋 For sale
- 🛏 3 beds
- 🛁 1 bath
- 👁 11 views
About this property
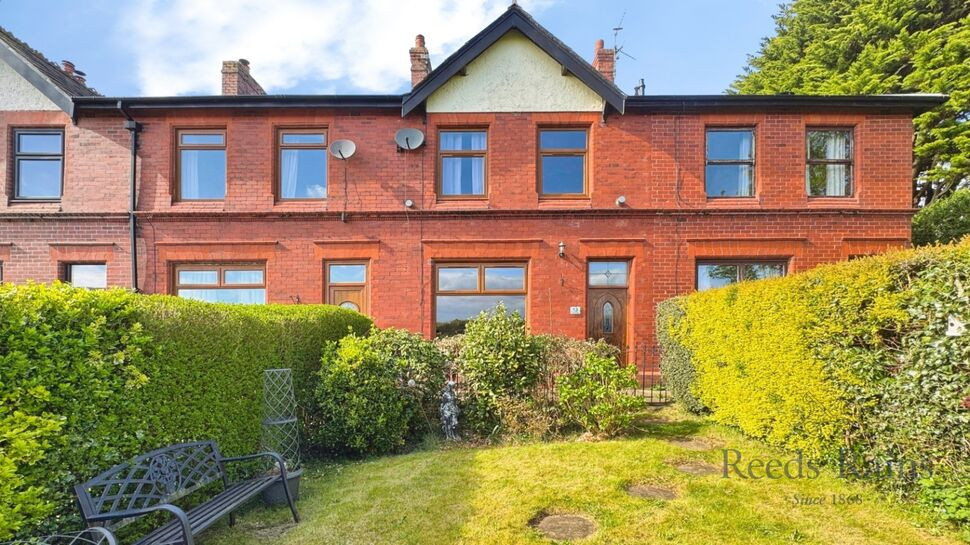
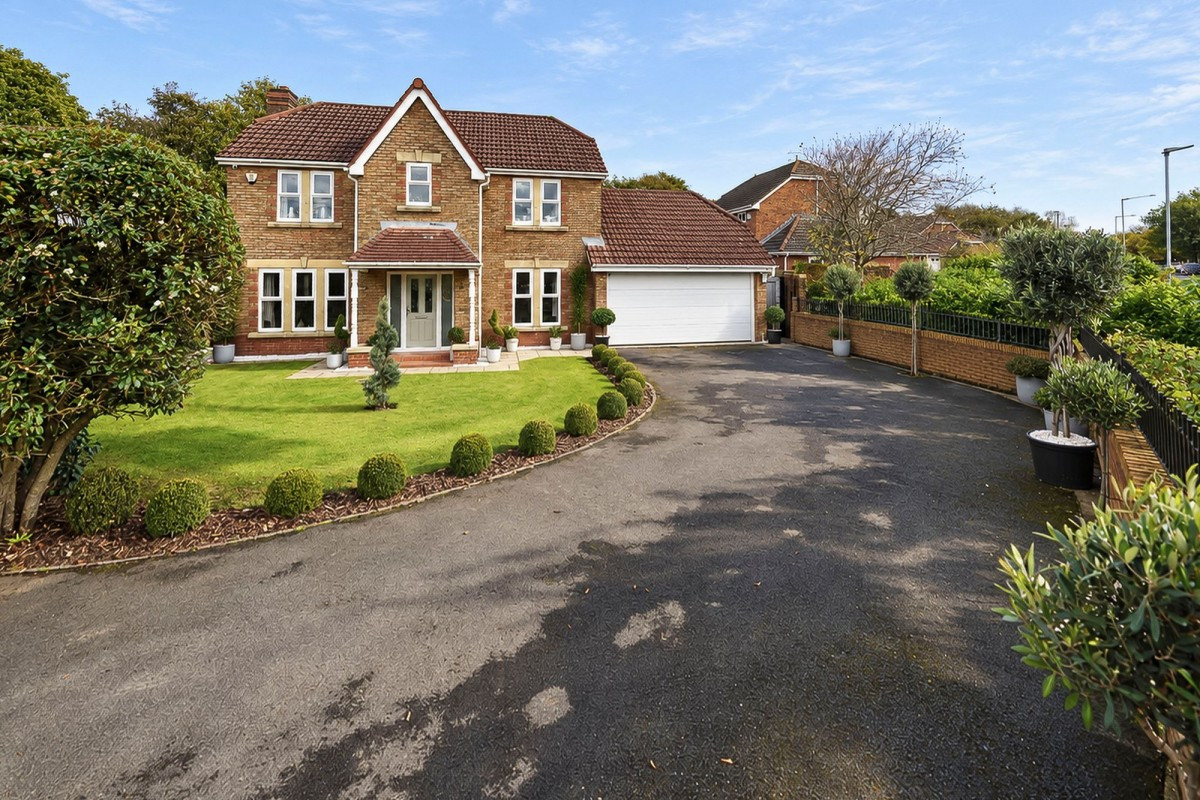
Enjoying far-reaching countryside views to the front, this beautifully presented, garden-fronted period home offers the perfect blend of character, space and lifestyle in a highly desirable location.
The property immediately stands out with its attractive red brick façade and elevated position, enhanced further by its front garden which sets it back from the row, creating a sense of space and kerb appeal that is rarely found with similar homes. The open outlook across rolling fields to the front is a true standout feature.
Internally, the accommodation has been thoughtfully arranged to create a natural flow throughout. The welcoming living room provides a cosy yet spacious environment, while the separate dining room offers an ideal setting for entertaining. The kitchen sits to the rear and overlooks the garden, making it both practical and well-positioned for everyday living.
To the first floor, the property offers three bedrooms, with the third currently utilised as a home office, providing excellent flexibility for modern living. A well-appointed family bathroom completes the accommodation.
Externally, the home continues to impress. The front garden enhances both privacy and presentation, while the rear garden is beautifully maintained and thoughtfully arranged, ideal for outdoor dining and entertaining. In addition, the property benefits from a detached garage, providing valuable storage or secure parking — a rare and highly desirable feature for this style of home.
This is a superb opportunity to acquire a home that combines character features, versatile living space and a standout setting, all within easy reach of local amenities, transport links and surrounding countryside walks.
Council Tax Band - B / EPC Rating - D / Freehold
Vestibule
A useful entrance space providing separation from the main living accommodation, ideal for coats and shoes, leading through to the entrance hall.
Entrance Hall
A welcoming inner hallway providing access to the main living accommodation, with stairs rising to the first floor.
Lounge
17'3" x 13'0" (5.25m x 3.97m)
A spacious and inviting reception room positioned to the front of the property, enjoying far-reaching countryside views. The focal point is a feature fireplace with log burning stove, creating a warm and cosy atmosphere.
Dining Room
14'3" x 12'11" (4.34m x 3.94m)
A generous second reception room, ideal for entertaining or family dining, with ample space for a large table and chairs. Open flow into the kitchen enhances the sense of space and practicality.
Kitchen
16'4" x 8'7" (4.97m x 2.61m)
Fitted with a range of wall and base units with complementary work surfaces, the kitchen is well-proportioned and positioned to the rear, overlooking the garden. Space for appliances and external access.
Bedroom 1
10'5" x 12'11" (3.17m x 3.93m)
A well-proportioned double bedroom offering ample space for furnishings.
Bedroom 2
8'0" x 13'2" (2.45m x 4.01m)
A second double bedroom, well presented and offering flexibility for a range of uses.
Bedroom Three / Office
7'0" x 9'6" (2.14m x 2.89m)
A versatile third bedroom, currently utilised as a home office, ideal for modern working requirements, nursery or dressing room.
Bathroom
5'5" x 7'10" (1.66m x 2.40m)
A well-appointed suite comprising bath with shower over, wash hand basin and WC, finished in a clean and neutral style.
EXTERNAL
Front GardenA key feature of the property, being garden-fronted, providing a pleasant setting and additional privacy from the road, while enjoying open views to the front.Rear GardenBeautifully maintained and thoughtfully arranged, offering an excellent space for outdoor dining, entertaining or relaxing.Detached GarageA valuable addition, providing secure parking or additional storage, rarely found with properties of this style.
Agents Note
To be able to purchase a property in the United Kingdom all agents have a legal requirement to conduct Identity checks on all customers involved in the transaction to fulfil their obligations under Anti Money Laundering regulations. We outsource this check to a third party and a charge will apply. Ask the branch for further details.
Read full description
The property immediately stands out with its attractive red brick façade and elevated position, enhanced further by its front garden which sets it back from the row, creating a sense of space and kerb appeal that is rarely found with similar homes. The open outlook across rolling fields to the front is a true standout feature.
Internally, the accommodation has been thoughtfully arranged to create a natural flow throughout. The welcoming living room provides a cosy yet spacious environment, while the separate dining room offers an ideal setting for entertaining. The kitchen sits to the rear and overlooks the garden, making it both practical and well-positioned for everyday living.
To the first floor, the property offers three bedrooms, with the third currently utilised as a home office, providing excellent flexibility for modern living. A well-appointed family bathroom completes the accommodation.
Externally, the home continues to impress. The front garden enhances both privacy and presentation, while the rear garden is beautifully maintained and thoughtfully arranged, ideal for outdoor dining and entertaining. In addition, the property benefits from a detached garage, providing valuable storage or secure parking — a rare and highly desirable feature for this style of home.
This is a superb opportunity to acquire a home that combines character features, versatile living space and a standout setting, all within easy reach of local amenities, transport links and surrounding countryside walks.
Council Tax Band - B / EPC Rating - D / Freehold
Vestibule
A useful entrance space providing separation from the main living accommodation, ideal for coats and shoes, leading through to the entrance hall.
Entrance Hall
A welcoming inner hallway providing access to the main living accommodation, with stairs rising to the first floor.
Lounge
17'3" x 13'0" (5.25m x 3.97m)
A spacious and inviting reception room positioned to the front of the property, enjoying far-reaching countryside views. The focal point is a feature fireplace with log burning stove, creating a warm and cosy atmosphere.
Dining Room
14'3" x 12'11" (4.34m x 3.94m)
A generous second reception room, ideal for entertaining or family dining, with ample space for a large table and chairs. Open flow into the kitchen enhances the sense of space and practicality.
Kitchen
16'4" x 8'7" (4.97m x 2.61m)
Fitted with a range of wall and base units with complementary work surfaces, the kitchen is well-proportioned and positioned to the rear, overlooking the garden. Space for appliances and external access.
Bedroom 1
10'5" x 12'11" (3.17m x 3.93m)
A well-proportioned double bedroom offering ample space for furnishings.
Bedroom 2
8'0" x 13'2" (2.45m x 4.01m)
A second double bedroom, well presented and offering flexibility for a range of uses.
Bedroom Three / Office
7'0" x 9'6" (2.14m x 2.89m)
A versatile third bedroom, currently utilised as a home office, ideal for modern working requirements, nursery or dressing room.
Bathroom
5'5" x 7'10" (1.66m x 2.40m)
A well-appointed suite comprising bath with shower over, wash hand basin and WC, finished in a clean and neutral style.
EXTERNAL
Front GardenA key feature of the property, being garden-fronted, providing a pleasant setting and additional privacy from the road, while enjoying open views to the front.Rear GardenBeautifully maintained and thoughtfully arranged, offering an excellent space for outdoor dining, entertaining or relaxing.Detached GarageA valuable addition, providing secure parking or additional storage, rarely found with properties of this style.
Agents Note
To be able to purchase a property in the United Kingdom all agents have a legal requirement to conduct Identity checks on all customers involved in the transaction to fulfil their obligations under Anti Money Laundering regulations. We outsource this check to a third party and a charge will apply. Ask the branch for further details.
Read full description
What's it like to live here?
Nearby businesses open now
More properties nearby
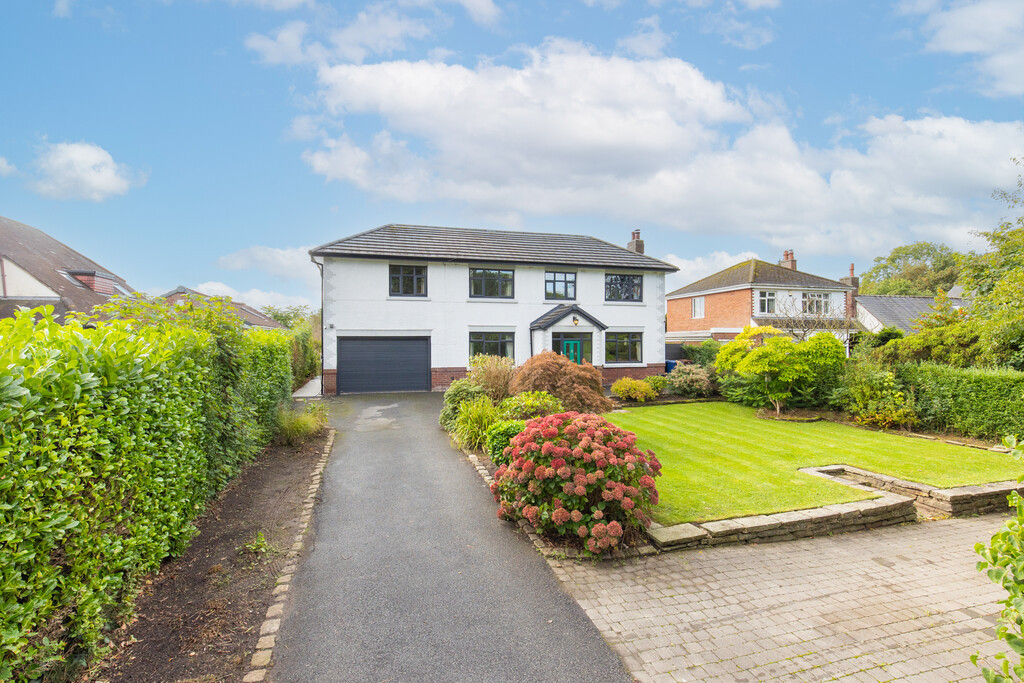
£650,000
Church Brow, Walton-le-dale
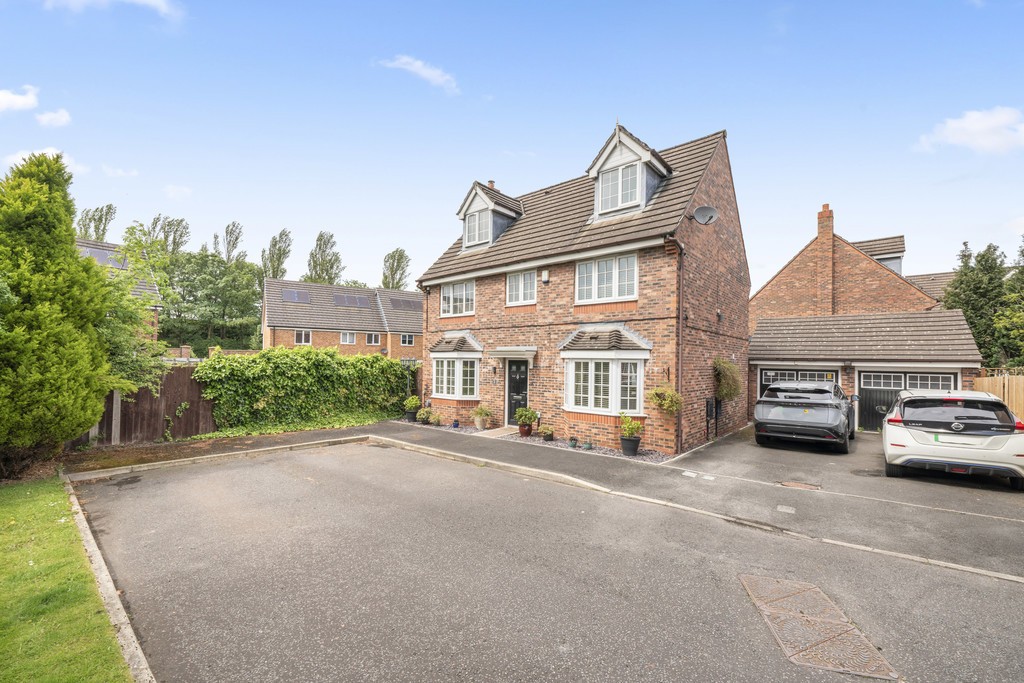
£365,000
Barn Flatt Close, Higher Walton
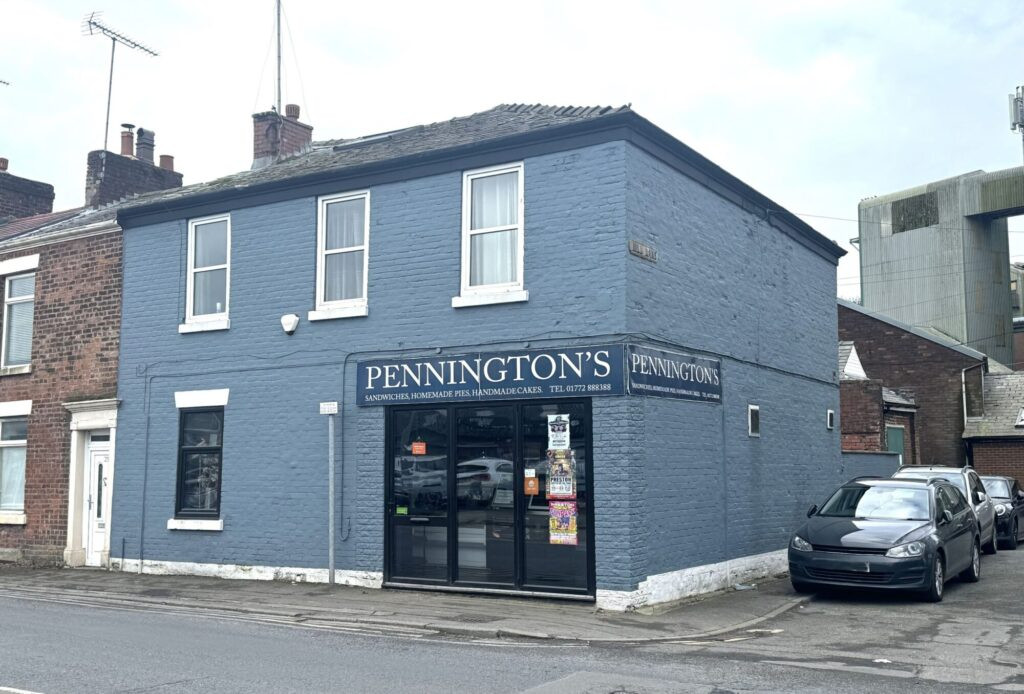
Offers in the region of £199,000
27 Chorley Road, Walton Le Dale, Preston
Offers in Region of £699,995



Comments (0)
Log in to like, comment or share to your feed.
Start the conversation about this listing.