 Available
Photo 1 of 22
£1,500,000 Asking price
The Fairway, Saltburn-by-the-Sea, North Yorkshire, TS12
The Fairway, North Yorkshire, Saltburn-by-the-Sea, TS12
- 🏠 House
- 📋 For sale
- 🛏 4 beds
- 🛁 2 baths
- 👁 13 views
About this property
Set discreetly within more than six acres of private grounds, this exceptional residence is enveloped by sweeping lawns, mature woodland, and a profound sense of tranquillity. Plots of this scale are rarely—if ever—found within Saltburn, making this a truly distinguished offering.
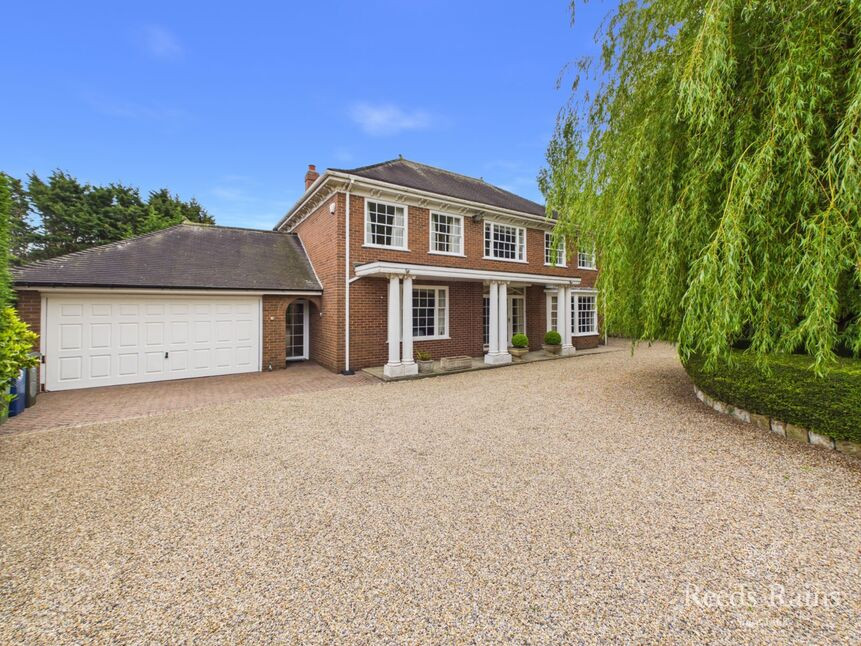
Commissioned by the previous owner to embody elegance and grandeur, the home is defined by its impressive proportions and abundance of natural light throughout. Entirely concealed from the roadside, the approach is both dramatic and refined—two towering conifers frame the entrance, leading you gracefully along the driveway to a circular forecourt, centred upon a magnificent weeping willow.
The house itself presents a perfectly balanced, symmetrical façade—timeless in design and effortlessly striking. Upon entering through the sash doors, you are welcomed into a splendid reception hall, setting the tone for the accommodation beyond. From here, a suite of beautifully appointed rooms unfolds: a formal living room extending over 25 feet, an elegant dining room, a well-proportioned kitchen, a secondary sitting room, and a dedicated laundry room.
The sense of space continues upstairs, where a generous landing captures enchanting views of the willow at the front. This floor hosts four well-sized bedrooms, including a refined principal suite complete with an en suite bathroom, alongside a further family bathroom.
Adjoining the main house is a substantial double garage, while a sweeping pebbled drive leads around the right-hand side, weaving through mature trees to a second outbuilding—ideal as additional garaging or perfectly suited for conversion to stables.
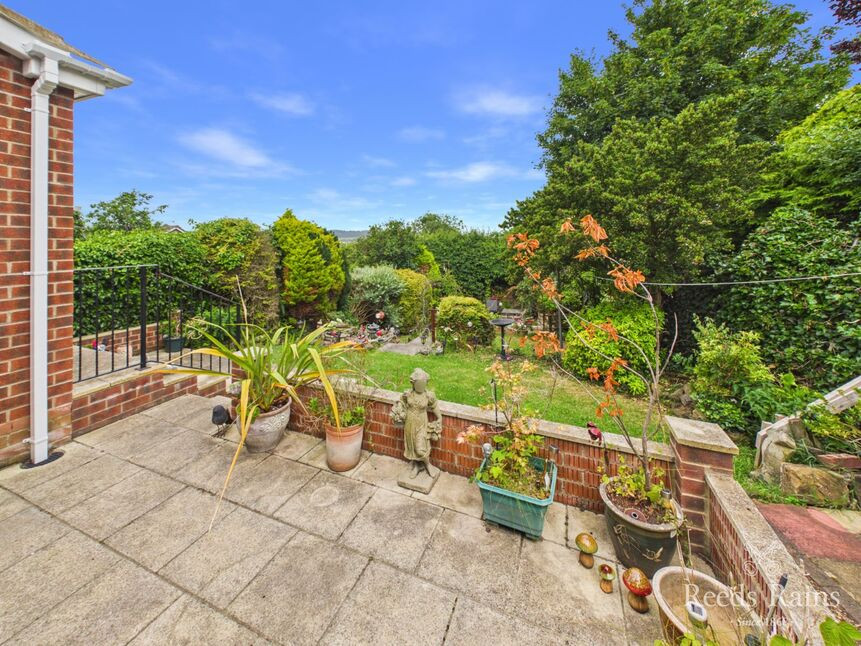
The grounds to the rear are truly breathtaking—a masterclass in landscaping, combining scale with beauty. Winding pathways invite exploration through an array of thoughtfully curated planting. Beyond, the estate continues to reveal its charm: a sandstone outbuilding, an expansive grassed field, and an abundance of private woodland, offering an almost parkland-like setting.
This is a residence of rare distinction—where grandeur, privacy, and natural beauty exist in perfect harmony.
Entrance Hallway
17'7" x 12'0" (5.36m x 3.66m)
Formal Living Room
25'11" x 14'12" (7.90m x 4.57m)
Wc
7'11" x 6'1" (2.41m x 1.85m)
Kitchen
13'6" x 16'0" (4.11m x 4.88m)
Dining Room
12'0" x 14'0" (3.66m x 4.27m)
Rear Hall
19'11" x 3'4" (6.07m x 1.02m)
Living Room
19'10" x 13'10" (6.05m x 4.22m)
Laudry Room
7'11" x 8'5" (2.41m x 2.57m)
Landing
15'6" x 12'0" (4.72m x 3.66m)
Bedroom 1
13'10" x 14'12" (4.22m x 4.57m)
En-Suite Bathroom
8'3" x 5'11" (2.51m x 1.80m)
Bedroom 2
12'0" x 12'6" (3.66m x 3.80m)
Bedroom 3
13'7" x 11'11" (4.14m x 3.63m)
Bedroom 4
9'6" x 14'11" (2.90m x 4.55m)
Bathroom
10'1" x 8'0" (3.07m x 2.44m)
Double Garage
18'6" x 16'1" (5.64m x 4.90m)
Additional Information
Local Authority - Redcar And ClevelandConservation Area - NoCouncil Tax Band Band GCouncil Tax Estimate £4,241Flood Risk:Rivers & Seas - Very lowSurface Water - Very lowHMRC is a supervisory body for money laundering regulations, of which all estate agents need to be registered. As part of this, there are multiple requirements that agents must rigorously and consistently meet to ensure they stay compliant with the regulations and protect their clients. To do this, we use an identity verification service, approved by the Government as part of the Digital Identity and Attributes Trust Framework (DIATF). This method and the process we follow to ensure compliance for your transaction come with significant time, financial and legal implications hence a portion of this is passed on. We elected for this verification process due to the speed, certainty, and accuracy it delivers. This helps us to protect all our client's interests by using the most advanced verification process to help prevent the impacts of money laundering alongside our internal manual policies and procedures while staying compliant with HMRC.The administrative charge for this process is £40 plus VAT for a sole purchaser, £65 plus VAT for two purchasers and £75 plus VAT three or more purchasers.
Read full description
Commissioned by the previous owner to embody elegance and grandeur, the home is defined by its impressive proportions and abundance of natural light throughout. Entirely concealed from the roadside, the approach is both dramatic and refined—two towering conifers frame the entrance, leading you gracefully along the driveway to a circular forecourt, centred upon a magnificent weeping willow.
The house itself presents a perfectly balanced, symmetrical façade—timeless in design and effortlessly striking. Upon entering through the sash doors, you are welcomed into a splendid reception hall, setting the tone for the accommodation beyond. From here, a suite of beautifully appointed rooms unfolds: a formal living room extending over 25 feet, an elegant dining room, a well-proportioned kitchen, a secondary sitting room, and a dedicated laundry room.
The sense of space continues upstairs, where a generous landing captures enchanting views of the willow at the front. This floor hosts four well-sized bedrooms, including a refined principal suite complete with an en suite bathroom, alongside a further family bathroom.
Adjoining the main house is a substantial double garage, while a sweeping pebbled drive leads around the right-hand side, weaving through mature trees to a second outbuilding—ideal as additional garaging or perfectly suited for conversion to stables.
The grounds to the rear are truly breathtaking—a masterclass in landscaping, combining scale with beauty. Winding pathways invite exploration through an array of thoughtfully curated planting. Beyond, the estate continues to reveal its charm: a sandstone outbuilding, an expansive grassed field, and an abundance of private woodland, offering an almost parkland-like setting.
This is a residence of rare distinction—where grandeur, privacy, and natural beauty exist in perfect harmony.
Entrance Hallway
17'7" x 12'0" (5.36m x 3.66m)
Formal Living Room
25'11" x 14'12" (7.90m x 4.57m)
Wc
7'11" x 6'1" (2.41m x 1.85m)
Kitchen
13'6" x 16'0" (4.11m x 4.88m)
Dining Room
12'0" x 14'0" (3.66m x 4.27m)
Rear Hall
19'11" x 3'4" (6.07m x 1.02m)
Living Room
19'10" x 13'10" (6.05m x 4.22m)
Laudry Room
7'11" x 8'5" (2.41m x 2.57m)
Landing
15'6" x 12'0" (4.72m x 3.66m)
Bedroom 1
13'10" x 14'12" (4.22m x 4.57m)
En-Suite Bathroom
8'3" x 5'11" (2.51m x 1.80m)
Bedroom 2
12'0" x 12'6" (3.66m x 3.80m)
Bedroom 3
13'7" x 11'11" (4.14m x 3.63m)
Bedroom 4
9'6" x 14'11" (2.90m x 4.55m)
Bathroom
10'1" x 8'0" (3.07m x 2.44m)
Double Garage
18'6" x 16'1" (5.64m x 4.90m)
Additional Information
Local Authority - Redcar And ClevelandConservation Area - NoCouncil Tax Band Band GCouncil Tax Estimate £4,241Flood Risk:Rivers & Seas - Very lowSurface Water - Very lowHMRC is a supervisory body for money laundering regulations, of which all estate agents need to be registered. As part of this, there are multiple requirements that agents must rigorously and consistently meet to ensure they stay compliant with the regulations and protect their clients. To do this, we use an identity verification service, approved by the Government as part of the Digital Identity and Attributes Trust Framework (DIATF). This method and the process we follow to ensure compliance for your transaction come with significant time, financial and legal implications hence a portion of this is passed on. We elected for this verification process due to the speed, certainty, and accuracy it delivers. This helps us to protect all our client's interests by using the most advanced verification process to help prevent the impacts of money laundering alongside our internal manual policies and procedures while staying compliant with HMRC.The administrative charge for this process is £40 plus VAT for a sole purchaser, £65 plus VAT for two purchasers and £75 plus VAT three or more purchasers.
Read full description
What's it like to live here?
Nearby businesses open now
More properties nearby
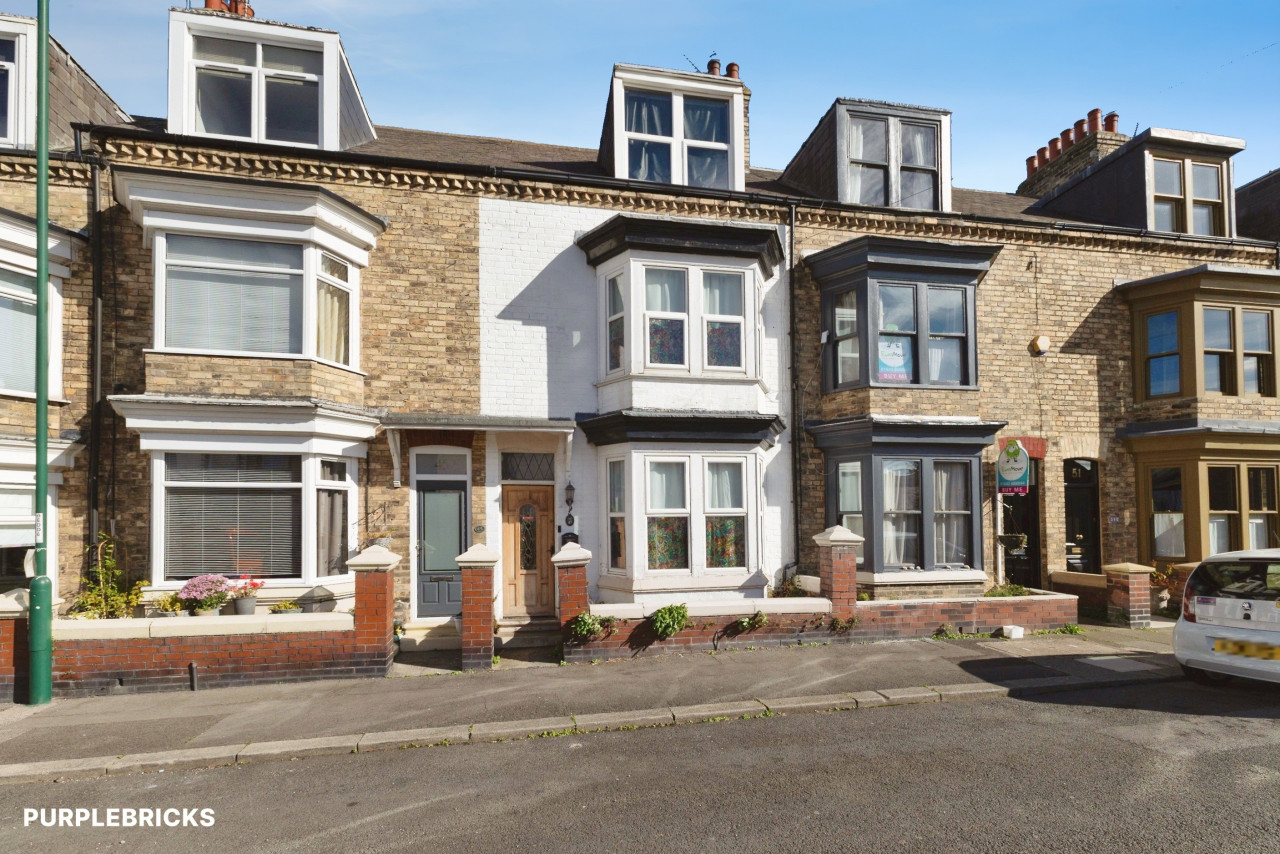
£187,000 Asking price
Milton Street, Saltburn-by-the-Sea, North Yorkshire, TS12
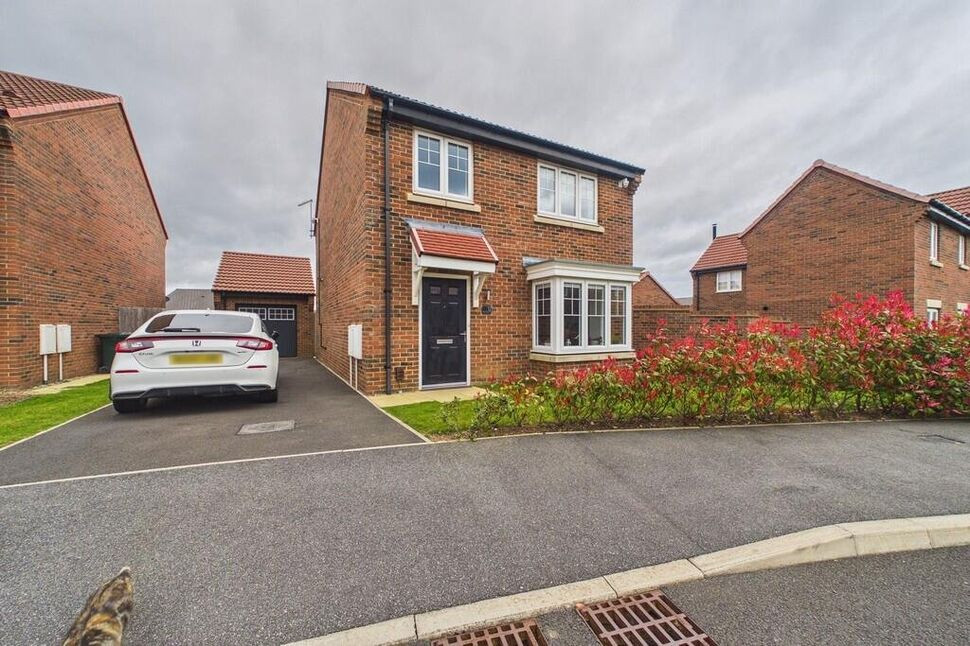
£300,000 Offers in excess of
Corby Dales Close, Saltburn-by-the-Sea, North Yorkshire, TS12
£192,500 Asking price
Comments (0)
Log in to like, comment or share to your feed.
Start the conversation about this listing.