 Available
Photo 1 of 16
£350,000 Offers over
The Gorse, Bowdon, Greater Manchester, WA14
The Gorse, Greater Manchester, Bowdon, WA14
- 🏠 House
- 📋 For sale
- 🛏 3 beds
- 🛁 1 bath
- 👁 10 views
About this property
An Excellent Three-Bedroom Semi-Detached Home in a Sought-After Bowdon Location
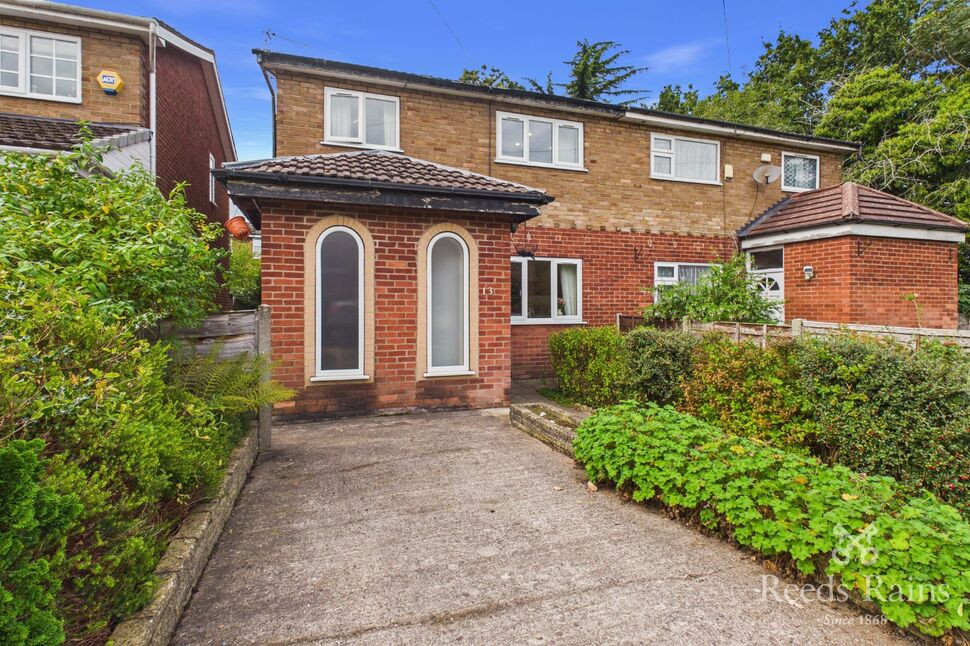
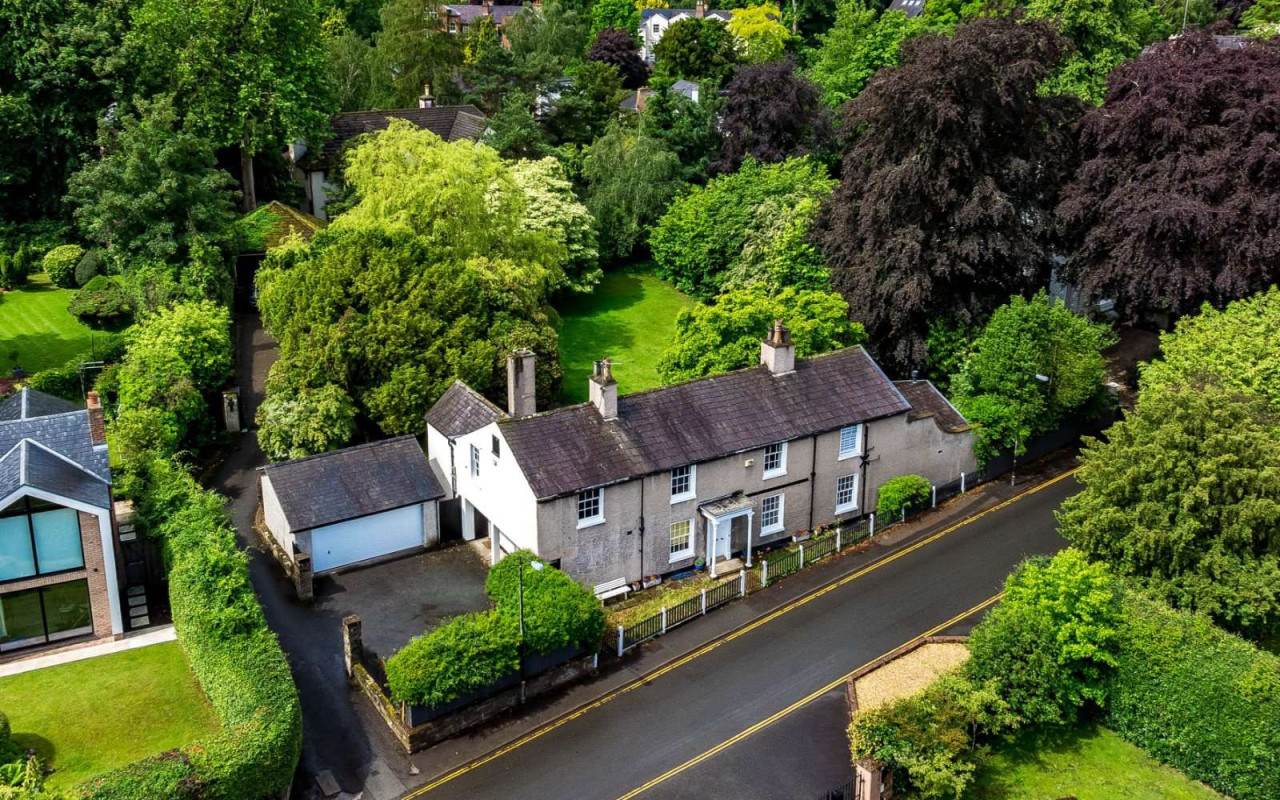
Situated just off Bow Road in the highly desirable area of Bowdon, this excellent three-bedroom semi-detached property offers spacious and versatile accommodation, a generous driveway providing off-road parking for several vehicles, and a good-sized rear garden with fantastic potential.
Ideally positioned close to Hale railway station, highly regarded local grammar schools and the beautiful walks along the River Bollin, the property also benefits from easy access to both Hale village and Altrincham town centre.
Upon entering, a generous entrance hallway provides a welcoming first impression and offers the potential to reinstate the original downstairs WC, should this be desired. The hallway leads through to a spacious living room.
To the rear, a further reception room provides excellent versatility and could be used as a separate sitting room, dining room or family space. Double doors open into a large conservatory, offering an additional reception area with views over the rear garden.
The ground floor is completed by a stylish modern kitchen, featuring attractive granite worktops and providing a contemporary space for everyday cooking and dining.
To the first floor, there are three well-proportioned bedrooms, two of which benefit from built-in wardrobes, together with a family bathroom.
Externally, the property boasts a generous driveway providing private off-road parking for several vehicles. To the rear, a good-sized garden offers an excellent opportunity for buyers to create their own landscaped outdoor retreat, whether for entertaining, family life or simply enjoying the warmer months.
Details Continued
Ideally positioned close to Hale railway station, highly regarded local grammar schools and the beautiful walks along the River Bollin, the property also benefits from easy access to both Hale village and Altrincham town centre.Upon entering, a generous entrance hallway provides a welcoming first impression and offers the potential to reinstate the original downstairs WC, should this be desired. The hallway leads through to a spacious living room.To the rear, a further reception room provides excellent versatility and could be used as a separate sitting room, dining room or family space. Double doors open into a large conservatory, offering an additional reception area with views over the rear garden.The ground floor is completed by a stylish modern kitchen, featuring attractive granite worktops and providing a contemporary space for everyday cooking and dining.To the first floor, there are three well-proportioned bedrooms, two of which benefit from built-in wardrobes, together with a family bathroom.Externally, the property boasts a generous driveway providing private off-road parking for several vehicles. To the rear, a good-sized garden offers an excellent opportunity for buyers to create their own landscaped outdoor retreat, whether for entertaining, family life or simply enjoying the warmer months.
Entrance Porch
A uPVC door leading into the entrance hallway, a ideal space for a cloakroom/storage or could be refurbished and turned back into a downstairs WC as it previously was.
Living Room
A spacious living room features a uPVC double glazed window to the front elevation, laminate flooring and a radiator. Understairs housing a wall mounted combination boiler.
Dining Room
A second reception room features laminate flooring, access to the kitchen, a radiator and double wooden and glass doors opening to a conservatory.
Kitchen
A stylish modern kitchen is fitted with base and wall units with a complimentary work surface over. granite work top incorporating a sink with a mixer tap, integrated oven with a 4 ring electric hob, space for a tall fridge/freezer, space for a washing machine, tiled flooring, part tiled walls and a door providing access to the conservatory.
Conservatory
A generous size conservatory features tiled flooring , uPVC double glazed windows, a radiator and uPVC French doors providing access to the rear garden.
Stairs Leading To The First Floor
A built in storage cupboard, loft access.
Bedroom 1
A double bedroom features a uPVC double glazed window to the front elevation, radiator and built in wardrobes.
Bedroom 2
A double bedroom features a uPVC double glazed window to the rear elevation, built in wardrobes and a radiator.
Bedroom 3
A uPVC double glazed window to the front elevation and a radiator.
Bathroom
A three piece bathroom suite comprises of panelled bath with, a low level WC, a pedestal wash hand basin, heated towel rail, tiled flooring, part tiled walls and a uPVC opaque double glazed window to the rear elevation.
Tenure / Council Tax
Freehold. Trafford borough council. Council tax band C.
External
The property features a driveway to the front providing off road parking for several vehicles. The rear garden offers a private space and a blank canvas to create your own perfect landscape garden.
Read full description
Situated just off Bow Road in the highly desirable area of Bowdon, this excellent three-bedroom semi-detached property offers spacious and versatile accommodation, a generous driveway providing off-road parking for several vehicles, and a good-sized rear garden with fantastic potential.
Ideally positioned close to Hale railway station, highly regarded local grammar schools and the beautiful walks along the River Bollin, the property also benefits from easy access to both Hale village and Altrincham town centre.
Upon entering, a generous entrance hallway provides a welcoming first impression and offers the potential to reinstate the original downstairs WC, should this be desired. The hallway leads through to a spacious living room.
To the rear, a further reception room provides excellent versatility and could be used as a separate sitting room, dining room or family space. Double doors open into a large conservatory, offering an additional reception area with views over the rear garden.
The ground floor is completed by a stylish modern kitchen, featuring attractive granite worktops and providing a contemporary space for everyday cooking and dining.
To the first floor, there are three well-proportioned bedrooms, two of which benefit from built-in wardrobes, together with a family bathroom.
Externally, the property boasts a generous driveway providing private off-road parking for several vehicles. To the rear, a good-sized garden offers an excellent opportunity for buyers to create their own landscaped outdoor retreat, whether for entertaining, family life or simply enjoying the warmer months.
Details Continued
Ideally positioned close to Hale railway station, highly regarded local grammar schools and the beautiful walks along the River Bollin, the property also benefits from easy access to both Hale village and Altrincham town centre.Upon entering, a generous entrance hallway provides a welcoming first impression and offers the potential to reinstate the original downstairs WC, should this be desired. The hallway leads through to a spacious living room.To the rear, a further reception room provides excellent versatility and could be used as a separate sitting room, dining room or family space. Double doors open into a large conservatory, offering an additional reception area with views over the rear garden.The ground floor is completed by a stylish modern kitchen, featuring attractive granite worktops and providing a contemporary space for everyday cooking and dining.To the first floor, there are three well-proportioned bedrooms, two of which benefit from built-in wardrobes, together with a family bathroom.Externally, the property boasts a generous driveway providing private off-road parking for several vehicles. To the rear, a good-sized garden offers an excellent opportunity for buyers to create their own landscaped outdoor retreat, whether for entertaining, family life or simply enjoying the warmer months.
Entrance Porch
A uPVC door leading into the entrance hallway, a ideal space for a cloakroom/storage or could be refurbished and turned back into a downstairs WC as it previously was.
Living Room
A spacious living room features a uPVC double glazed window to the front elevation, laminate flooring and a radiator. Understairs housing a wall mounted combination boiler.
Dining Room
A second reception room features laminate flooring, access to the kitchen, a radiator and double wooden and glass doors opening to a conservatory.
Kitchen
A stylish modern kitchen is fitted with base and wall units with a complimentary work surface over. granite work top incorporating a sink with a mixer tap, integrated oven with a 4 ring electric hob, space for a tall fridge/freezer, space for a washing machine, tiled flooring, part tiled walls and a door providing access to the conservatory.
Conservatory
A generous size conservatory features tiled flooring , uPVC double glazed windows, a radiator and uPVC French doors providing access to the rear garden.
Stairs Leading To The First Floor
A built in storage cupboard, loft access.
Bedroom 1
A double bedroom features a uPVC double glazed window to the front elevation, radiator and built in wardrobes.
Bedroom 2
A double bedroom features a uPVC double glazed window to the rear elevation, built in wardrobes and a radiator.
Bedroom 3
A uPVC double glazed window to the front elevation and a radiator.
Bathroom
A three piece bathroom suite comprises of panelled bath with, a low level WC, a pedestal wash hand basin, heated towel rail, tiled flooring, part tiled walls and a uPVC opaque double glazed window to the rear elevation.
Tenure / Council Tax
Freehold. Trafford borough council. Council tax band C.
External
The property features a driveway to the front providing off road parking for several vehicles. The rear garden offers a private space and a blank canvas to create your own perfect landscape garden.
Read full description
What's it like to live here?
Nearby businesses open now
More properties nearby
Guide price £1,400,000
East Downs Road, Bowdon, WA14 2LG
£400,000 Guide price
Bold Street, Altrincham, Greater Manchester, WA14
Guide price £1,850,000
Comments (0)
Log in to like, comment or share to your feed.
Start the conversation about this listing.