 Available
Photo 1 of 20
£375,000 Asking price
The Hop Inge, Harthill, South Yorkshire, S26
The Hop Inge, South Yorkshire, Harthill, S26
- 🏠 Bungalow
- 📋 For sale
- 🛏 3 beds
- 🛁 1 bath
- 👁 4 views
About this property
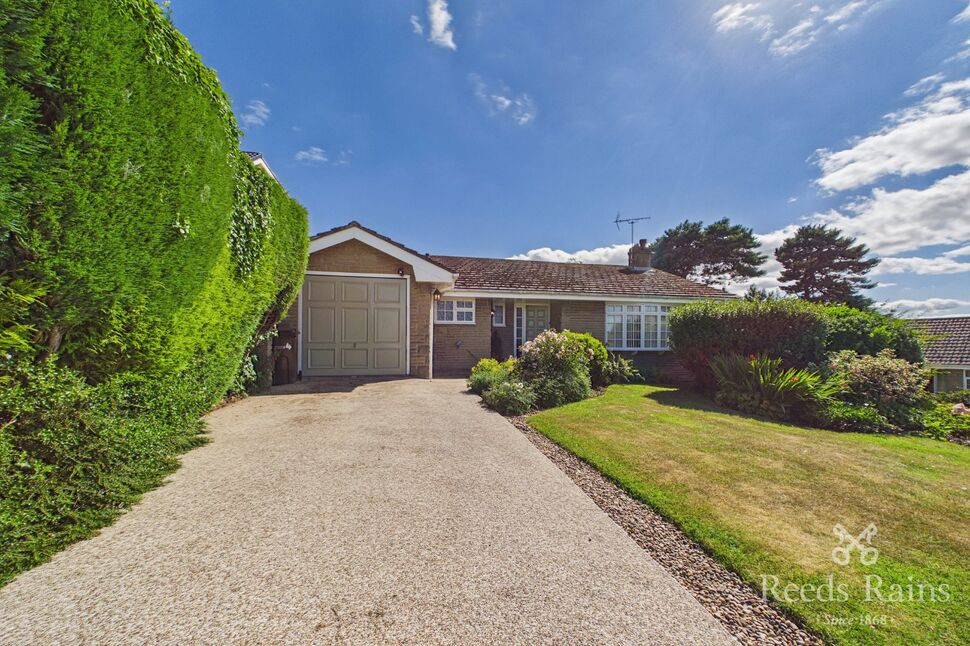
A rare opportunity to acquire this beautifully maintained, architect-designed and extended three-bedroom detached self-build bungalow, ideally positioned on a peaceful cul-de-sac in the highly sought-after village of Harthill. Combining thoughtful design with spacious, versatile accommodation, this unique home is offered to the market with no upward chain.
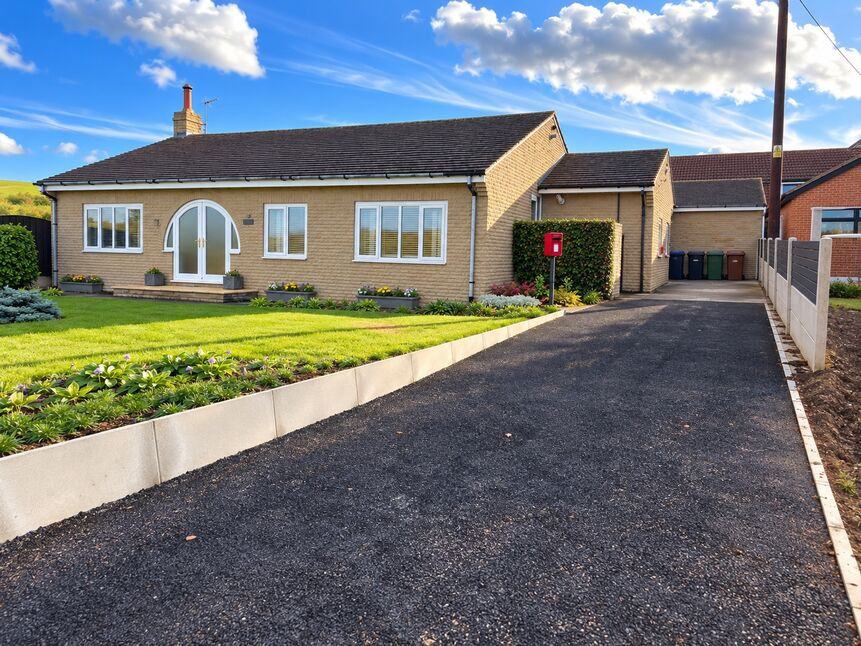
In summary, this property boasts a welcoming entrance hall, spacious living room, kitchen, utility room, dining room, additional W.C., master bedroom extending into the garden room, two further bedrooms, shower room, generous front lawned garden, resin driveway, large integral garage, and an enclosed private rear garden.
Harthill is one of Sheffield’s most sought-after villages, offering a peaceful and picturesque environment with a welcoming community. The village combines rural charm with convenient access to local amenities, excellent schools, and easy transport links to the city centre and beyond, making it an ideal location for families and commuters.
Freehold
Council Tax Band E
EPC Grade D
Entrance Hall
Front-facing entrance door providing access to the bungalow, featuring fitted carpet, a central heating radiator, loft access, and two useful built-in storage cupboards.
Living Room
17'10" x 12'1" (5.43m x 3.69m)
A generously sized, light and airy reception room featuring fitted carpet, two central heating radiators, and a feature gas fireplace, along with a side-facing double glazed window and a front-facing double glazed bow window, allowing plenty of natural light to flood the space.
Kitchen
15'3" x 8'7" (4.65m x 2.62m)
Briefly comprising a range of matching wall and base units, an inset double sink and drainer with mixer tap, complementary splashback tiling, and an integrated Neff electric oven with electric hob and extractor fan over. There is a built-in pantry cupboard, space for a fridge freezer, washing machine and dishwasher, a central heating radiator, fitted carpet, and a rear-facing double glazed window.
Utility Room
8'5" x 4'11" (2.57m x 1.50m)
Having worktop and base unit, space for a tumble dryer, wall mounted boiler and side facing door providing access to the garden.
Cloakroom
A convenient additional W.C. comprising a W.C. and wash hand basin set within a vanity unit, a heated towel rail, fitted carpet, and a front-facing window.
Dining Room
15'7" x 10'3" (4.74m x 3.13m)
Fitted carpet, central heating radiator and sliding patio door providing access to the rear garden.
Garden Room
12'1" x 9'11" (3.68m x 3.03m)
A wonderful addition to the master bedroom, creating a peaceful space with views over the garden. The room benefits from fitted carpet, a central heating radiator, a rear-facing double-glazed window, and sliding patio doors leading directly to the garden.
Master Bedroom
15'8" x 9'1" (4.77m x 2.78m)
The master bedroom features fitted carpet, a central heating radiator, and an open-plan layout leading into the extended garden room.
Bedroom 2
12'3" x 7'3" (3.74m x 2.21m)
Second bedroom with fitted carpet, central heating radiator, built-in wardrobe, and a rear-facing double-glazed window providing views over the garden.
Bedroom 3
12'0" x 6'8" (3.67m x 2.02m)
Featuring fitted carpet, a central heating radiator, a built-in wardrobe, and a rear-facing double-glazed window.
Shower Room
12'0" x 5'8" (3.66m x 1.72m)
Comprising a double shower enclosure with electric shower, fitted seat and grab handles, wash hand basin and W.C. set within a vanity unit, central heating radiator, fitted carpet, and a front-facing secondary glazed window.
Garage
20'2" x 9'10" (6.14m x 2.99m)
A spacious integral garage featuring an electric remote-controlled up-and-over door, lighting, and power sockets.
Exterior
At the front, the property boasts a resin driveway leading to the garage, a generous landscaped lawned garden, and a pathway offering access to the main entrance and continuing around to the rear garden.At the rear, the property enjoys a lawned garden with seating areas, raised beds planted with shrubs along the perimeter, outside tap and lighting, and a handy outbuilding providing additional storage space to the side.
Agents Notes
To be able to purchase a property in the United Kingdom all agents have a legal requirement to conduct Identity checks on all customers involved in the transaction to fulfil their obligations under Anti Money Laundering regulations. We outsource this check to a third party and a charge will apply. Ask the branch for further details.
Read full description
In summary, this property boasts a welcoming entrance hall, spacious living room, kitchen, utility room, dining room, additional W.C., master bedroom extending into the garden room, two further bedrooms, shower room, generous front lawned garden, resin driveway, large integral garage, and an enclosed private rear garden.
Harthill is one of Sheffield’s most sought-after villages, offering a peaceful and picturesque environment with a welcoming community. The village combines rural charm with convenient access to local amenities, excellent schools, and easy transport links to the city centre and beyond, making it an ideal location for families and commuters.
Freehold
Council Tax Band E
EPC Grade D
Entrance Hall
Front-facing entrance door providing access to the bungalow, featuring fitted carpet, a central heating radiator, loft access, and two useful built-in storage cupboards.
Living Room
17'10" x 12'1" (5.43m x 3.69m)
A generously sized, light and airy reception room featuring fitted carpet, two central heating radiators, and a feature gas fireplace, along with a side-facing double glazed window and a front-facing double glazed bow window, allowing plenty of natural light to flood the space.
Kitchen
15'3" x 8'7" (4.65m x 2.62m)
Briefly comprising a range of matching wall and base units, an inset double sink and drainer with mixer tap, complementary splashback tiling, and an integrated Neff electric oven with electric hob and extractor fan over. There is a built-in pantry cupboard, space for a fridge freezer, washing machine and dishwasher, a central heating radiator, fitted carpet, and a rear-facing double glazed window.
Utility Room
8'5" x 4'11" (2.57m x 1.50m)
Having worktop and base unit, space for a tumble dryer, wall mounted boiler and side facing door providing access to the garden.
Cloakroom
A convenient additional W.C. comprising a W.C. and wash hand basin set within a vanity unit, a heated towel rail, fitted carpet, and a front-facing window.
Dining Room
15'7" x 10'3" (4.74m x 3.13m)
Fitted carpet, central heating radiator and sliding patio door providing access to the rear garden.
Garden Room
12'1" x 9'11" (3.68m x 3.03m)
A wonderful addition to the master bedroom, creating a peaceful space with views over the garden. The room benefits from fitted carpet, a central heating radiator, a rear-facing double-glazed window, and sliding patio doors leading directly to the garden.
Master Bedroom
15'8" x 9'1" (4.77m x 2.78m)
The master bedroom features fitted carpet, a central heating radiator, and an open-plan layout leading into the extended garden room.
Bedroom 2
12'3" x 7'3" (3.74m x 2.21m)
Second bedroom with fitted carpet, central heating radiator, built-in wardrobe, and a rear-facing double-glazed window providing views over the garden.
Bedroom 3
12'0" x 6'8" (3.67m x 2.02m)
Featuring fitted carpet, a central heating radiator, a built-in wardrobe, and a rear-facing double-glazed window.
Shower Room
12'0" x 5'8" (3.66m x 1.72m)
Comprising a double shower enclosure with electric shower, fitted seat and grab handles, wash hand basin and W.C. set within a vanity unit, central heating radiator, fitted carpet, and a front-facing secondary glazed window.
Garage
20'2" x 9'10" (6.14m x 2.99m)
A spacious integral garage featuring an electric remote-controlled up-and-over door, lighting, and power sockets.
Exterior
At the front, the property boasts a resin driveway leading to the garage, a generous landscaped lawned garden, and a pathway offering access to the main entrance and continuing around to the rear garden.At the rear, the property enjoys a lawned garden with seating areas, raised beds planted with shrubs along the perimeter, outside tap and lighting, and a handy outbuilding providing additional storage space to the side.
Agents Notes
To be able to purchase a property in the United Kingdom all agents have a legal requirement to conduct Identity checks on all customers involved in the transaction to fulfil their obligations under Anti Money Laundering regulations. We outsource this check to a third party and a charge will apply. Ask the branch for further details.
Read full description
What's it like to live here?
Nearby businesses open now
More properties nearby
£1,000,000 Asking price
Manor Road, Kiveton Park Station, South Yorkshire, S26
OIRO £95,000
Stockwell Avenue, Kiveton Park, Sheffield, S26
£270,000 Offers in excess of
Whitebeam Rise, Kiveton Park, South Yorkshire, S26
£465,000 Offers in the region of
Comments (0)
Log in to like, comment or share to your feed.
Start the conversation about this listing.