 Available
Photo 1 of 21
£425,000 Asking price
The Promenade, Kinmel Bay, Conwy, LL18
The Promenade, Conwy, Kinmel Bay, LL18
- 🏠 House
- 📋 For sale
- 🛏 4 beds
- 🛁 2 baths
- 👁 9 views
About this property
Listings like this do not come to the market often so viewings are a must to fully appreciate everything it has to offer!
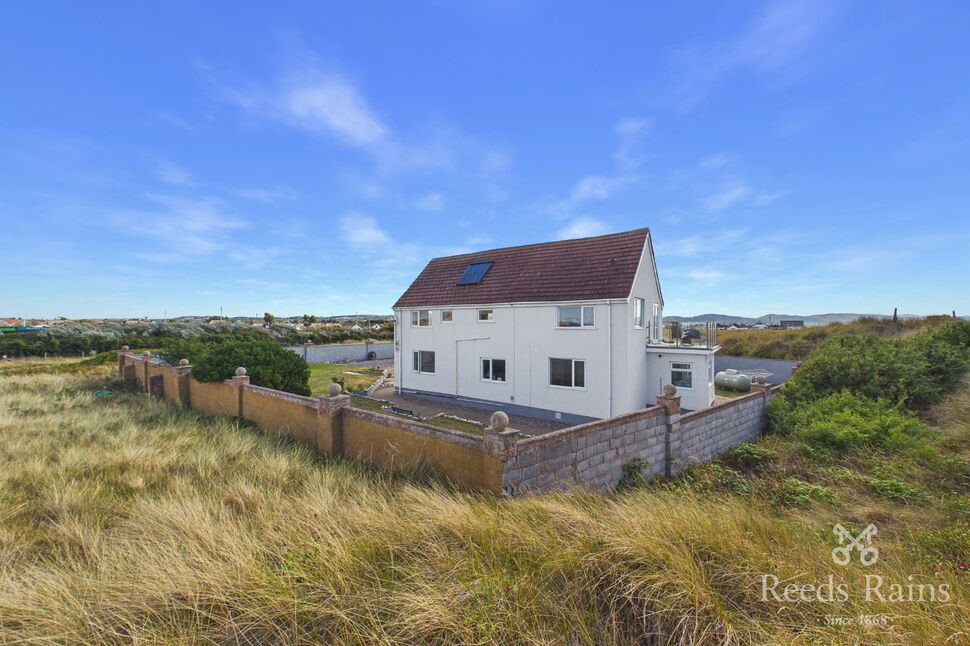
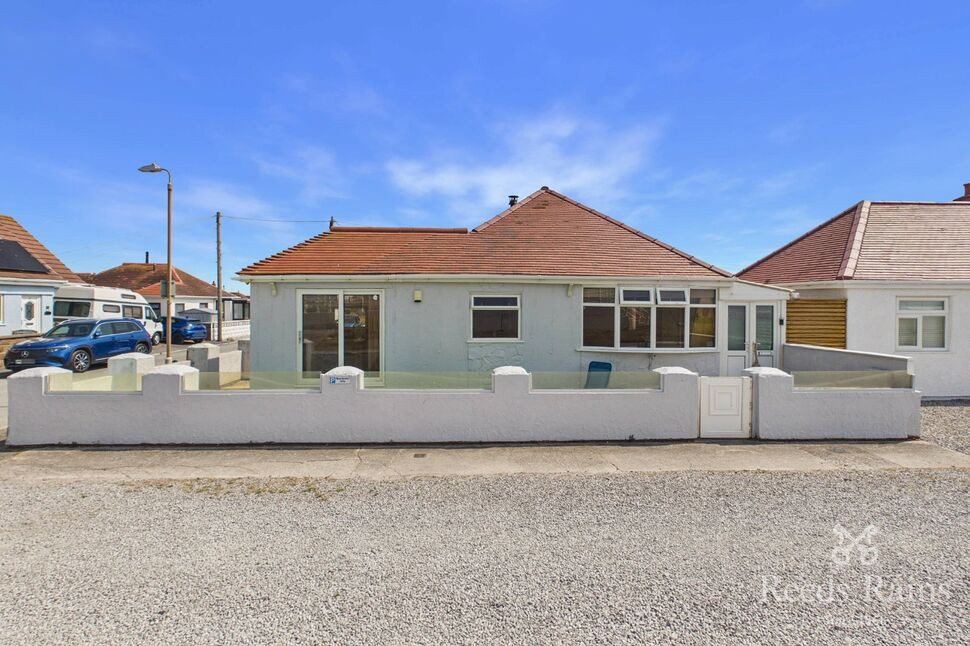
Yr Hafod is a unique, spacious detached four bedroom family house enjoying a secluded location on the sea promenade side of Kinmel Bay with stunning views across the North Wales coastline.
The modernised accommodation affords welcoming hallway with utility area, four double bedrooms with bedroom one boasting a shower en-suite and family bathroom to the ground floor.
To the first floor which really benefits from the stunning views consists of a W.C., great size living room with spacious balcony and an open plan kitchen/sitting room being a fantastic size & ideal for entertaining in large numbers.
Situated on a substantial plot affording a good degree of privacy, the property provides ample off street parking for numerous cars, a caravan or motor-home, double detached garage with power & electric door with a raised lawned garden enjoying a sunny setting.
Freehold Tenure | Council Tax Band - E | EPC Rating TBC
Accommodation
Via a double glazed composite door, leading into the:
Hallway
Spacious hallway having wood flooring, radiator, power points, storage cupboard, inset lighting, stairs to the first floor and doors off.
Utility Area
Having worktop with storage unit underneath, plumbing for washing machine, radiator, power points, wall mounted gas central heating boiler, dual aspect uPVC double glazed windows and door leading into the garden.
Bedroom 1
14'2" x 14'6" (4.32m x 4.42m)
Brilliant size room having radiator, power points, and a uPVC double glazed window to the side elevation. Door leads into the:-
Shower En-Suite
5'8" x 8'6" (1.73m x 2.60m)
Modernised three piece suite, having a low flush W.C., vanity wash hand basin, large walk in shower enclosure with shower unit overhead, tiled floor to ceiling, inset lighting, chrome heated towel rail and a uPVC double glazed obscure window to the rear elevation.
Bedroom 2
13'9" x 12'5" (4.20m x 3.78m)
A good size bedroom having radiator, power points, and a uPVC double glazed window to the side elevation.
Bedroom 3
11'7" x 14'5" (3.53m x 4.40m)
A further good size bedroom having radiator, power points, and a uPVC double glazed window to the side elevation.
Bedroom 4
11'4" x 11'4" (3.45m x 3.45m)
The last of the four double bedrooms currently utilised as a home office having radiator, power points and a uPVC double glazed window to the side elevation.
Bathroom
9'2" x 6'0" (2.80m x 1.83m)
Beautifully fitted bathroom suite, having a low flush W.C., vanity wash hand basin, bath with telephonic shower head & splash screen, chrome heated towel rail, tiled floor to ceiling and a uPVC double glazed obscure window to the side elevation.
Landing
3'1" x 9'1" (0.94m x 2.77m)
Having wood flooring, radiator, inset lighting and doors off.
Living Room
20'2" x 14'7" (6.15m x 4.45m)
Spacious room with fantastic views towards & across the sea promenade having wood flooring, radiator, power points, three uPVC double glazed windows and uPVC double glazed French doors leading out onto the spacious balcony with glass balustrade.
Kitchen
11'5" x 9'3" (3.48m x 2.82m)
Fitted with base units with Quartz worktop over, sink, integrated oven with four ring Neff induction hob, power points, integrated Bosch dish-washer, space for free standing fridge-freezer and a uPVC double glazed window to the side with views across the sea promenade. Opening leads into the:
Kitchen / Sitting Room
20'4" x 14'7" (6.20m x 4.45m)
Having further base units with Quartz worktop above, power points, radiator, space for good size dining table and chairs, loft hatch, three uPVC double glazed windows enjoys beautiful views and uPVC double glazed French doors opening to a Juliet balcony.
WC
4'9" x 7'2" (1.45m x 2.18m)
Comprising a low flush W.C., pedestal wash hand basin, chrome heated towel rail, tiled floor to ceiling, storage cupboard, and a uPVC double glazed obscure window to the side elevation.
External
The property is approached by double wrought iron gates leading into the spacious garden grounds.The front is made up of stone providing ample off street parking for numerous cars, caravan or motor-home and it turn leads to the double detached garage. Behind the garage is an outside hot & cold shower. The side elevation having a raised, lawned garden all of which is bound by stone walling to provide a private setting and enjoying the all day sun.
Double Detached Garage
Having an electric door, power and lighting.
Tenure & Council Tax Band
Freehold TenureCouncil Tax Band - E
Agents Notes
To be able to purchase a property in the United Kingdom all agents have a legal requirement to conduct Identity checks on all customers involved in the transaction to fulfil their obligations under Anti Money Laundering regulations. We outsource this check to a third party and a charge will apply. Ask the branch for further details.
Read full description
Yr Hafod is a unique, spacious detached four bedroom family house enjoying a secluded location on the sea promenade side of Kinmel Bay with stunning views across the North Wales coastline.
The modernised accommodation affords welcoming hallway with utility area, four double bedrooms with bedroom one boasting a shower en-suite and family bathroom to the ground floor.
To the first floor which really benefits from the stunning views consists of a W.C., great size living room with spacious balcony and an open plan kitchen/sitting room being a fantastic size & ideal for entertaining in large numbers.
Situated on a substantial plot affording a good degree of privacy, the property provides ample off street parking for numerous cars, a caravan or motor-home, double detached garage with power & electric door with a raised lawned garden enjoying a sunny setting.
Freehold Tenure | Council Tax Band - E | EPC Rating TBC
Accommodation
Via a double glazed composite door, leading into the:
Hallway
Spacious hallway having wood flooring, radiator, power points, storage cupboard, inset lighting, stairs to the first floor and doors off.
Utility Area
Having worktop with storage unit underneath, plumbing for washing machine, radiator, power points, wall mounted gas central heating boiler, dual aspect uPVC double glazed windows and door leading into the garden.
Bedroom 1
14'2" x 14'6" (4.32m x 4.42m)
Brilliant size room having radiator, power points, and a uPVC double glazed window to the side elevation. Door leads into the:-
Shower En-Suite
5'8" x 8'6" (1.73m x 2.60m)
Modernised three piece suite, having a low flush W.C., vanity wash hand basin, large walk in shower enclosure with shower unit overhead, tiled floor to ceiling, inset lighting, chrome heated towel rail and a uPVC double glazed obscure window to the rear elevation.
Bedroom 2
13'9" x 12'5" (4.20m x 3.78m)
A good size bedroom having radiator, power points, and a uPVC double glazed window to the side elevation.
Bedroom 3
11'7" x 14'5" (3.53m x 4.40m)
A further good size bedroom having radiator, power points, and a uPVC double glazed window to the side elevation.
Bedroom 4
11'4" x 11'4" (3.45m x 3.45m)
The last of the four double bedrooms currently utilised as a home office having radiator, power points and a uPVC double glazed window to the side elevation.
Bathroom
9'2" x 6'0" (2.80m x 1.83m)
Beautifully fitted bathroom suite, having a low flush W.C., vanity wash hand basin, bath with telephonic shower head & splash screen, chrome heated towel rail, tiled floor to ceiling and a uPVC double glazed obscure window to the side elevation.
Landing
3'1" x 9'1" (0.94m x 2.77m)
Having wood flooring, radiator, inset lighting and doors off.
Living Room
20'2" x 14'7" (6.15m x 4.45m)
Spacious room with fantastic views towards & across the sea promenade having wood flooring, radiator, power points, three uPVC double glazed windows and uPVC double glazed French doors leading out onto the spacious balcony with glass balustrade.
Kitchen
11'5" x 9'3" (3.48m x 2.82m)
Fitted with base units with Quartz worktop over, sink, integrated oven with four ring Neff induction hob, power points, integrated Bosch dish-washer, space for free standing fridge-freezer and a uPVC double glazed window to the side with views across the sea promenade. Opening leads into the:
Kitchen / Sitting Room
20'4" x 14'7" (6.20m x 4.45m)
Having further base units with Quartz worktop above, power points, radiator, space for good size dining table and chairs, loft hatch, three uPVC double glazed windows enjoys beautiful views and uPVC double glazed French doors opening to a Juliet balcony.
WC
4'9" x 7'2" (1.45m x 2.18m)
Comprising a low flush W.C., pedestal wash hand basin, chrome heated towel rail, tiled floor to ceiling, storage cupboard, and a uPVC double glazed obscure window to the side elevation.
External
The property is approached by double wrought iron gates leading into the spacious garden grounds.The front is made up of stone providing ample off street parking for numerous cars, caravan or motor-home and it turn leads to the double detached garage. Behind the garage is an outside hot & cold shower. The side elevation having a raised, lawned garden all of which is bound by stone walling to provide a private setting and enjoying the all day sun.
Double Detached Garage
Having an electric door, power and lighting.
Tenure & Council Tax Band
Freehold TenureCouncil Tax Band - E
Agents Notes
To be able to purchase a property in the United Kingdom all agents have a legal requirement to conduct Identity checks on all customers involved in the transaction to fulfil their obligations under Anti Money Laundering regulations. We outsource this check to a third party and a charge will apply. Ask the branch for further details.
Read full description
What's it like to live here?
Nearby businesses open now
More properties nearby
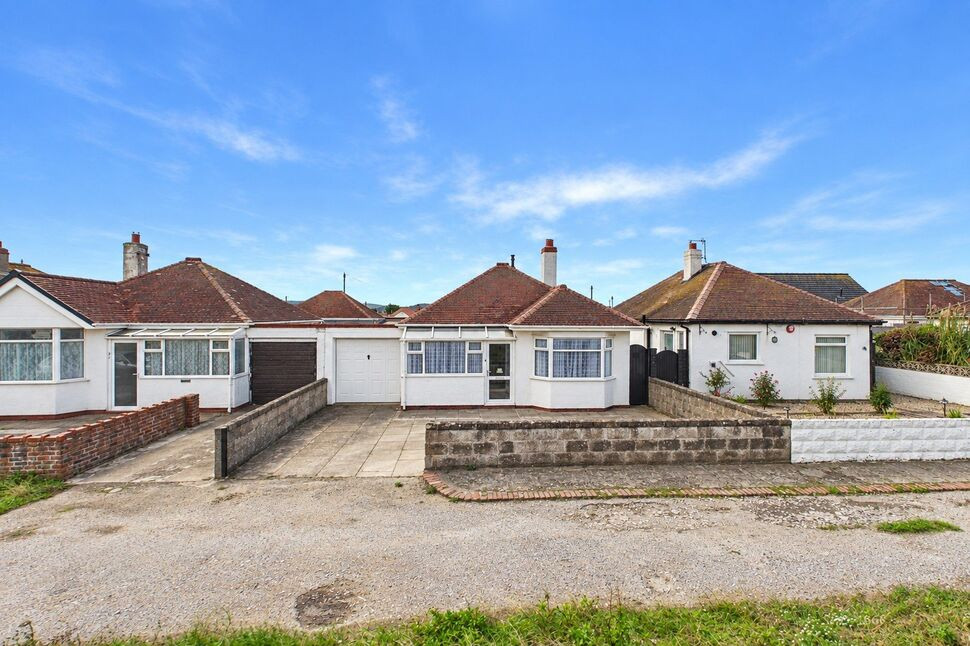
£170,000 Asking price
Glascoed Avenue, Kinmel Bay, Conwy, LL18
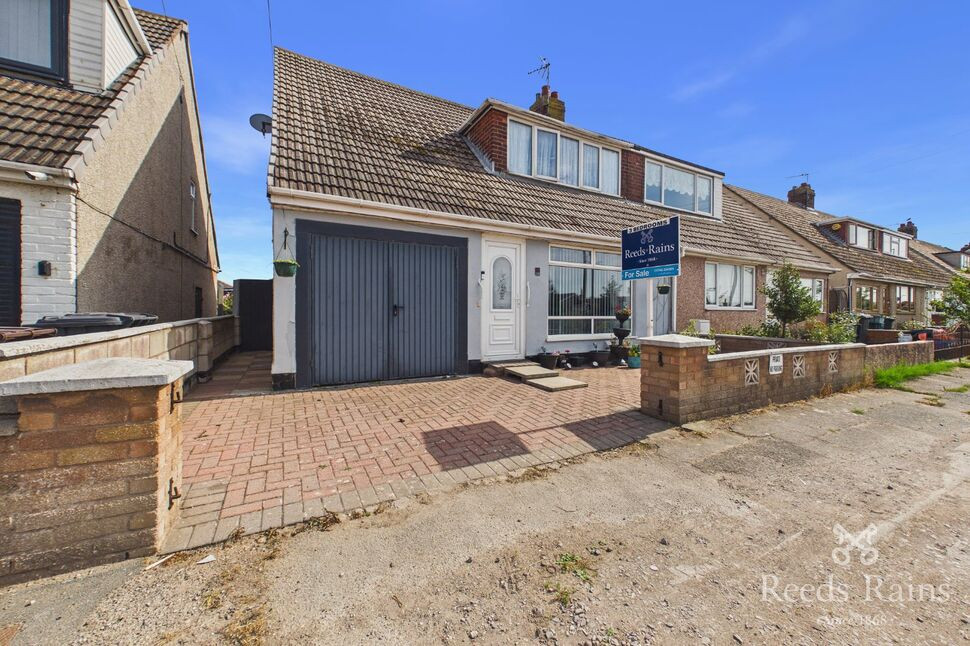
£179,950 Offers over
Foryd Road, Kinmel Bay, Conwy, LL18
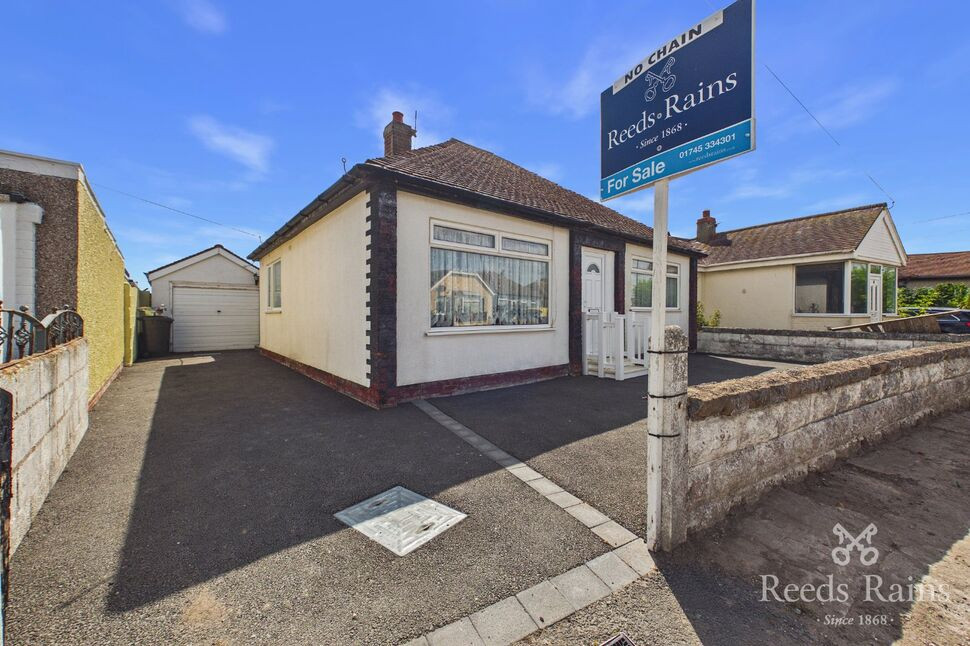
£160,000 Offers in excess of
Rhys Avenue, Kinmel Bay, Conwy, LL18
£220,000 Asking price
Comments (0)
Log in to like, comment or share to your feed.
Start the conversation about this listing.